Welcome to 810 Millvale Place! This spacious 6 bedroom, 4 bathroom residence offers approximately 4,800 square feet of living space on a generous 0.39-acre lot in the highly sought-after Brookwood High School District. Located within Flowers Crossing at the Mill swim/tennis/lake community, it has everything you could want and more. The amenities include 10 tennis courts, 2 pools, a kiddie pool, lake, clubhouse and 2 playgrounds. This home offers both space and convenience, with nearby schools, shopping, dining, parks, and everyday amenities. Step inside to discover an expansive floor plan designed to accommodate today's lifestyle, with multiple living areas and an abundance of space for entertaining, relaxing, working from home, or hosting guests. Six generously sized bedrooms provide exceptional flexibility for a growing household, home offices, recreation areas, or multigenerational living. The master bath showcases a soaking tub, tiled shower and two walk in closets. The expansive backyard adds plenty of room for play, relaxation or entertaining with an oversized deck, built-in stone fire pit and elegant treehouse! With its impressive size, versatile floor plan, and desirable school district, 810 Millvale Place presents an exceptional opportunity to create the home you've been looking for.
Active
$625,000
810 Millvale Pl, Lawrenceville, GA 30044
6beds
4,800sqft
Single Family Residence
Built in 1993
0.39 Acres Lot
$608,900 Zestimate®
$130/sqft
$55/mo HOA
What's special
Elegant treehouseOversized deckExpansive floor planExpansive backyardTwo walk in closetsBuilt-in stone fire pitTiled shower
- 11 days
- 461
- 42
Zillow last checked:
Listing updated:
Listed by:
Ayana Farrar 404-889-7154,
eXp Realty,
Johnnie Howard 770-584-4446,
eXp Realty
Source: GAMLS,MLS#: 10854126
Facts & features
Interior
Bedrooms & bathrooms
- Bedrooms: 6
- Bathrooms: 4
- Full bathrooms: 3
- 1/2 bathrooms: 1
Rooms
- Room types: Exercise Room, Game Room, Media Room, Office
Kitchen
- Features: Breakfast Area, Breakfast Bar, Breakfast Room, Walk-in Pantry
Heating
- Forced Air, Natural Gas
Cooling
- Ceiling Fan(s), Central Air
Appliances
- Included: Dishwasher, Disposal, Double Oven, Microwave, Refrigerator
- Laundry: Upper Level
Features
- Beamed Ceilings, Double Vanity, Walk-In Closet(s)
- Flooring: Carpet, Hardwood, Tile
- Basement: Bath Finished,Exterior Entry,Finished
- Attic: Pull Down Stairs
- Number of fireplaces: 2
- Fireplace features: Basement, Living Room
- Common walls with other units/homes: No Common Walls
Interior area
- Total structure area: 4,800
- Total interior livable area: 4,800 sqft
- Finished area above ground: 3,200
- Finished area below ground: 1,600
Property
Parking
- Total spaces: 6
- Parking features: Attached, Garage, Garage Door Opener
- Has attached garage: Yes
Features
- Levels: Three Or More
- Stories: 3
- Patio & porch: Deck, Screened
- Exterior features: Garden
- Fencing: Back Yard,Fenced
- Waterfront features: No Dock Or Boathouse
- Body of water: None
Lot
- Size: 0.39 Acres
- Features: Cul-De-Sac, Private
Details
- Additional structures: Other
- Parcel number: R5076A025
Construction
Type & style
- Home type: SingleFamily
- Architectural style: Brick Front,Traditional
- Property subtype: Single Family Residence
Materials
- Brick, Concrete
- Roof: Composition
Condition
- Resale
- New construction: No
- Year built: 1993
Utilities & green energy
- Sewer: Public Sewer
- Water: Public
- Utilities for property: Cable Available, Electricity Available, Natural Gas Available, Underground Utilities, Water Available
Community & HOA
Community
- Features: Clubhouse, Lake, Park, Playground, Pool, Street Lights, Tennis Court(s), Walk To Schools, Near Shopping
- Security: Smoke Detector(s)
- Subdivision: Flowers Crossing at the Mill
HOA
- Has HOA: Yes
- Services included: Swimming, Tennis
- HOA fee: $660 annually
Location
- Region: Lawrenceville
Financial & listing details
- Price per square foot: $130/sqft
- Tax assessed value: $593,000
- Annual tax amount: $8,072
- Date on market: 9/28/2026
- Listing agreement: Exclusive Right To Sell
- Listing terms: Cash,Conventional,FHA,VA Loan
- Electric utility on property: Yes
Estimated market value
$608,900
$578,000 - $639,000
$3,667/mo
Price history
| Date | Event | Price |
|---|---|---|
| 9/28/2026 | Listed for sale | $625,000+7.8%$130/sqft |
Source:  FMLS GA #7845227 Report a problem FMLS GA #7845227 Report a problem | ||
| 5/6/2022 | Sold | $580,000+2.7%$121/sqft |
Source: FMLS GA #7017190 Report a problem | ||
| 4/5/2022 | Pending sale | $565,000$118/sqft |
Source:  GAMLS #10031261 Report a problem GAMLS #10031261 Report a problem | ||
| 4/5/2022 | Contingent | $565,000$118/sqft |
Source: FMLS GA #7017190 Report a problem | ||
| 4/1/2022 | Listed for sale | $565,000$118/sqft |
Source: GAMLS #10031261 Report a problem | ||
| 3/23/2022 | Pending sale | $565,000$118/sqft |
Source: GAMLS #10031261 Report a problem | ||
| 3/23/2022 | Listed for sale | $565,000$118/sqft |
Source: GAMLS #10031261 Report a problem | ||
| 3/23/2022 | Pending sale | $565,000$118/sqft |
Source: FMLS GA #7017190 Report a problem | ||
| 3/17/2022 | Listed for sale | $565,000+39.5%$118/sqft |
Source: FMLS GA #7017190 Report a problem | ||
| 5/29/2018 | Sold | $405,000-2.4%$84/sqft |
Source:  FMLS GA #5994179 Report a problem FMLS GA #5994179 Report a problem | ||
| 5/3/2018 | Pending sale | $414,900$86/sqft |
Source: Atlanta Fine Homes Sotheby's International Realty #5994179 Report a problem | ||
| 4/24/2018 | Price change | $414,900-3.2%$86/sqft |
Source: Atlanta Fine Homes Sotheby's International Realty #5994179 Report a problem | ||
| 4/11/2018 | Listed for sale | $428,500+142.8%$89/sqft |
Source: Atlanta Fine Homes Sotheby's International Realty #5994179 Report a problem | ||
| 6/10/1993 | Sold | $176,500$37/sqft |
Source: Public Record Report a problem | ||
Public tax history
| Year | Property taxes | Tax assessment |
|---|---|---|
| 2026 | -- | $237,200 -1% |
| 2025 | $8,072 -2.4% | $239,480 -0.6% |
| 2024 | $8,267 +8.8% | $240,960 +3.9% |
| 2023 | $7,600 +15.3% | $232,000 +10.5% |
| 2022 | $6,591 +21% | $210,000 +39.2% |
| 2021 | $5,449 -0.6% | $150,840 |
| 2020 | $5,484 +3.6% | $150,840 |
| 2019 | $5,293 | $150,840 +6% |
| 2018 | $5,293 +28.9% | $142,320 +12.1% |
| 2016 | $4,106 -0.9% | $126,960 |
| 2015 | $4,141 | $126,960 -6.7% |
| 2014 | $4,141 +15.5% | $136,080 +35.2% |
| 2013 | $3,585 | $100,640 -18.8% |
| 2012 | -- | $123,960 |
| 2011 | -- | $123,960 |
| 2010 | -- | $123,960 |
| 2009 | -- | $123,960 -5% |
| 2007 | -- | $130,480 +28.1% |
| 2006 | -- | $101,880 |
| 2005 | -- | $101,880 |
| 2004 | $1,386 +3.6% | $101,880 +5% |
| 2003 | $1,337 -49.8% | $97,040 |
| 2002 | $2,661 +2.9% | $97,040 +8.4% |
| 2001 | $2,587 | $89,560 |
Find assessor info on the county website
Monthly payment
Est. payment
Payment breakdown
Explore the cost of this home by adjusting the details. Changes won't be saved.Climate risks
Neighborhood: 30044
Nearby schools
Schools provided by the listing agent
- Elementary: Craig
- Middle: Alton C Crews
- High: Brookwood
Source: GAMLS. This data may not be complete. We recommend contacting the local school district to confirm school assignments for this home.
- $477,3004 bd3 ba3.5k sqft820 Millvale Pl, Lawrenceville, GA 30044Off Market
- $515,3005 bd3 ba2.8k sqft800 Millvale Pl, Lawrenceville, GA 30044Off Market

- $449,3004 bd3 ba2.3k sqft870 Millvale Pl, Lawrenceville, GA 30044Off Market
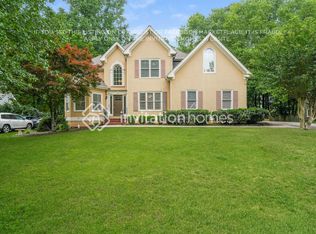
- $504,5004 bd2 ba3.2k sqft835 Millbrae Ct, Lawrenceville, GA 30044Off Market
Similar homes
- $--4 bd3 ba2.4k sqft665 Somerset Vale Dr, Lawrenceville, GA 30044Auction
 Auction.com 2
 - $625,0004 bd4 ba4.9k sqft1424 Mill Rose Trce, Lawrenceville, GA 30044Active

 MLS ID #10805791, Susan A Morrison, Virtual Properties Realty.com. GAMLS
 - $549,0005 bd4 ba5.1k sqft978 SW Mill Bend Dr, Lawrenceville, GA 30044Active
 MLS ID #10800124, Janice K Carl, BHHS Georgia Properties. GAMLS
 - $679,0005 bd5 ba4.9k sqft1252 Braeburn Dr, Lawrenceville, GA 30044Active
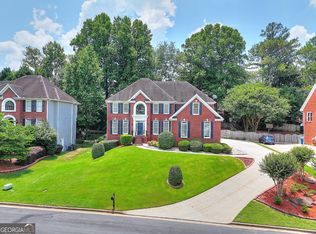 MLS ID #10783333, Silva Tavitian, Keller Williams Realty Atl. Partners. GAMLS
 - $485,0004 bd4 ba3.3k sqft955 Clarion Way, Lawrenceville, GA 30044ActiveMLS ID #10867170, Kathy Coots, Keller Williams Realty Atl. Partners. GAMLS
- $625,0005 bd4 ba3.7k sqft1321 Lakeshore Dr, Snellville, GA 30078ActiveMLS ID #10870236, Silva Tavitian, Keller Williams Realty Atl. Partners. GAMLS
- $630,0005 bd4 ba3.7k sqft1433 Amber Hill Ln, Grayson, GA 30017ActiveMLS ID #10869173, Christina Fraley, Keller Williams Realty Atl. Partners. GAMLS
- $623,0006 bd6 ba5.2k sqft1093 Hidden Spirit Trl, Lawrenceville, GA 30045ActiveMLS ID #10842242, Tanya Pickens, Opendoor Brokerage. GAMLS
- $585,0005 bd4 ba3.8k sqft1381 Scenic Pines Dr, Lawrenceville, GA 30044Active Under ContractMLS ID #10790216, Adam Ngo, HomeSmart. GAMLS
- $460,0005 bd4 ba4.8k sqft2092 Plantation Rd, Lawrenceville, GA 30044ActiveMLS ID #10856127, Julieta Lopez, The Realty Group. GAMLS
- $559,0005 bd4 ba3.5k sqft275 Sageglen Rd, Lawrenceville, GA 30044ActiveMLS ID #10807352, Tanya Bishop, AXEN Realty. GAMLS
- $440,0005 bd4 ba3.5k sqft1820 Talbot Ct, Lawrenceville, GA 30044For Sale
 MLS ID #7835268, Karista Clayvon, Norluxe Realty Atlanta. FMLS GA
 - $575,0005 bd5 ba5k sqft885 Rose Brooke Dr, Lawrenceville, GA 30045ActiveMLS ID #10830252, Amanda Livermont, Southern Classic Realtors. GAMLS
- $459,9004 bd3 ba2.7k sqft2780 Jo Beth Dr, Lawrenceville, GA 30044ActiveMLS ID #10869188, Alan L Daniel, Real Broker, LLC. GAMLS
- $490,0005 bd4 ba2.9k sqft1581 Edgeley Way, Lawrenceville, GA 30044For SaleMLS ID #7837596, Urania Murillo, Zotique International Realty. FMLS GA
- $709,9004 bd4 ba4k sqft2692 Thatcher Ct, Lawrenceville, GA 30044For SaleMLS ID #7814232, ZE YUAN, AJ Summit Realty, LLC. FMLS GA
- $554,9004 bd3 ba2.7k sqft560 Trombley Bay Ln, Lawrenceville, GA 30044For SaleMLS ID #7822701, Jessica Reyes, Chattahoochee North, LLC. FMLS GA
- $589,0005 bd3 ba4.9k sqft1677 Heritage Dr, Snellville, GA 30078ActiveMLS ID #10834103, Mark Spain, Mark Spain Real Estate. GAMLS
- $639,0005 bd5 ba5.4k sqft1430 Roanoke Trce, Grayson, GA 30017ActiveMLS ID #10825939, Matthew Klug, Real Broker, LLC. GAMLS
