Welcome to this exceptional 5-bedroom, 5 full-bath executive home tucked away on a quiet cul-de-sac in an intimate one-street subdivision. Offering three finished levels of beautifully designed living space, this home combines timeless elegance with resort-style amenities-all within walking distance of the Grayson Public Library and zoned for the award-winning Grayson Cluster Schools. From the moment you enter, you'll appreciate the soaring ceilings, abundant natural light, and hardwood floors throughout the main level. Designed for both everyday living and entertaining, this spacious floor plan flows effortlessly from room to room. The gourmet kitchen features stainless steel appliances, abundant cabinetry, generous prep space, and overlooks the main living areas, making it the heart of the home. Escape to the luxurious primary suite, featuring:Vaulted tray ceiling, Spa-inspired ensuite bath, Dual vanities,, Oversized soaking Jacuzzi tub, Separate shower, and Expansive walk-in closet. The fully finished terrace level is built for entertaining and includes: Private home theater, Dedicated exercise room, Spacious recreation room with pool table, Full bathroom and flexible living space, Step outside into your private backyard retreat. The impressive two-tier deck is perfect for entertaining and features a sunken hot tub that comfortably seats eight adults, creating the ideal place to unwind after a long day. Additional highlights include: Beautiful hardwood flooring throughout the main level, 3-car garage.Quiet cul-de-sac lot. Established landscaping, Convenient to parks, shopping, restaurants, and major commuter routes and easy access to the Grayson Public Library. This is more than just a house-it's a home designed for making memories with family and friends.
Active
Price cut: $31K (9/22)
$599,000
730 Brittany Manor Ln, Grayson, GA 30017
5beds
--sqft
Single Family Residence
Built in 2002
0.35 Acres Lot
$-- Zestimate®
$--/sqft
$-- HOA
What's special
Soaring ceilingsLuxurious primary suiteAbundant natural lightStainless steel appliancesPrivate backyard retreatEstablished landscapingGenerous prep space
- 70 days
- 483
- 32
Zillow last checked:
Listing updated:
Listed by:
TP Group 678-427-2946,
eXp Realty,
Claxton Underwood 404-819-4796,
eXp Realty
Source: GAMLS,MLS#: 10821306
Facts & features
Interior
Bedrooms & bathrooms
- Bedrooms: 5
- Bathrooms: 5
- Full bathrooms: 5
- Main level bathrooms: 1
- Main level bedrooms: 1
Rooms
- Room types: Exercise Room, Family Room, Foyer, Game Room, Great Room, Laundry, Media Room
Dining room
- Features: L Shaped
Kitchen
- Features: Breakfast Area, Breakfast Bar, Breakfast Room, Solid Surface Counters, Walk-in Pantry
Heating
- Central, Forced Air, Natural Gas
Cooling
- Ceiling Fan(s), Central Air, Dual, Zoned
Appliances
- Included: Dishwasher, Disposal, Double Oven
- Laundry: Upper Level
Features
- Double Vanity, High Ceilings, Rear Stairs, Vaulted Ceiling(s), Walk-In Closet(s)
- Flooring: Carpet, Hardwood
- Windows: Double Pane Windows
- Basement: Bath Finished,Daylight,Exterior Entry,Finished,Full,Interior Entry
- Attic: Pull Down Stairs
- Number of fireplaces: 1
- Fireplace features: Family Room, Gas Log, Gas Starter
- Common walls with other units/homes: No Common Walls
Interior area
- Total structure area: 0
- Finished area above ground: 0
- Finished area below ground: 0
Property
Parking
- Total spaces: 3
- Parking features: Attached, Garage, Kitchen Level, Side/Rear Entrance
- Has attached garage: Yes
Features
- Levels: Two
- Stories: 2
- Patio & porch: Deck
- Body of water: None
Lot
- Size: 0.35 Acres
- Features: Private
Details
- Parcel number: R5121 111
- Other equipment: Home Theater
Construction
Type & style
- Home type: SingleFamily
- Architectural style: Brick 3 Side,Traditional
- Property subtype: Single Family Residence
Materials
- Brick
- Roof: Composition
Condition
- Resale
- New construction: No
- Year built: 2002
Utilities & green energy
- Sewer: Public Sewer
- Water: Public
- Utilities for property: Cable Available, Electricity Available, Natural Gas Available, Sewer Available, Underground Utilities, Water Available
Community & HOA
Community
- Features: None
- Security: Security System, Smoke Detector(s)
- Subdivision: Brittany Manor
HOA
- Has HOA: Yes
- Services included: Other
Location
- Region: Grayson
Financial & listing details
- Tax assessed value: $641,000
- Annual tax amount: $7,098
- Date on market: 8/6/2026
- Cumulative days on market: 71 days
- Listing agreement: Exclusive Right To Sell
- Electric utility on property: Yes
Estimated market value
Not available
Estimated sales range
Not available
$4,230/mo
Price history
| Date | Event | Price |
|---|---|---|
| 9/22/2026 | Price change | $599,000-4.9% |
Source:  FMLS GA #7816061 Report a problem FMLS GA #7816061 Report a problem | ||
| 8/7/2026 | Listed for sale | $630,000+91.5% |
Source: FMLS GA #7816061 Report a problem | ||
| 5/1/2003 | Sold | $328,900 |
Source: Public Record Report a problem | ||
Public tax history
| Year | Property taxes | Tax assessment |
|---|---|---|
| 2026 | -- | $256,400 -2.5% |
| 2025 | $7,507 -0.2% | $262,840 +2.9% |
| 2024 | $7,525 +10.8% | $255,520 +5% |
| 2023 | $6,792 -1% | $243,280 +8.1% |
| 2022 | $6,858 +14.4% | $225,000 +26% |
| 2021 | $5,997 +3.4% | $178,640 +6.5% |
| 2020 | $5,802 +3.3% | $167,680 |
| 2019 | $5,617 | $167,680 +4.8% |
| 2018 | $5,617 +10.1% | $160,040 +12.3% |
| 2016 | $5,104 -1% | $142,560 |
| 2015 | $5,156 | $142,560 +8.3% |
| 2014 | $5,156 +19.8% | $131,680 +14.4% |
| 2013 | $4,304 | $115,120 |
| 2012 | -- | $115,120 -15.1% |
| 2011 | -- | $135,560 +6.3% |
| 2010 | -- | $127,520 |
| 2009 | -- | $127,520 |
| 2007 | -- | $127,520 |
| 2006 | -- | $127,520 |
| 2005 | -- | $127,520 |
| 2004 | $2,071 -0.1% | $127,520 |
| 2003 | $2,073 | $127,520 |
Find assessor info on the county website
Monthly payment
Est. payment
Payment breakdown
Explore the cost of this home by adjusting the details. Changes won't be saved.Climate risks
Neighborhood: 30017
Nearby schools
Schools provided by the listing agent
- Elementary: Grayson
- Middle: Bay Creek
- High: Grayson
Source: GAMLS. This data may not be complete. We recommend contacting the local school district to confirm school assignments for this home.
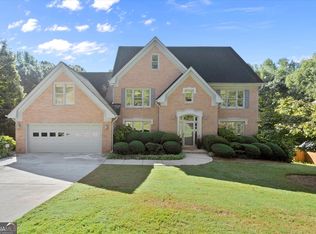
- $542,7004 bd4 ba3.1k sqft740 Brittany Manor Ln, Grayson, GA 30017Off Market
- $573,8005 bd4 ba3.4k sqft720 Brittany Manor Ln, Grayson, GA 30017Off Market
- $560,6005 bd4 ba3.5k sqft750 Brittany Manor Ln, Grayson, GA 30017Off Market
- $685,5007 bd5 ba5.3k sqft735 Brittany Manor Ln, Grayson, GA 30017Off Market

Similar homes
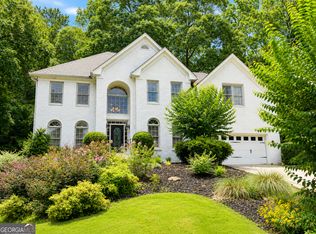
- $595,0005 bd4 ba4.3k sqft2705 Montclair Pl, Snellville, GA 30078Active

 MLS ID #10798544, Ophelia Ikhuoria, Virtual Properties Realty.com. GAMLS
 - $597,0005 bd4 ba5.4k sqft3520 Lester Ct SW, Lilburn, GA 30047Active
 MLS ID #10846134, Mariam DePriest, Keller Williams Realty Atlanta North. GAMLS
 - $589,9005 bd4 ba-- sqft1533 Dover Creek Ln, Lawrenceville, GA 30045Active
 MLS ID #10835293, Rosemarie Lewis, HomeSmart. GAMLS
 - $599,9005 bd3 ba3.7k sqft4421 Lucerne Pl SW, Lilburn, GA 30047Active
 MLS ID #10805011, Donna R Knowles, Keller Williams River Cities. GAMLS
 - $600,0005 bd5 ba3.2k sqft1788 Scouts Walk, Dacula, GA 30019ActiveMLS ID #10837211, Raul Ramos, T.E.O. Realty LLC. GAMLS
- $675,0004 bd5 ba4.4k sqft867 Blue Heather Ct, Lawrenceville, GA 30045ActiveMLS ID #10796347, Stephen O'Hearn, VanMark Realty. GAMLS
- $590,0005 bd4 ba4.2k sqft1807 Richmond Hill Dr, Lawrenceville, GA 30043ActiveMLS ID #10812293, Michael Moulder, Georgia Dreams Realty. GAMLS
- $624,9005 bd5 ba3.6k sqft1435 Barrett Place Ln, Lawrenceville, GA 30043ActiveMLS ID #10846798, Tonya Bullard, Pinnacle Realtors. GAMLS
- $585,0005 bd4 ba4.3k sqft2121 Bennington Ct, Lawrenceville, GA 30043ActiveMLS ID #10809444, Oscar M Ramirez, Virtual Properties Realty.com. GAMLS
- $487,0004 bd4 ba3.1k sqft1967 Temple Johnson Rd, Loganville, GA 30052ActiveMLS ID #10838737, Eduardo Vargas, HomeSmart. GAMLS
- $625,0005 bd4 ba4k sqft2309 Normandy Ct SE, Conyers, GA 30013ActiveMLS ID #10847435, Steven T Koleno, Beycome Brokerage Realty LLC. GAMLS
- $599,9005 bd3 ba3.5k sqft1830 Sanborne Way, Dacula, GA 30019ActiveMLS ID #10707248, Bonds Realty Group, Keller Williams Realty Atl. Partners. GAMLS
- $639,9007 bd4 ba4.8k sqft1055 Whitehawk Trl, Lawrenceville, GA 30043ActiveMLS ID #10856852, Celeste Quraishy, Virtual Properties Realty.com. GAMLS
- $599,9005 bd4 ba4.5k sqft24 Saint Ives Ln, Winder, GA 30680ActiveMLS ID #10824807, Sabra Payne, All Star Realty. GAMLS
- $629,9004 bd4 ba3.7k sqft3492 Mulberry Lane Way, Dacula, GA 30019ActiveMLS ID #10781537, Brenda B Knight, BHHS Georgia Properties. GAMLS
- $550,0004 bd4 ba3.4k sqft314 Savannah Pl, Loganville, GA 30052ActiveMLS ID #10766789, Christina Parker, Trelora Realty, Inc.. GAMLS
- $659,0005 bd4 ba3.8k sqft461 Providence Club Dr, Monroe, GA 30656ActiveMLS ID #10837065, Faith Steele, David Steele and Associates. GAMLS
- $649,9005 bd5 ba5.4k sqft2652 Mayfield Dr, Lawrenceville, GA 30043ActiveMLS ID #10795691, Pamela Sarro, Realty Hub of Georgia, LLC. GAMLS
- $609,9005 bd3 ba3.4k sqft3285 Emma Marie Pl, Buford, GA 30519ActiveMLS ID #10837929, Rick Murphy, Drake Realty, Inc.. GAMLS
- $470,0005 bd4 ba4.1k sqft2517 Oak Valley Ln, Dacula, GA 30019ActiveMLS ID #10847321, Jamond Drayton, Norluxe Realty. GAMLS
