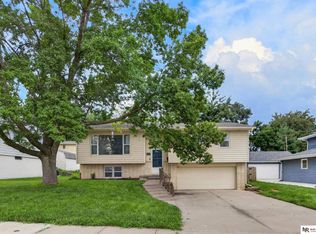
Welcome home to this inviting 3-bedroom, 3-bath home in popular Overland Hills! Fresh updates throughout include all-new carpet upstairs, neutral interior paint with freshly painted trim, new wood flooring in the family room, and new entryway flooring. The bright, open layout features vaulted ceilings, multiple living spaces, and a cozy fireplace. Outside, enjoy fresh exterior paint, new siding, and a recently re-stained and sealed deck. The fully fenced backyard features fresh grass seed and a variety of specialty plantings selected to provide beautiful seasonal blooms. A welcoming porch and 2-car garage add to the home's appeal. Conveniently located in Papillion near parks, shopping, Walnut Creek Recreation Area, and Papillion Landin. No HOA! Schedule your showing today!
For sale
$315,000
1211 Buckboard Blvd, Papillion, NE 68046
3beds
1,509sqft
Single Family Residence
Built in 1996
7,840 Square Feet Lot
$314,600 Zestimate®
$209/sqft
$-- HOA
What's special
Fully fenced backyardAll-new carpet upstairsBright open layoutMultiple living spacesFresh grass seedVaulted ceilingsCozy fireplace
- 9 hours
- 131
- 8
Zillow last checked:
Listing updated:
Listed by:
Lizzie Countryman 402-214-0246,
Better Homes and Gardens R.E.
Source: GPRMLS,MLS#: 22630481
Facts & features
Interior
Bedrooms & bathrooms
- Bedrooms: 3
- Bathrooms: 3
- Full bathrooms: 1
- 3/4 bathrooms: 1
- 1/2 bathrooms: 1
- Main level bathrooms: 1
Primary bedroom
- Features: Wall/Wall Carpeting, Ceiling Fan(s), Walk-In Closet(s)
- Level: Second
- Area: 156.77
- Dimensions: 13.01 x 12.05
Bedroom 2
- Features: Wall/Wall Carpeting, Ceiling Fan(s)
- Level: Second
- Area: 91.1
- Dimensions: 10.1 x 9.02
Bedroom 3
- Features: Wall/Wall Carpeting, Window Covering, Ceiling Fan(s)
- Level: Second
- Area: 110.91
- Dimensions: 11.08 x 10.01
Primary bathroom
- Features: 3/4
Dining room
- Features: Cath./Vaulted Ceiling, Ceiling Fans, Luxury Vinyl Plank, Exterior Door
- Level: Main
- Area: 81.65
- Dimensions: 10.08 x 8.1
Family room
- Features: Fireplace, Laminate Flooring, Sliding Glass Door
- Level: Lower (Above Grade)
- Area: 222.67
- Dimensions: 20.06 x 11.1
Kitchen
- Features: Dining Area, Luxury Vinyl Plank
- Level: Main
- Area: 133.86
- Dimensions: 12.07 x 11.09
Living room
- Features: Cath./Vaulted Ceiling, Luxury Vinyl Plank
- Level: Main
- Area: 144.04
- Dimensions: 13 x 11.08
Basement
- Area: 413
Heating
- Natural Gas, Forced Air
Cooling
- Central Air
Appliances
- Included: Range, Refrigerator, Washer, Dishwasher, Dryer, Disposal, Microwave
- Laundry: Concrete Floor
Features
- Ceiling Fan(s)
- Flooring: Carpet, Luxury Vinyl, Plank
- Doors: Sliding Doors
- Basement: Unfinished
- Number of fireplaces: 1
- Fireplace features: Family Room, Direct-Vent Gas Fire
Interior area
- Total structure area: 1,509
- Total interior livable area: 1,509 sqft
- Finished area above ground: 1,509
- Finished area below ground: 0
Property
Parking
- Total spaces: 2
- Parking features: Garage - Attached
- Attached garage spaces: 2
Features
- Levels: Tri-Level
- Patio & porch: Porch, Deck
- Has private pool: Yes
- Pool features: Above Ground
- Fencing: Wood,Full
Lot
- Size: 7,840 Square Feet
- Dimensions: 56.0 x 103.9 x 120.0 x 105.0
- Features: Up to 1/4 Acre., City Lot, Public Sidewalk
Details
- Parcel number: 011285184
- Other equipment: Sump Pump
Construction
Type & style
- Home type: SingleFamily
- Property subtype: Single Family Residence
Materials
- Wood Siding, Brick/Other
- Foundation: Block
- Roof: Composition
Condition
- Not New and NOT a Model
- New construction: No
- Year built: 1996
Utilities & green energy
- Sewer: Public Sewer
- Water: Public
- Utilities for property: Electricity Available, Natural Gas Available, Water Available, Sewer Available
Community & HOA
Community
- Subdivision: Overland Hills VI
HOA
- Has HOA: No
Location
- Region: Papillion
Financial & listing details
- Price per square foot: $209/sqft
- Tax assessed value: $279,431
- Annual tax amount: $4,073
- Date on market: 10/23/2026
- Listing terms: Conventional,Cash
- Ownership: Fee Simple
- Electric utility on property: Yes
Estimated market value
$314,600
$299,000 - $330,000
$2,250/mo
Price history
| Date | Event | Price |
|---|---|---|
| 10/23/2026 | Listed for sale | $315,000$209/sqft |
Source:  GPRMLS #22630481 Report a problem GPRMLS #22630481 Report a problem | ||
| 10/12/2026 | Listing removed | $315,000$209/sqft |
Source: GPRMLS #22628179 Report a problem | ||
| 9/30/2026 | Listed for sale | $315,000+14.5%$209/sqft |
Source: GPRMLS #22628179 Report a problem | ||
| 4/29/2022 | Sold | $275,000+3.8%$182/sqft |
Source: GPRMLS #22205324 Report a problem | ||
| 3/21/2022 | Pending sale | $265,000$176/sqft |
Source: GPRMLS #22205324 Report a problem | ||
| 3/17/2022 | Listed for sale | $265,000+25.6%$176/sqft |
Source: GPRMLS #22205324 Report a problem | ||
| 4/19/2019 | Sold | $211,000+1.2%$140/sqft |
Source: GPRMLS #21903917 Report a problem | ||
| 3/21/2019 | Listed for sale | $208,500+50.1%$138/sqft |
Source: BHHS Ambassador Real Estate #21903917 Report a problem | ||
| 2/19/2011 | Listing removed | $138,900$92/sqft |
Source: DEEB Realty #21100275 Report a problem | ||
| 1/8/2011 | Listed for sale | $138,900+230.7%$92/sqft |
Source: DEEB Realty #21100275 Report a problem | ||
| 6/17/1998 | Sold | $42,000$28/sqft |
Source: Public Record Report a problem | ||
Public tax history
| Year | Property taxes | Tax assessment |
|---|---|---|
| 2025 | $4,073 +4.6% | $279,431 +7.2% |
| 2024 | $3,893 -12.6% | $260,670 |
| 2023 | $4,455 +6.1% | $260,670 +26.7% |
| 2022 | $4,200 +4.1% | $205,799 |
| 2021 | $4,035 +2.4% | $205,799 +9.9% |
| 2020 | $3,939 +21376.9% | $187,320 +9.7% |
| 2019 | $18 | $170,817 +4.6% |
| 2018 | -- | $163,336 +6.4% |
| 2017 | $3,094 | $153,517 +4.7% |
| 2016 | $3,094 +1.5% | $146,644 +0.7% |
| 2015 | $3,049 | $145,661 +2.2% |
| 2014 | $3,049 | $142,592 +1.9% |
| 2012 | $3,049 +7.5% | $139,897 +0.5% |
| 2011 | $2,836 +0.4% | $139,230 -0.7% |
| 2010 | $2,826 +0.3% | $140,160 -0.5% |
| 2009 | $2,817 +1.9% | $140,874 -1.7% |
| 2008 | $2,765 -2.7% | $143,338 +1% |
| 2007 | $2,842 +0.1% | $141,865 +2.1% |
| 2006 | $2,839 -0.4% | $138,952 +1.2% |
| 2005 | $2,850 | $137,337 +5.3% |
| 2004 | $2,850 -2.3% | $130,377 +1.2% |
| 2003 | $2,916 +7.6% | $128,824 +1% |
| 2002 | $2,711 -7.8% | $127,587 -7.7% |
| 2001 | $2,942 +11.9% | $138,156 +8.5% |
| 2000 | $2,630 | $127,362 |
| 1999 | -- | $127,362 |
Find assessor info on the county website
Monthly payment
Est. payment
Payment breakdown
Explore the cost of this home by adjusting the details. Changes won't be saved.Climate risks
Neighborhood: 68046
Nearby schools
Schools provided by the listing agent
- Elementary: Trumble Park
- Middle: Papillion
- High: Papillion-La Vista
- District: Papillion-La Vista
Source: GPRMLS. This data may not be complete. We recommend contacting the local school district to confirm school assignments for this home.

Similar homes
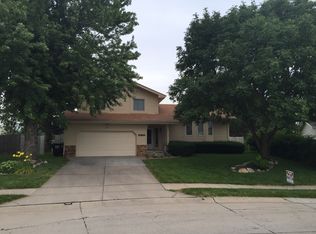
- $300,0003 bd2 ba1.5k sqft2104 Glenwood Ave, Papillion, NE 68046For Sale
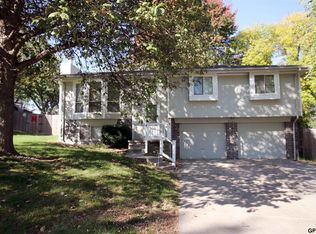
 MLS ID #22630329, Babette Farland, Hike Real Estate PC Bellevue. GPRMLS
 - $330,0003 bd2 ba1.8k sqft304 Overland Trl, Papillion, NE 68046For Sale By Owner
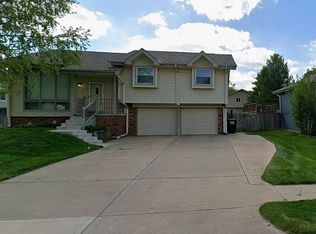
- $334,9003 bd2 ba1.5k sqft815 Edgewater Dr, Papillion, NE 68046For Sale
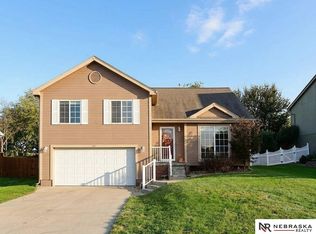 MLS ID #22627547, Mark Taylor, Nebraska Realty. GPRMLS
 - $299,0003 bd3 ba1.6k sqft810 S Grandview Ave, Papillion, NE 68046For Sale
 MLS ID #22628652, Amy Nuckoles, Nebraska Realty. GPRMLS
 - $320,0003 bd2 ba1.9k sqft804 E Cary St, Papillion, NE 68046For SaleMLS ID #22616855, Gary Baumert, eXp Realty LLC. GPRMLS
- $290,0003 bd3 ba1.5k sqft8712 Monroe St, Ralston, NE 68127For SaleMLS ID #22630209, Care Kaufman, Care Home Team LLC. GPRMLS
- $359,9003 bd2 ba1.5k sqft2303 Aberdeen Dr, Papillion, NE 68133For SaleMLS ID #22630417, AJ Johnson, CENTURY 21 Century Real Estate. GPRMLS
- $299,7114 bd3 ba1.9k sqft1114 S Grandview Ave, Papillion, NE 68046For SaleMLS ID #22626930, Ken Jansen, NP Dodge RE Sales Inc 86Dodge. GPRMLS
- $375,0004 bd3 ba2.2k sqft1208 Castana Cir, Papillion, NE 68046For SaleMLS ID #22629787, Morgan Putnam, Toast Real Estate. GPRMLS
- $289,0003 bd2 ba1.7k sqft1004 Edward St, Papillion, NE 68046For SaleMLS ID #22626822, Angela Bruno, Real Broker NE, LLC. GPRMLS
- $270,0003 bd2 ba1.2k sqft203 E 7th St, Papillion, NE 68046For SaleMLS ID #22626746, Care Kaufman, Care Home Team LLC. GPRMLS
- $275,0003 bd2 ba1.4k sqft7704 S 76th Ave, La Vista, NE 68128For SaleMLS ID #22630076, Gayla Leathers, BHHS Ambassador Real Estate. GPRMLS
- $399,9003 bd3 ba1.7k sqft8814 Legacy St, Papillion, NE 68046New ConstructionMLS ID #22630334, Mandy Benson, Real Estate Associates, Inc. GPRMLS
- $240,0003 bd1 ba1.5k sqft7761 Greenleaf Dr, La Vista, NE 68128For SaleMLS ID #22630494, Michael Stanley, BHHS Ambassador Real Estate. GPRMLS
- $290,0003 bd3 ba1.7k sqft7123 Wood Lane Dr, La Vista, NE 68128For SaleMLS ID #22628478, Amy Nuckoles, Nebraska Realty. GPRMLS
- $349,9903 bd2 ba1.4k sqft11462 Stony Point Dr, Papillion, NE 68046New ConstructionGPRMLS
- $269,0003 bd2 ba1.4k sqft8616 Park View Blvd, La Vista, NE 68128For SaleMLS ID #22629914, Scott Momsen, NP Dodge RE Sales Inc 86Dodge. GPRMLS
- $299,9503 bd3 ba1.6k sqft7809 S 71st Ave, La Vista, NE 68128For SaleMLS ID #22622762, Kiely Sindelar, JMJ Realty, LLC. GPRMLS
