Under contract-accepting backup offers. Virtually Staged. Solid block construction with a new roof in 2022 and new PGT Hurricane code windows (with a transferrable warranty). This delightful home is ready to move into! It is clean as a whistle and has been recently painted inside and out. With minor modifications you could make the Bonus Room into 3rd bedroom and the 1/2 bath into a full bath, building instant equity in your investment. Easy to care for, "carpet free" floors throughout! An updated kitchen with shaker style cabinetry and easy to clean white appliances. A covered and screened in rear porch (204 sq. ft.) to relax in the fresh air without feeling the direct sun, with a roof so you can even enjoy it when it's a rainy day! A fenced in back yard with a potting shed/ she-shed/ mancave/ play house - unlimited possibilities! There is an outdoor shower so you can leave your dirt outdoors. Plenty of room for a future pool and a garden. Located in the East Gate neighborhood on a quiet street with a great community park with a playground and covered picnic tables and grills. Light deed restrictions and city water and sewer. Talk about a great location!?! Just a mile and a half from the bustling downtown Venice shops and restaurants and 3 miles from Venice Beach. Hop on the legacy trail, Tamiami Trail or I-75 easily from this highly desirable neighborhood with grocery stores, retail stores and restaurants within a mile.
Under contract
Price cut: $6K (6/11)
$289,000
1211 CYPRESS AVENUE, VENICE, FL 34285
2beds
1,325sqft
:
Get pre-qualified$1,838/mo
Single Family Residence
Built in 1960
10,320 Square Feet Lot
$-- Zestimate®
$218/sqft
$-- HOA
What's special
Outdoor shower
- 79 days |
- 63 |
- 0 |
Likely to sell faster than
Zillow last checked:
Listing updated:
Listed by:
Kathleen Griffin 941-302-3979,
MICHAEL SAUNDERS & COMPANY 941-966-8000
Source: Stellar MLS,MLS#: A4693033 Originating MLS: Sarasota - Manatee
Originating MLS: Sarasota - Manatee
Facts & features
Interior
Bedrooms & bathrooms
- Bedrooms: 2
- Bathrooms: 2
- Full bathrooms: 1
- 1/2 bathrooms: 1
Primary bedroom
- Features: Ceiling Fan(s), Built-in Closet
- Level: First
- Area: 154 Square Feet
- Dimensions: 14x11
Bedroom 2
- Features: Ceiling Fan(s), Built-in Closet
- Level: First
- Area: 154 Square Feet
- Dimensions: 14x11
Bonus room
- Features: Ceiling Fan(s), No Closet
- Level: First
- Area: 155 Square Feet
- Dimensions: 10x15.5
Dining room
- Level: First
- Area: 56 Square Feet
- Dimensions: 8x7
Kitchen
- Level: First
- Area: 80 Square Feet
- Dimensions: 8x10
Living room
- Features: Ceiling Fan(s)
- Level: First
- Area: 242 Square Feet
- Dimensions: 22x11
Heating
- Central, Electric
Cooling
- Central Air
Appliances
- Included: Dishwasher, Electric Water Heater, Range, Range Hood, Refrigerator
- Laundry: Electric Dryer Hookup, Inside, Washer Hookup
Features
- Ceiling Fan(s), Primary Bedroom Main Floor
- Flooring: Tile
- Doors: Sliding Doors
- Windows: Hurricane Shutters/Windows
- Has fireplace: No
Interior area
- Total structure area: 1,529
- Total interior livable area: 1,325 sqft
Video & virtual tour
Property
Features
- Levels: One
- Stories: 1
- Patio & porch: Covered, Rear Porch, Screened
- Exterior features: Storage
Lot
- Size: 10,320 Square Feet
- Dimensions: 86 x 120
- Features: In County, Landscaped, Above Flood Plain
- Residential vegetation: Trees/Landscaped
Details
- Additional structures: Shed(s)
- Parcel number: 0410070006
- Zoning: RSF2
- Special conditions: None
Construction
Type & style
- Home type: SingleFamily
- Architectural style: Florida
- Property subtype: Single Family Residence
Materials
- Block
- Foundation: Slab
- Roof: Shingle
Condition
- New construction: No
- Year built: 1960
Utilities & green energy
- Sewer: Public Sewer
- Water: Public
- Utilities for property: Cable Available, Electricity Connected, Water Connected
Community & HOA
Community
- Features: Park, Playground
- Pet fee: $0 monthly
- Subdivision: EAST GATE
HOA
- Has HOA: No
- Amenities included: Park, Playground
Location
- Region: Venice
Financial & listing details
- Price per square foot: $218/sqft
- Tax assessed value: $151,500
- Annual tax amount: $2,261
- Date on market: 5/11/2026
- Cumulative days on market: 83 days
- Listing terms: Cash,Conventional,FHA,VA Loan
- Ownership: Fee Simple
- Total actual rent: 0
- Electric utility on property: Yes
- Road surface type: Paved, Asphalt
Estimated market value
Not available
Estimated sales range
Not available
Not available
Price history
| Date | Event | Price |
|---|---|---|
| 7/8/2026 | Contingent | $289,000$218/sqft |
Source:  Stellar MLS #A4693033 Report a problem Stellar MLS #A4693033 Report a problem | ||
| 6/19/2026 | Pending sale | $289,000$218/sqft |
Source: Stellar MLS #A4693033 Report a problem | ||
| 6/11/2026 | Price change | $289,000-2%$218/sqft |
Source: Stellar MLS #A4693033 Report a problem | ||
| 5/11/2026 | Listed for sale | $295,000-1.3%$223/sqft |
Source: Stellar MLS #A4693033 Report a problem | ||
| 3/24/2026 | Listing removed | $299,000$226/sqft |
Source: Stellar MLS #TB8481694 Report a problem | ||
| 3/2/2026 | Listed for sale | $299,000+304.1%$226/sqft |
Source: Stellar MLS #TB8481694 Report a problem | ||
| 3/24/2021 | Listing removed | -- |
Source: Owner Report a problem | ||
| 3/21/2019 | Listing removed | $1,300$1/sqft |
Source: Owner Report a problem | ||
| 3/8/2019 | Listed for rent | $1,300$1/sqft |
Source: Owner Report a problem | ||
| 12/31/1996 | Sold | $74,000$56/sqft |
Source: Public Record Report a problem | ||
Public tax history
| Year | Property taxes | Tax assessment |
|---|---|---|
| 2025 | $2,262 -15.7% | $151,500 -13.3% |
| 2024 | $2,682 +5% | $174,760 +10% |
| 2023 | $2,554 +6.9% | $158,873 +10% |
| 2022 | $2,389 +10.8% | $144,430 +10% |
| 2021 | $2,156 +4.9% | $131,300 +7% |
| 2020 | $2,054 +4.1% | $122,700 +4% |
| 2019 | $1,973 | $118,000 -3.9% |
| 2018 | $1,973 +3.1% | $122,800 +25.1% |
| 2017 | $1,914 +42.8% | $98,131 +6.9% |
| 2016 | $1,341 -11% | $91,800 +13.2% |
| 2015 | $1,507 +17.3% | $81,100 +18.9% |
| 2014 | $1,285 +11.9% | $68,200 |
| 2013 | $1,148 +3.7% | $68,200 +2.4% |
| 2012 | $1,106 -10.2% | $66,600 -11.7% |
| 2011 | $1,233 -13.3% | $75,400 -12.2% |
| 2010 | $1,422 -23% | $85,900 -8.4% |
| 2009 | $1,846 | $93,800 -21% |
| 2008 | $1,846 -8.5% | $118,800 -8.3% |
| 2007 | $2,019 | $129,600 -16.4% |
| 2006 | -- | $155,000 +48.2% |
| 2005 | -- | $104,600 +15.6% |
| 2004 | $1,645 +19% | $90,500 +20.7% |
| 2003 | $1,382 +5.2% | $75,000 +10.1% |
| 2002 | $1,313 +11.1% | $68,100 +6.7% |
| 2001 | $1,182 +4.3% | $63,800 +4.1% |
| 2000 | $1,133 | $61,300 |
Find assessor info on the county website
Monthly payment
Est. payment
Payment breakdown
Explore the cost of this home by adjusting the details. Changes won't be saved.Climate risks
Neighborhood: East Venice Ave
Nearby schools
GreatSchools rating
- 6/10Garden Elementary SchoolGrades: K-5Distance: 2 mi
- 7/10Venice Middle SchoolGrades: 6-8Distance: 4.6 mi
- 7/10Venice Senior High SchoolGrades: 9-12Distance: 1.1 mi
Schools provided by the listing agent
- Elementary: Garden Elementary
- Middle: Venice Area Middle
- High: Venice Senior High
Source: Stellar MLS. This data may not be complete. We recommend contacting the local school district to confirm school assignments for this home.
- $205,8002 bd1 ba1k sqft1213 Cypress Ave, Venice, FL 34285Off Market
- $298,0003 bd2 ba1.1k sqft1209 Cypress Ave, Venice, FL 34285Off Market
- $308,0003 bd2 ba1.8k sqft1210 Laurel Ave, Venice, FL 34285Sold
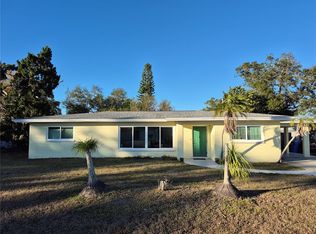
- $352,0002 bd2 ba1.6k sqft1208 Laurel Ave, Venice, FL 34285Sold
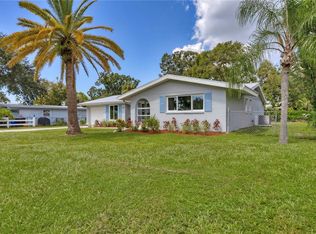
- $251,0002 bd2 ba1.3k sqft1212 Laurel Ave, Venice, FL 34285Off Market
- $--3 bd2 ba1.3k sqft1215 Cypress Ave, Venice, FL 34285Auction
- $240,3002 bd2 ba1.2k sqft1207 Cypress Ave, Venice, FL 34285Off Market
- $283,5002 bd2 ba1.5k sqft1210 Cypress Ave, Venice, FL 34285Off Market
A local agent can set up tours, give advice and negotiate with sellers.
A local lender can help you make sure your offer is ready when you are.
Similar homes
- $308,0002 bd2 ba1k sqft220 SANTA MARIA STREET #338, VENICE, FL 34285For Sale

 MLS ID #A4699490, Karie Backman, KELLER WILLIAMS ON THE WATER S. Stellar MLS
 - $295,0002 bd2 ba1.1k sqft1163 RINGTAIL ROAD, VENICE, FL 34293For Sale
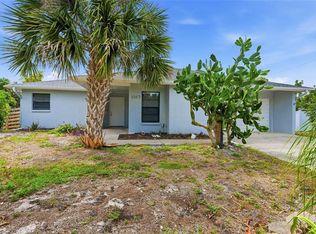 MLS ID #A4694487, Jennifer Bright, BRIGHT REALTY. Stellar MLS
 - $264,9003 bd2 ba1k sqft2830 SIESTA DRIVE, VENICE, FL 34293For Sale
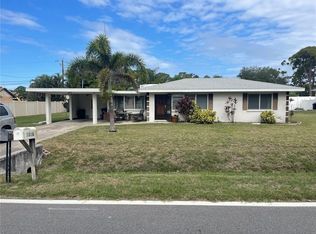 MLS ID #N6144564, Jim Clausen, CENTURY 21 SCHMIDT REAL ESTATE. Stellar MLS
 - $195,0002 bd2 ba970 sqft3001 SEAWIND CIRCLE #10C, VENICE, FL 34293For Sale
 MLS ID #A4701444, Nazar Bas, COLDWELL BANKER REALTY. Stellar MLS
 - $199,9002 bd2 ba1.1k sqft360 THREE LAKES LANE #E, VENICE, FL 34285For SaleMLS ID #N6144982, Bobby Lawrence, EXIT KING REALTY. Stellar MLS
- $319,0003 bd2 ba1.3k sqft3035 SHAMROCK DRIVE, VENICE, FL 34293For SaleMLS ID #A4682132, Brian Partie, Jr, PA, ENGEL + VOELKERS SARASOTA. Stellar MLS
- $329,0003 bd2 ba1.6k sqft1458 STRADA D ARGENTO, VENICE, FL 34292For SaleMLS ID #N6144952, Lore Miller, RESULTS REALTY GROUP LLC. Stellar MLS
- $295,0002 bd2 ba1.5k sqft38 PEBBLE ROCK DRIVE, VENICE, FL 34293For SaleMLS ID #A4691117, Meagan Jones, ENGEL + VOELKERS SARASOTA. Stellar MLS
- $298,0002 bd2 ba1.7k sqft98 DRIFTING SANDS DRIVE, VENICE, FL 34293For SaleMLS ID #N6144679, Andrea Blackwell, KELLER WILLIAMS ISLAND LIFE REAL ESTATE. Stellar MLS
- $330,0002 bd2 ba1.4k sqft181 SANDHURST DRIVE, VENICE, FL 34293For SaleMLS ID #A4685257, Lee Brewer, RE/MAX ALLIANCE GROUP. Stellar MLS
- $430,0003 bd2 ba1.3k sqft251 PLANTATION ROAD, VENICE, FL 34293For SaleMLS ID #N6145179, Enya Overholser, PA, AYERS AND ASSOCIATES REAL ESTATE. Stellar MLS
- $269,0002 bd2 ba1k sqft1041 CAPRI ISLES BOULEVARD #209, VENICE, FL 34292For SaleMLS ID #A4696593, Lisa Marie Zambuto, RE/MAX ALLIANCE GROUP. Stellar MLS
- $346,0004 bd2 ba1.3k sqft979 KIMBALL ROAD, VENICE, FL 34293For SaleMLS ID #N6144459, Jim Clausen, CENTURY 21 SCHMIDT REAL ESTATE. Stellar MLS
- $339,0003 bd2 ba1.3k sqft1581 ROYAL ROAD, VENICE, FL 34293For SaleMLS ID #A4686317, Vlado Konatar, KONA REALTY. Stellar MLS
- $259,9002 bd2 ba1.3k sqft418 WEXFORD CIRCLE #125, VENICE, FL 34293For SaleMLS ID #N6144099, Scott Johnston, MICHAEL SAUNDERS & COMPANY. Stellar MLS
- $359,9003 bd2 ba1.8k sqft541 MORNINGSIDE ROAD, VENICE, FL 34293For SaleMLS ID #C7527445, Emily Rivera-Jackson, COLDWELL BANKER SUNSTAR REALTY. Stellar MLS
- $415,0002 bd2 ba1.9k sqft255 RIGEL ROAD, VENICE, FL 34293For SaleMLS ID #N6144355, Laura Kopple, RE/MAX PALM REALTY. Stellar MLS
- $299,9003 bd2 ba1.7k sqft3291 HORACE AVENUE, NORTH PORT, FL 34286For SaleMLS ID #N6144458, Max Pereira, EXIT KING REALTY. Stellar MLS
- $299,0002 bd2 ba1.2k sqft9620 CLUB SOUTH CIRCLE #5108, SARASOTA, FL 34238For SaleMLS ID #A4689505, Matt Minnick, ZACHOS REALTY & DESIGN GROUP. Stellar MLS
- $295,0003 bd2 ba1.2k sqft13238 FOWLER AVE, PORT CHARLOTTE, FL 33981For SaleMLS ID #C7528268, Kris Nichols, RE/MAX PALM REALTY. Stellar MLS
