
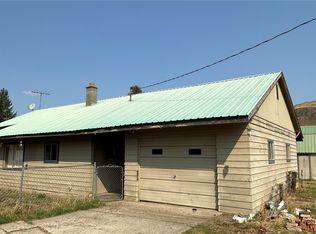
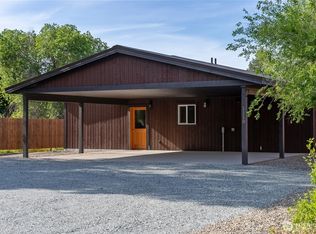
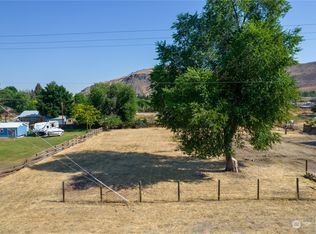
MOTIVATED SELLER with rare in-town opportunity! This 2-Bed, 1-Bath home sits on a nearly half-acre double (.46acre) lot at the end of a peaceful street, offering an exceptional blend of convenience, privacy, and country-like space. Just minutes from Blue Star Coffee Roasters, Rosauers, TwispWorks & Twisp Park, enjoy convenient access to town amenities with a serene sense of space and seclusion. The fully fenced, level property features MVID irrigation shares, private irrigation well, multiple frost-free spigots, pear & apple trees, grapevine, and a magnificent maple tree providing afternoon shade. There’s plenty of room for garden space revitalization and even a chicken coop for your backyard flock. Upgrades over the years include metal roof, electrical, wall heating, flooring, and more. Exterior metal wainscot provides added winter protection. A fabulous 288sf stamped concrete sunroom with four-track stacking windows adds a versatile living space for relaxing, entertaining, or enjoying the outdoors year-round. Additional features include a 256sf carport, garden shed, and newer storage shed. The double-lot configuration may offer potential for a second home or ADU for guests or rental income—or the possibility of subdividing and selling the second lot. Buyer to verify development potential and requirements with the city/county. Bring your vision to unlock the full potential of this special property, whether as a year-round home or seasonal retreat in a truly special location.
Pending
Listed by: Best Choice Realty • Monica Desautel • 509-634-1942
Price cut: $6K (9/20)
$369,000
1211 Hughes Lane, Twisp, WA 98856
2beds
1,159sqft
Single Family Residence
Built in 1926
0.46 Acres Lot
$357,000 Zestimate®
$318/sqft
$-- HOA
What's special
Mvid irrigation sharesWall heatingPrivate irrigation wellPear and apple treesMultiple frost free spigotsFully fenced level propertyNewer storage shed
- --
- on Zillow
- 333
- views
- 15
- saves
Likely to sell faster than
Zillow last checked:
Listing updated:
Listed by:
Monica Desautel 509-634-1942 monica@desautel.us,
Best Choice Realty
Source: NWMLS as distributed by MLS GRID,MLS#: 2567310
Facts & features
Interior
Bedrooms & bathrooms
- Bedrooms: 2
- Bathrooms: 1
- Full bathrooms: 1
- Main level bathrooms: 1
- Main level bedrooms: 2
Bedroom
- Level: Main
Bedroom
- Level: Main
Bathroom full
- Level: Main
Dining room
- Level: Main
Entry hall
- Level: Main
Kitchen with eating space
- Level: Main
Living room
- Level: Main
Utility room
- Level: Main
Heating
- Fireplace, Baseboard, Stove/Free Standing, Wall Furnace, Electric, Propane
Cooling
- None
Appliances
- Included: Dishwasher, Dryer, Refrigerator, Stove(s)/Range(s), Washer, Dishwasher(s), Dryer(s), Refrigerator(s), Washer(s), Water Heater: Electric, Water Heater Location: Laundry/Bath/Utility Rm
Features
- Dining Room
- Flooring: Laminate, Vinyl, Carpet
- Windows: Dbl Pane/Storm Window
- Basement: None
- Number of fireplaces: 1
- Fireplace features: See Remarks, Main Level: 1, Fireplace
Interior area
- Total structure area: 1,159
- Total interior livable area: 1,159 sqft
Property
Parking
- Total spaces: 4
- Parking features: Detached Carport, Driveway
- Has carport: Yes
- Covered spaces: 1
- Uncovered spaces: 3
Features
- Levels: One
- Stories: 1
- Entry location: Main
- Patio & porch: Dbl Pane/Storm Window, Dining Room, Fireplace, Water Heater
- Has view: Yes
- View description: Mountain(s), Territorial
Lot
- Size: 0.46 Acres
- Dimensions: 100 x 199
- Features: Dead End Street, Dog Run, Fenced-Fully, Irrigation, Outbuildings, Patio
- Topography: Level
- Residential vegetation: Fruit Trees, Garden Space
Details
- Parcel number: 3322170190
- Zoning: Residential
- Zoning description: Jurisdiction: City
- Special conditions: Standard
Construction
Type & style
- Home type: SingleFamily
- Architectural style: Traditional,1 Story
- Property subtype: Single Family Residence
Materials
- Metal/Vinyl, Wood Siding, Wood Products
- Foundation: Block
- Roof: Metal
Condition
- Average
- Year built: 1926
- Major remodel year: 2008
Utilities & green energy
- Electric: Company: Okanogan PUD
- Sewer: Sewer Connected, Company: Town of Twisp
- Water: Public, Company: Town of Twisp
Community & HOA
Community
- Subdivision: Twisp
Location
- Region: Twisp
Financial & listing details
- Price per square foot: $318/sqft
- Tax assessed value: $292,500
- Annual tax amount: $2,311
- Date on market: 8/12/2026
- Listing terms: Conventional,FHA,USDA Loan,VA Loan
- Inclusions: Dishwasher(s), Dryer(s), Refrigerator(s), Stove(s)/Range(s), Washer(s)
Estimated market value
$357,000
$339,000 - $375,000
$1,817/mo
Price history
| Date | Event | Price |
|---|---|---|
| 10/5/2026 | Pending sale | $369,000$318/sqft |
Source:  NWMLS as distributed by MLS GRID #2567310 Report a problem NWMLS as distributed by MLS GRID #2567310 Report a problem | ||
| 9/20/2026 | Price change | $369,000-1.6%$318/sqft |
Source: NWMLS as distributed by MLS GRID #2567310 Report a problem | ||
| 8/26/2026 | Price change | $375,000-1.1%$324/sqft |
Source: NWMLS as distributed by MLS GRID #2567310 Report a problem | ||
| 8/12/2026 | Listed for sale | $379,000+80.5%$327/sqft |
Source: NWMLS as distributed by MLS GRID #2567310 Report a problem | ||
| 7/28/2017 | Sold | $210,000$181/sqft |
Source: NWMLS as distributed by MLS GRID #1131922 Report a problem | ||
| 6/11/2017 | Pending sale | $210,000$181/sqft |
Source: Blue Sky Real Estate LLC #1131922 Report a problem | ||
| 5/31/2017 | Listed for sale | $210,000+44.8%$181/sqft |
Source: Blue Sky Real Estate LLC #1131922 Report a problem | ||
| 9/10/2014 | Sold | $145,000+31.8%$125/sqft |
Source: NWMLS as distributed by MLS GRID #596493 Report a problem | ||
| 11/30/2006 | Sold | $110,000+26.9%$95/sqft |
Source: Public Record Report a problem | ||
| 4/29/2005 | Sold | $86,673$75/sqft |
Source: Public Record Report a problem | ||
Public tax history
| Year | Property taxes | Tax assessment |
|---|---|---|
| 2025 | $2,311 -1.1% | $292,500 +2.9% |
| 2024 | $2,336 +12.2% | $284,200 |
| 2023 | $2,082 -6.7% | $284,200 +69.4% |
| 2022 | $2,231 +27.1% | $167,800 |
| 2021 | $1,755 -18.9% | $167,800 +19.3% |
| 2020 | $2,163 +39.1% | $140,600 |
| 2019 | $1,555 | $140,600 |
| 2018 | $1,555 +4.7% | $140,600 |
| 2017 | $1,486 -6.3% | $140,600 +9.5% |
| 2016 | $1,586 +8.9% | $128,400 |
| 2015 | $1,456 +14.5% | $128,400 |
| 2013 | $1,272 | $128,400 |
| 2011 | -- | $128,400 |
| 2010 | -- | $128,400 +47.9% |
| 2009 | $733 | $86,800 |
Find assessor info on the county website
Monthly payment
Est. payment
Payment breakdown
Explore the cost of this home by adjusting the details. Changes won't be saved.Climate risks
Neighborhood: 98856
Nearby schools
Schools provided by the listing agent
- Elementary: Methow Vly Elem
- Middle: Liberty Bell Jnr Snr
- High: Liberty Bell Jnr Snr
Source: NWMLS as distributed by MLS GRID. This data may not be complete. We recommend contacting the local school district to confirm school assignments for this home.
Similar homes
- $374,0002 bd1 ba1.1k sqft10 Sims Canyon Rd, Twisp, WA 98856Active
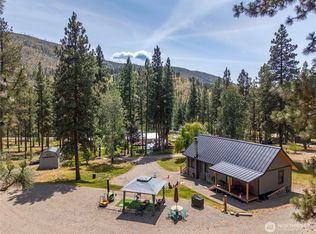 MLS ID #2527805, Alexis Monetta Port. NWMLS as distributed by MLS GRID
 - $295,0003 bd2 ba1.7k sqftEdson Short Plat 1, Twisp, WA 98856Active
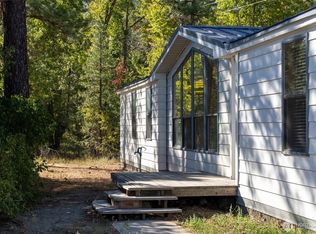 MLS ID #2436303, Heather Marrone. NWMLS as distributed by MLS GRID
 - $450,0003 bd3 ba1k sqftTwisp River Suites Pet Suites, Twisp, WA 98856Active
 MLS ID #2377508, Heather Marrone. NWMLS as distributed by MLS GRID
 - $439,0003 bd2 ba936 sqft15 Howerton Road, Twisp, WA 98856Active
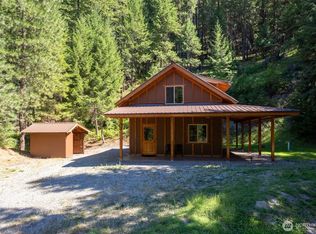 MLS ID #2496041, Brian Lopez-Velasco. NWMLS as distributed by MLS GRID
