Just steps from beautiful Lake Hollingsworth, welcome to 1211 Hunt Avenue, Lakeland, FL 33801. Situated on a spacious 0.31-acre lot, this fully renovated 4-bedroom, 2.5-bath home offers a fresh, modern design with an exceptional floor plan created for both comfortable everyday living and effortless entertaining. From the moment you enter, you'll appreciate the thoughtful updates throughout, including new luxury vinyl plank flooring (2023), new energy-efficient windows (2023) accented with classic plantation shutters, recessed lighting, and stylish designer light fixtures. The beautifully renovated eat-in kitchen is the heart of the home, featuring quartz countertops, abundant custom cabinetry, stainless steel appliances (2023/2024), and generous prep and storage space—perfect for both casual meals and hosting family and friends. The spacious primary suite serves as a private retreat with a beautifully updated en-suite bath and generous closet space. Three additional oversized bedrooms provide flexibility for family, guests, or a home office and are all beautifully finished and move-in ready. One of the home's most unique features is the enormous bonus/game room, complete with a new mini-split A/C system (2023) and its own private entrance. This versatile space is ideal for entertaining, a media room, fitness studio, playroom, home business, or guest suite. Step outside to enjoy the newly screened oversized lanai, creating the perfect setting for morning coffee, dining el-fresco, or relaxing in the evening. The location is equally impressive. Nestled within Lakeland city limits in one of the area's most desirable and walkable neighborhoods, you're just moments from scenic Lake Hollingsworth, parks, walking trails, recreation, Cleveland Heights Golf Course, excellent schools, shopping, restaurants, and medical facilities. This exceptional combination of location, thoughtful renovations, flexible living space, and modern updates makes this home truly move-in ready and a rare opportunity to enjoy one of Lakeland's most sought-after neighborhoods. Major improvements provide exceptional peace of mind, including: New roof (2020) New HVAC system (2025) New ductwork and insulation (2023) Newer water heater Updated irrigation system Exterior security cameras Washer & dryer convey. ~ wired for a generator ..see the full improvement feature sheet in the MLS attachments tab.
For sale
$615,000
1211 Hunt Ave, Lakeland, FL 33801
4beds
2,685sqft
:
Get pre-qualified$4,030/mo
Single Family Residence
Built in 1966
0.31 Acres Lot
$597,700 Zestimate®
$229/sqft
$-- HOA
What's special
- 11 days |
- 1,069 |
- 34 |
Likely to sell faster than
Zillow last checked:
Listing updated:
Listed by:
Jody Ciavardone 863-660-4922,
PREMIER REALTY NETWORK, INC 863-646-6688
Source: Stellar MLS,MLS#: L4963240 Originating MLS: Lakeland
Originating MLS: Lakeland
Facts & features
Interior
Bedrooms & bathrooms
- Bedrooms: 4
- Bathrooms: 3
- Full bathrooms: 2
- 1/2 bathrooms: 1
Rooms
- Room types: Attic, Family Room, Dining Room, Living Room, Great Room, Utility Room
Primary bedroom
- Features: Ceiling Fan(s), Walk-In Closet(s)
- Level: First
Bedroom 2
- Features: Ceiling Fan(s), Built-in Closet
- Level: First
Bedroom 3
- Features: Ceiling Fan(s), Built-in Closet
- Level: First
Bedroom 4
- Features: Ceiling Fan(s), Built-in Closet
- Level: First
Primary bathroom
- Features: Dual Sinks, En Suite Bathroom, Exhaust Fan, Granite Counters, Shower No Tub, Stone Counters, Tall Countertops
- Level: First
Bathroom 2
- Features: Dual Sinks, Exhaust Fan, Tall Countertops, Tub With Shower
- Level: First
Balcony porch lanai
- Features: Ceiling Fan(s)
- Level: First
Dining room
- Level: First
Foyer
- Level: First
Game room
- Features: Ceiling Fan(s)
- Level: First
Great room
- Features: Ceiling Fan(s)
- Level: First
Kitchen
- Features: Ceiling Fan(s), Pantry, Stone Counters, Tall Countertops
- Level: First
Living room
- Features: Ceiling Fan(s)
- Level: First
Utility room
- Level: First
Heating
- Central, Zoned
Cooling
- Central Air, Zoned
Appliances
- Included: Dishwasher, Disposal, Dryer, Electric Water Heater, Microwave, Range, Refrigerator, Washer
- Laundry: Electric Dryer Hookup, In Garage, In Kitchen, Inside, Laundry Room, Washer Hookup
Features
- Built-in Features, Ceiling Fan(s), Eating Space In Kitchen, Open Floorplan, Primary Bedroom Main Floor, Solid Surface Counters, Solid Wood Cabinets, Split Bedroom, Stone Counters, Thermostat, Walk-In Closet(s)
- Flooring: Ceramic Tile, Luxury Vinyl
- Doors: French Doors
- Windows: Window Treatments
- Has fireplace: Yes
- Fireplace features: Wood Burning
Interior area
- Total structure area: 3,633
- Total interior livable area: 2,685 sqft
Video & virtual tour
Property
Parking
- Total spaces: 2
- Parking features: Driveway, Garage Door Opener, Garage Faces Side, Ground Level, Guest, Open, RV Access/Parking
- Attached garage spaces: 2
- Has uncovered spaces: Yes
- Details: Garage Dimensions: 27x20
Features
- Levels: One
- Stories: 1
- Patio & porch: Covered, Front Porch, Rear Porch, Screened
- Exterior features: Irrigation System, Lighting, Private Mailbox, Rain Gutters
- Fencing: Vinyl
- Has view: Yes
- View description: Garden, Trees/Woods
Lot
- Size: 0.31 Acres
- Dimensions: 95 x 142
- Features: City Lot, In County, Near Golf Course
- Residential vegetation: Mature Landscaping, Oak Trees, Trees/Landscaped
Details
- Parcel number: 242820238900003050
- Zoning: RA-1
- Special conditions: None
Construction
Type & style
- Home type: SingleFamily
- Architectural style: Ranch
- Property subtype: Single Family Residence
Materials
- Block, Stucco
- Foundation: Slab
- Roof: Shingle
Condition
- Completed
- New construction: No
- Year built: 1966
Utilities & green energy
- Sewer: Public Sewer
- Water: Public
- Utilities for property: Cable Available, Cable Connected, Electricity Available, Electricity Connected, Phone Available, Public, Sewer Connected, Street Lights, Water Connected
Community & HOA
Community
- Security: Security System, Security System Owned, Smoke Detector(s)
- Pet fee: $0 monthly
- Subdivision: LAKE HOLLINGSWORTH ESTATES
HOA
- Has HOA: No
Location
- Region: Lakeland
Financial & listing details
- Price per square foot: $229/sqft
- Tax assessed value: $377,008
- Annual tax amount: $5,600
- Date on market: 7/17/2026
- Cumulative days on market: 10 days
- Listing terms: Cash,Conventional,FHA,VA Loan
- Ownership: Fee Simple
- Total actual rent: 0
- Electric utility on property: Yes
- Road surface type: Paved, Asphalt
Estimated market value
$597,700
$568,000 - $628,000
$2,649/mo
Price history
| Date | Event | Price |
|---|---|---|
| 7/17/2026 | Listed for sale | $615,000+75.7%$229/sqft |
Source:  Stellar MLS #L4963240 Report a problem Stellar MLS #L4963240 Report a problem | ||
| 7/16/2021 | Sold | $350,000+79%$130/sqft |
Source: Public Record Report a problem | ||
| 7/20/2015 | Sold | $195,500-9.3%$73/sqft |
Source: Stellar MLS #P4705798 Report a problem | ||
| 6/21/2015 | Listed for sale | $215,500-4.2%$80/sqft |
Source: Coldwell Banker Residential Real Estate - Winter Haven #P4705798 Report a problem | ||
| 5/22/2015 | Listing removed | $225,000$84/sqft |
Source: MIDFLORIDA REAL ESTATE SALES #L4703195 Report a problem | ||
| 2/14/2015 | Price change | $225,000-5%$84/sqft |
Source: Realty World Homes of Distinction #L4703195 Report a problem | ||
| 11/24/2014 | Listed for sale | $236,900+89.5%$88/sqft |
Source: Realty World Homes of Distinction #L4703195 Report a problem | ||
| 7/31/2000 | Sold | $125,000$47/sqft |
Source: Public Record Report a problem | ||
Public tax history
| Year | Property taxes | Tax assessment |
|---|---|---|
| 2025 | $5,601 +3.1% | $353,649 +2.9% |
| 2024 | $5,435 +2.4% | $343,682 +3% |
| 2023 | $5,306 +2.6% | $333,672 +3% |
| 2022 | $5,170 +4.2% | $323,953 +23.4% |
| 2021 | $4,964 +2% | $262,442 +2.8% |
| 2020 | $4,868 +5.8% | $255,343 +8.6% |
| 2019 | $4,599 | $235,081 +1.2% |
| 2018 | $4,599 +6.5% | $232,223 +19.5% |
| 2017 | $4,319 +22.4% | $194,282 +10% |
| 2016 | $3,528 -9.6% | $176,620 -8% |
| 2015 | $3,904 +177.8% | $191,879 +65.5% |
| 2014 | $1,405 -4.5% | $115,974 +1.5% |
| 2013 | $1,471 +1.8% | $114,260 +1.7% |
| 2012 | $1,445 -6.7% | $112,350 -5.8% |
| 2011 | $1,549 -17.8% | $119,274 -11.3% |
| 2010 | $1,884 +2.9% | $134,497 +2.7% |
| 2009 | $1,831 +6.2% | $130,961 +0.1% |
| 2008 | $1,724 | $130,830 |
| 2007 | -- | -- |
| 2006 | $2,068 | -- |
| 2005 | -- | -- |
| 2004 | $1,900 -0.6% | -- |
| 2003 | $1,912 +7% | $117,381 +4.9% |
| 2002 | $1,787 +2.1% | $111,943 +1.6% |
| 2001 | $1,750 | $110,180 |
Find assessor info on the county website
Monthly payment
Est. payment
Payment breakdown
Explore the cost of this home by adjusting the details. Changes won't be saved.Climate risks
Neighborhood: Lake Horney
Nearby schools
GreatSchools rating
- 1/10Philip O'Brien Elementary SchoolGrades: PK-5Distance: 0.9 mi
- 4/10Southwest Middle SchoolGrades: 6-8Distance: 1.9 mi
- 5/10Lakeland Senior High SchoolGrades: 9-12Distance: 0.5 mi
Schools provided by the listing agent
- Elementary: Philip O’Brien Elementary
- Middle: Southwest Middle School
- High: Lakeland Senior High
Source: Stellar MLS. This data may not be complete. We recommend contacting the local school district to confirm school assignments for this home.
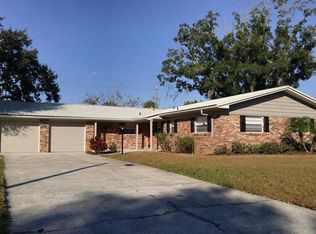
- $366,4003 bd2 ba2k sqft1205 Hunt Ave, Lakeland, FL 33801Off Market
- $402,6003 bd2 ba1.9k sqft1215 Hunt Ave, Lakeland, FL 33801Off Market
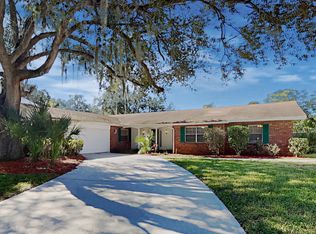
- $429,9003 bd2 ba2.5k sqft1225 Hunt Ave, Lakeland, FL 33801Off Market
- $372,3003 bd2 ba1.7k sqft1212 Hunt Ave, Lakeland, FL 33801Off Market

- $356,6003 bd2 ba2k sqft1201 Hunt Ave, Lakeland, FL 33801Off Market
- $474,0003 bd2 ba2.1k sqft1221 Hunt Ave, Lakeland, FL 33801Off Market
- $447,1004 bd2 ba2.5k sqft1403 Mockingbird Ln, Lakeland, FL 33801Off Market
- $448,7003 bd2 ba2.4k sqft1216 Hunt Ave, Lakeland, FL 33801Off Market
A local agent can set up tours, give advice and negotiate with sellers.
Similar homes
- $649,0006 bd6 ba3.4k sqft1433 Ellison Ln, Lakeland, FL 33801For Sale

 MLS ID #TB8528916, Carmen Mejia Ropain, MEGA PROPERTY SOLUTIONS. Stellar MLS
 - $450,0004 bd3 ba2.5k sqft1231 Newport Ave, Lakeland, FL 33801For Sale
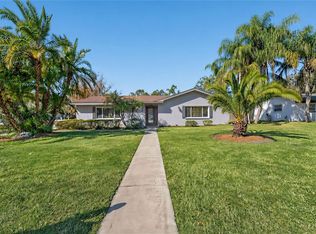 MLS ID #L4962835, Stephanie Meyer PA, LPT REALTY, LLC. Stellar MLS
 - $619,9003 bd3 ba2.1k sqft225 Lake Hollingsworth Dr, Lakeland, FL 33803For Sale
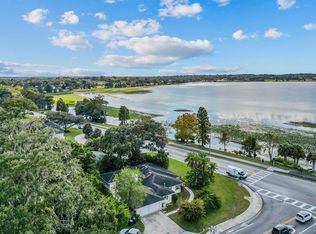 MLS ID #TB8434372, Mark Berdelle, REAL BROKER, LLC. Stellar MLS
 - $634,9003 bd2 ba2.5k sqft747 S Clayton Ave, Lakeland, FL 33801For Sale
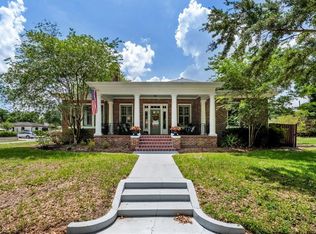 MLS ID #L4961988, Jamie Mild, THE MARKET REALTY COMPANY. Stellar MLS
 - $580,0003 bd3 ba3k sqft1415 New Jersey Rd, Lakeland, FL 33805For SaleMLS ID #L4962332, Tammy Storie, REGAL REAL ESTATE LLC. Stellar MLS
- $450,0004 bd3 ba2.4k sqft926 Hollingsworth Rd, Lakeland, FL 33801For SaleMLS ID #L4962594, Melissa Ramirez, BHHS FLORIDA PROPERTIES GROUP. Stellar MLS
- $655,0004 bd2 ba2.2k sqft929 Clearview Ave, Lakeland, FL 33801For SaleMLS ID #TB8487641, Cassie Smerek, OLYMPUS EXECUTIVE REALTY INC. Stellar MLS
- $610,0004 bd3 ba2.4k sqft2015 E Beacon By Way, Lakeland, FL 33803For SaleMLS ID #L4963048, Russ Rhoads, EXP REALTY LLC. Stellar MLS
- $550,0006 bd6 ba2k sqft503 Prado Pl, Lakeland, FL 33803For SaleMLS ID #TB8528862, Cynthia Clonts, ACE REALTY & AUCTION LLC. Stellar MLS
- $525,0006 bd3 ba2.5k sqft542 & 540 S Clayton Ave, Lakeland, FL 33801For SaleMLS ID #L4963551, Debbie Ward-Terry, REGAL REAL ESTATE LLC. Stellar MLS
- $650,0003 bd3 ba2.8k sqft155 Lake Morton Dr APT 1, Lakeland, FL 33801For SaleMLS ID #L4959418, Jody Ciavardone, PREMIER REALTY NETWORK, INC. Stellar MLS
- $565,0004 bd3 ba1.9k sqft1102 Melton Ave, Lakeland, FL 33803For SaleMLS ID #L4962808, Paige Wagner, PAIGE WAGNER HOMES REALTY. Stellar MLS
- $369,0004 bd3 ba2.7k sqft2009 Poe St, Lakeland, FL 33801For SaleMLS ID #L4962668, Cyleste Goodson, FLORIDA REAL ESTATE COMPANY. Stellar MLS
- $509,9994 bd3 ba2k sqft2305 New Jersey Rd, Lakeland, FL 33803For SaleMLS ID #TB8509192, Nikki Pagoria, HOMESMART. Stellar MLS
- $525,0002 bd3 ba1.4k sqft828 Cumberland St, Lakeland, FL 33801For SaleMLS ID #L4963499, Abigail Hunt Tidwell LLC, PREMIER REALTY NETWORK, INC. Stellar MLS
- $649,9995 bd4 ba3.1k sqft811 Fairlington Dr, Lakeland, FL 33813For SaleMLS ID #TB8464010, Nicole Salter, LIVE FLORIDA REALTY. Stellar MLS
- $649,0005 bd3 ba3.3k sqft4200 Cleveland Heights Blvd, Lakeland, FL 33813For SaleMLS ID #L4961614, Russ Rhoads, EXP REALTY LLC. Stellar MLS
- $515,0004 bd3 ba2.8k sqft901 Woodward St, Lakeland, FL 33803For SaleMLS ID #L4960632, Kristi Grady, HOMETRUST REAL ESTATE & PTY MGT. Stellar MLS
- $675,0003 bd2 ba2.4k sqft410 E Park St, Lakeland, FL 33803For Sale By Owner
- $475,0004 bd3 ba1.9k sqft1925 John Arthur Way, Lakeland, FL 33803For SaleMLS ID #TB8523245, Larry Hilton, REMAX EXPERTS. Stellar MLS
