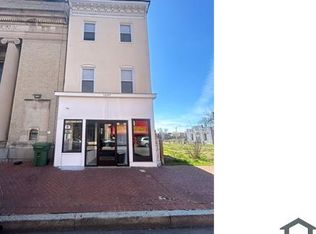
Welcome to the Residences at 1211 Light St. This corner unit features TONS of natural light from the wall of windows!1 BR 1 BA w/ office/den, cathedral ceilings through out the unit, kitchen w/granite counter tops, stainless steel appliances, tiled backsplash and under cabinet lighting & breakfast bar. Spacious bedroom w/ ample closet space. Cozy office/den/work from home space with additional closet space. Hall full bath w/ stackable laundry. The secure building features include a gym, rooftop terrace w/ skyline view, mailroom, basketball court, redesigned common area with leather couches & tv, and additional communal basement storage space, media/lounge room and secure entry with interior and exterior cameras. Located just blocks from Cross Street Market, Federal Hill Park, Orioles/Ravens Stadiums and the Waterfront Promenade. You’ll enjoy access to some of Baltimore’s best dining, nightlife, shopping, and green spaces right outside your door. Commuters will appreciate quick access to I-95 and I-83, as well as the Camden MARC line and Light Rail for easy travel to Washington, DC’s Union Station. The free Circulator Purple Line also runs through the neighborhood, connecting you conveniently to Baltimore’s Penn Station.
For sale
$201,000
1211 Light St Unit 312, Baltimore, MD 21230
1beds
874sqft
Condominium
Built in 2005
-- sqft lot
$-- Zestimate®
$230/sqft
$615/mo HOA
What's special
Corner unitStainless steel appliancesBreakfast barTiled backsplashUnder cabinet lighting
- 51 days
- 56
- 4
Zillow last checked:
Listing updated:
Listed by:
Christopher Palazzi 410-935-8060,
Cummings & Co. Realtors 410-823-0033
Source: Bright MLS,MLS#: MDBA2232102
Facts & features
Interior
Bedrooms & bathrooms
- Bedrooms: 1
- Bathrooms: 1
- Full bathrooms: 1
- Main level bathrooms: 1
- Main level bedrooms: 1
Heating
- Heat Pump, Electric
Cooling
- Central Air, Electric
Appliances
- Included: Electric Water Heater
- Laundry: Dryer In Unit, Washer In Unit, In Unit
Features
- Has basement: No
- Has fireplace: No
- Common walls with other units/homes: 2+ Common Walls
Interior area
- Total structure area: 874
- Total interior livable area: 874 sqft
- Finished area above ground: 874
Property
Parking
- Parking features: Permit Required, On Street
- Has uncovered spaces: Yes
Accessibility
- Accessibility features: Accessible Doors, Doors - Swing In
Features
- Levels: Five
- Stories: 5
- Patio & porch: Patio, Terrace, Roof Deck
- Exterior features: Lighting, Storage, Sidewalks, Street Lights
- Pool features: None
Details
- Additional structures: Above Grade
- Parcel number: 0318050216 023
- Zoning: C-1
- Special conditions: Standard
- Other equipment: Intercom
Construction
Type & style
- Home type: Condo
- Architectural style: Federal
- Property subtype: Condominium
- Attached to another structure: Yes
Materials
- Brick
Condition
- New construction: No
- Year built: 2005
Utilities & green energy
- Sewer: Public Sewer
- Water: Public
Community & HOA
Community
- Security: Exterior Cameras, Main Entrance Lock, Security System, Fire Sprinkler System
- Condo and coop fee: $615 monthly
- Subdivision: Federal Hill Historic District
HOA
- Has HOA: No
- Amenities included: Common Grounds, Elevator(s), Fitness Center
- Services included: Common Area Maintenance, Maintenance Structure, Insurance, Management, Pest Control, Reserve Funds, Snow Removal, Trash, Water, Sewer
- HOA name: Residences At 1211 Light St Condo Assoc
Location
- Region: Baltimore
Financial & listing details
- Price per square foot: $230/sqft
- Tax assessed value: $166,000
- Annual tax amount: $3,917
- Date on market: 9/23/2026
- Listing agreement: Exclusive Right To Sell
- Listing terms: Cash,Conventional,Private Financing Available
- Ownership: Condominium
Estimated market value
Not available
Estimated sales range
Not available
Not available
Price history
| Date | Event | Price |
|---|---|---|
| 9/23/2026 | Listed for sale | $201,000-16.9%$230/sqft |
Source:  Bright MLS #MDBA2232102 Report a problem | ||
| 4/30/2007 | Sold | $242,000$277/sqft |
Source: Public Record Report a problem | ||
Public tax history
| Year | Property taxes | Tax assessment |
|---|---|---|
| 2026 | $3,918 +2.7% | $166,000 +2.7% |
| 2025 | $3,815 +2.8% | $161,633 +2.8% |
| 2024 | $3,712 +2.9% | $157,267 +2.9% |
| 2023 | $3,608 | $152,900 |
| 2022 | $3,608 | $152,900 |
| 2021 | $3,608 -23.2% | $152,900 -23.2% |
| 2020 | $4,701 +7.5% | $199,200 |
| 2019 | $4,373 +8.1% | $199,200 +16.2% |
| 2018 | $4,045 +8.8% | $171,400 +8.8% |
| 2017 | $3,717 -22.9% | $157,500 |
| 2016 | $4,822 | $157,500 |
| 2015 | $4,822 | $157,500 |
| 2014 | $4,822 | $157,500 |
| 2013 | -- | $157,500 |
| 2012 | -- | $157,500 -30% |
| 2011 | -- | $225,000 |
| 2010 | -- | $225,000 |
| 2009 | -- | $225,000 -19.6% |
| 2008 | -- | $280,000 +22.5% |
| 2007 | -- | $228,600 +29% |
| 2006 | -- | $177,200 |
Find assessor info on the county website
Monthly payment
Est. payment
Payment breakdown
Explore the cost of this home by adjusting the details. Changes won't be saved.Climate risks
Neighborhood: Hollins Market
Nearby schools
Schools provided by the listing agent
- District: Baltimore City Public Schools
Source: Bright MLS. This data may not be complete. We recommend contacting the local school district to confirm school assignments for this home.

Similar homes
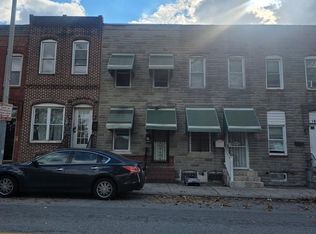
- $195,0002 bd2 ba1k sqft1433 Washington Blvd, Baltimore, MD 21230For Sale
 MLS ID #MDBA2237512, Tung Trinh, ExecuHome Realty. Bright MLS
- $217,0002 bd1 ba870 sqft730 S Hanover St Unit B, Baltimore, MD 21230For Sale
 MLS ID #MDBA2236954, Gabriel Dutton, Keller Williams Gateway LLC. Bright MLS
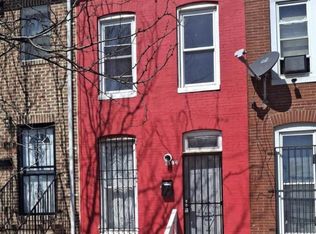
- $129,0002 bd2 ba1.2k sqft1436 Carroll St, Baltimore, MD 21230For Sale
 MLS ID #MDBA2237762, Andre Cooper, Bennett Realty Solutions. Bright MLS
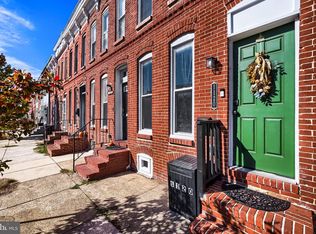
- $200,0002 bd2 ba960 sqft1120 Nanticoke St, Baltimore, MD 21230For Sale
 MLS ID #MDBA2230778, Lila Houston, Execuhome Realty. Bright MLS
- $204,0002 bd3 ba1.2k sqft1225 Cleveland St, Baltimore, MD 21230For SaleMLS ID #MDBA2231204, CINTIA VALLADARES HERNANDEZ, EXP Realty, LLC. Bright MLS
- $175,0002 bd1 ba1k sqft1521 Bush St, Baltimore, MD 21230For SaleMLS ID #MDBA2236792, Joy Brown, Vylla Home. Bright MLS
- $229,9003 bd2 ba972 sqft511 Otterbein St, Baltimore, MD 21230For SaleMLS ID #MDBA2234320, Bill Franklin, Long & Foster Real Estate, Inc.. Bright MLS
- $185,0002 bd1 ba912 sqft1204 W Cross St, Baltimore, MD 21230For SaleMLS ID #MDBA2225904, Kevia Moore, Cummings & Co. Realtors. Bright MLS
- $175,0001 bd2 ba852 sqft666 Melvin Dr, Baltimore, MD 21230For SaleMLS ID #MDBA2230682, William D Weeks, Coldwell Banker Realty. Bright MLS
- $195,0003 bd1 ba1.2k sqft1215 Carroll St, Baltimore, MD 21230For SaleMLS ID #MDBA2221270, Lisa Kaufman, ExecuHome Realty. Bright MLS
- $185,0002 bd2 ba884 sqft803 Mangold St, Baltimore, MD 21230For SaleMLS ID #MDBA2229864, Teal Clise, EXP Realty, LLC. Bright MLS
- $209,0002 bd2 ba1.2k sqft27 S Arlington Ave, Baltimore, MD 21223For SaleMLS ID #MDBA2228436, Ruth Anne Strauss, Hyatt & Company Real Estate, LLC. Bright MLS
- $180,0002 bd1 ba672 sqft642 Wyeth St, Baltimore, MD 21230For SaleMLS ID #MDBA2233614, Krystal Lawton, FAB Realty LLC. Bright MLS
- $208,0003 bd2 ba1.1k sqft1212 W Lombard St, Baltimore, MD 21223For SaleMLS ID #MDBA2231214, CINTIA VALLADARES HERNANDEZ, EXP Realty, LLC. Bright MLS
- $200,0001 bd1 ba634 sqftCouncil Of Owners, 700 Cathedr, Baltimore, MD 21201For SaleMLS ID #MDBA2228330, Thomas Williams, AB & Co Realtors, Inc.. Bright MLS
- $235,0002 bd2 ba975 sqft641 Dover St, Baltimore, MD 21230New ConstructionMLS ID #MDBA2234080, Craig Tribus, Beycome Brokerage Realty LLC. Bright MLS
- $180,0002 bd1 ba1.2k sqft761 Ramsay St, Baltimore, MD 21230For SaleMLS ID #MDBA2228792, Hyun Kim, Realty 1 Maryland, LLC. Bright MLS
- $209,9993 bd2 ba1.1k sqft252 N Payson St, Baltimore, MD 21223For SaleMLS ID #MDBA2236630, Candis Williamson, Samson Properties. Bright MLS
- $235,0002 bd3 ba978 sqft610 Archer St, Baltimore, MD 21230For SaleMLS ID #MDBA2228300, Fred Gomez, Smart Realty, LLC. Bright MLS
