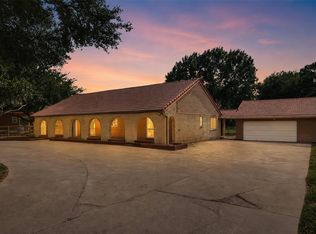
This Charming one-story remodeled home has 4 bedrooms, 3 baths and study for cozy style living with fabulous new updates and upgrades throughout, see attached for details. Featuring engineered wood flooring, new carpet, new tile, stunning gourmet kitchen with center island overlooking the casual dining area and family room. The beautiful open kitchen has under cabinet lighting, outstanding cabinetry, elegant quartz countertops and designer backsplash. The primary suite has a dual sink vanity, luxury shower with rain shower head, large walk-in closet, tile flooring and gorgeous decorative finishes. Enjoy the great outdoors entertaining on a spacious covered patio, in this large backyard surrounded by mature shade trees and wildlife in a quiet neighborhood within walking distance to a breathtaking fishing pond, park area and delightful playground. This property sits in a serene community with easy access to 249 Toll Road, 99 Grand Parkway, Magnolia, Tomball and much more. Move-in ready!
For sale
$499,900
1211 Mere Dr, Pinehurst, TX 77362
4beds
1,947sqft
:
Get pre-qualified$3,947/mo
Single Family Residence
Built in 1978
0.46 Acres Lot
$489,600 Zestimate®
$257/sqft
$17/mo HOA
What's special
Engineered wood flooringGorgeous decorative finishesTile flooringFamily roomNew carpetOpen kitchenElegant quartz countertops
- 169 days |
- 139 |
- 15 |
Zillow last checked:
Listing updated:
Listed by:
Sherry Sykes TREC #0639429 832-647-7649,
CB&A, Realtors
Source: HAR,MLS#: 18441862
Facts & features
Interior
Bedrooms & bathrooms
- Bedrooms: 4
- Bathrooms: 3
- Full bathrooms: 3
Rooms
- Room types: Utility Room
Primary bathroom
- Features: Full Secondary Bathroom Down, Primary Bath: Double Sinks, Primary Bath: Shower Only, Secondary Bath(s): Shower Only, Secondary Bath(s): Tub/Shower Combo
Kitchen
- Features: Kitchen open to Family Room, Soft Closing Cabinets, Soft Closing Drawers, Under Cabinet Lighting
Heating
- Electric
Cooling
- Ceiling Fan(s), Electric
Appliances
- Included: Electric Oven, Electric Cooktop, Electric Range, Dishwasher
- Laundry: Electric Dryer Hookup, Washer Hookup
Features
- All Bedrooms Down, Walk-In Closet(s)
- Flooring: Carpet, Engineered Hardwood, Tile
- Number of fireplaces: 1
- Fireplace features: Wood Burning
Interior area
- Total structure area: 1,947
- Total interior livable area: 1,947 sqft
Property
Parking
- Total spaces: 4
- Parking features: Detached, Double-Wide Driveway, Attached & Detached
- Garage spaces: 2
- Carport spaces: 2
- Covered spaces: 4
Features
- Stories: 1
- Patio & porch: Covered, Porch
- Exterior features: Sprinkler System
- Fencing: Back Yard,Full
Lot
- Size: 0.46 Acres
- Features: Cleared, Subdivided, 1/4 Up to 1/2 Acre
Details
- Parcel number: 107870
Construction
Type & style
- Home type: SingleFamily
- Architectural style: Traditional
- Property subtype: Single Family Residence
Materials
- Brick, Cement Siding
- Foundation: Slab
- Roof: Composition
Condition
- New construction: No
- Year built: 1978
Utilities & green energy
- Sewer: Aerobic Septic
- Water: Public
Community & HOA
Community
- Subdivision: Kipling Oaks 02
HOA
- Has HOA: Yes
- Amenities included: Park, Playground, Pond
- HOA fee: $200 annually
Location
- Region: Pinehurst
Financial & listing details
- Price per square foot: $257/sqft
- Tax assessed value: $265,606
- Annual tax amount: $4,477
- Date on market: 2/4/2026
- Listing terms: Cash,Conventional,FHA,VA Loan
- Ownership: Full Ownership
- Road surface type: Concrete
Estimated market value
$489,600
$465,000 - $514,000
$2,401/mo
Price history
| Date | Event | Price |
|---|---|---|
| 4/2/2026 | Price change | $499,900-2%$257/sqft |
Source:  HAR #18441862 Report a problem HAR #18441862 Report a problem | ||
| 3/10/2026 | Price change | $510,000-2.9%$262/sqft |
Source: HAR #18441862 Report a problem | ||
| 2/4/2026 | Listed for sale | $525,000$270/sqft |
Source: HAR #18441862 Report a problem | ||
| 4/2/1992 | Sold | -- |
Source: Agent Provided Report a problem | ||
Public tax history
| Year | Property taxes | Tax assessment |
|---|---|---|
| 2025 | $1,653 +26.3% | $265,606 -6.7% |
| 2024 | $1,310 +109.5% | $284,795 +27.9% |
| 2023 | $625 | $222,640 +0.8% |
| 2022 | -- | $220,800 +20% |
| 2021 | $599 | $184,000 -4% |
| 2020 | -- | $191,690 +7.5% |
| 2019 | $590 -72.1% | $178,390 +10% |
| 2018 | $2,115 +130.6% | $162,170 +2% |
| 2017 | $917 -0.2% | $159,020 +10% |
| 2016 | $919 -14.1% | $144,560 +10% |
| 2015 | $1,070 | $131,420 -4.1% |
| 2014 | $1,070 | $137,000 -5% |
| 2013 | -- | $144,210 |
| 2012 | -- | $144,210 -2.1% |
| 2011 | -- | $147,230 |
| 2010 | -- | $147,230 +7.3% |
| 2009 | -- | $137,210 +10% |
| 2008 | -- | $124,740 +10% |
| 2007 | -- | $113,400 +4.7% |
| 2006 | -- | $108,350 |
| 2005 | -- | $108,350 |
| 2004 | -- | $108,350 |
| 2003 | -- | $108,350 |
| 2002 | -- | $108,350 |
| 2001 | -- | $108,350 |
Find assessor info on the county website
Monthly payment
Est. payment
Payment breakdown
Explore the cost of this home by adjusting the details. Changes won't be saved.Climate risks
Neighborhood: 77362
Nearby schools
GreatSchools rating
- 8/10Decker Prairie Elementary SchoolGrades: PK-4Distance: 2.2 mi
- 6/10Tomball Junior High SchoolGrades: 7-8Distance: 4.3 mi
- 7/10Tomball High SchoolGrades: 9-12Distance: 4.5 mi
Schools provided by the listing agent
- Elementary: Decker Prairie Elementary School
- Middle: Tomball Junior High School
- High: Tomball High School
Source: HAR. This data may not be complete. We recommend contacting the local school district to confirm school assignments for this home.
- $357,700-- bd2 ba1.5k sqft1215 Mere Dr, Pinehurst, TX 77362Off Market
- $520,000-- bd3 ba3.2k sqft2048 Wedgewood Creek Ln, Pinehurst, TX 77362Off Market
- $608,600-- bd4 ba2.8k sqft1203 Mere Dr, Pinehurst, TX 77362Off Market

- $389,600-- bd2 ba2.1k sqft2044 Wedgewood Creek Ln, Pinehurst, TX 77362Off Market
- $388,2003 bd3 ba2.1k sqft2044 Wedgewood Creek Ln, Magnolia, TX 77355Off Market
- $421,900-- bd3 ba2.5k sqft2040 Wedgewood Creek Ln, Pinehurst, TX 77362Off Market
- $573,2005 bd5 ba3.1k sqft500 Sage Timbers Ln, Pinehurst, TX 77362Off Market
- $492,400-- bd3 ba3.3k sqft2036 Wedgewood Creek Ln, Pinehurst, TX 77362Off Market
A local agent can set up tours, give advice and negotiate with sellers.
Similar homes
- $489,0004 bd2 ba1.8k sqft22711 Meadowsweet Dr, Magnolia, TX 77355For Sale
 MLS ID #68634141, Kelly Clifton-Martinez, Key 2 Texas Realty. HAR
 - $425,0003 bd2 ba1.8k sqft22923 Tomball Cemetery Rd, Tomball, TX 77377For Sale
 MLS ID #6340407, Nicole Travis, Texas Realty Select. HAR
 - $450,0005 bd2 ba2.1k sqft16633 Cimmaron Dr, Magnolia, TX 77355For Sale
 MLS ID #73361265, Linda Blair, Blair Realty Group. HAR
 - $499,0004 bd3 ba2.4k sqft259 E Rainbow Ridge Cir, Spring, TX 77381For Sale
 MLS ID #11495873, Ann Buist, Coldwell Banker Realty - The Woodlands. HAR
 - $484,9003 bd3 ba2.2k sqft33003 E Westwood Square East Dr, Magnolia, TX 77354For SaleMLS ID #31674492, Joan Devos, Parkway Realty - Mary Smitherman, Broker. HAR
- $499,9504 bd3 ba2.1k sqft18234 Atkinson Ln, Conroe, TX 77384For SaleMLS ID #65755941, Moeez Khan, Keller Williams Realty Southwest. HAR
- $507,0004 bd3 ba1.8k sqft53 W Torch Pine Cir, Spring, TX 77381For SaleMLS ID #84856764, Autumn Leigh, Compass RE Texas, LLC - The Woodlands. HAR
- $495,0003 bd3 ba2k sqft5030 Highland Pass, Montgomery, TX 77316For SaleMLS ID #31594645, Brenda Duane, Berkshire Hathaway HomeServices Premier Properties. HAR
- $374,9003 bd2 ba2.3k sqft27307 Longbow St, Magnolia, TX 77354For SaleMLS ID #28704170, Heather Chavana, eXp Realty LLC. HAR
- $329,0004 bd2 ba2k sqft26706 N Carrol Ln, Magnolia, TX 77355For SaleMLS ID #5559326, Roscoe Ford, The Sears Group. HAR
- $379,9004 bd3 ba2.8k sqft13014 Wincrest Ct, Cypress, TX 77429For SaleMLS ID #28138739, Melissa Rowell, Texas Signature Realty. HAR
- $439,0004 bd3 ba2.1k sqft13107 Oak Plaza Dr, Cypress, TX 77429For SaleMLS ID #20221949, Valentina Marcano-Boscan, eXp Realty LLC. HAR
- $599,0004 bd3 ba2.3k sqft6 Willowherb Ct, Spring, TX 77380For SaleMLS ID #62638765, Milena Canal, RE/MAX Integrity. HAR
- $425,0004 bd3 ba1.9k sqft4 River Birch Ln, The Woodlands, TX 77380For SaleMLS ID #37476332, Nicky Gomez, CB&A, Realtors. HAR
- $529,9004 bd3 ba2.6k sqft26823 Temple Park Ln, Cypress, TX 77433For SaleMLS ID #61571450, Collette King, RE/MAX Universal. HAR
- $405,0004 bd2 ba1.9k sqft3 Still Corner Pl, Spring, TX 77381For SaleMLS ID #50333707, TJ Diaz, eXp Realty LLC. HAR
- $439,0004 bd3 ba2.2k sqft21350 Oakley Claremont Ct, Magnolia, TX 77355For SaleMLS ID #54826002, Traci Sears, NextHome Realty Solutions BCS. HAR
- $529,0003 bd4 ba2.7k sqft1187 Oak Ln, Montgomery, TX 77316For SaleMLS ID #4177422, Keith Robertson, Top Guns Realty on Lake Conroe. HAR
- $545,0004 bd3 ba2.6k sqft11 Ginger Bay Pl, Spring, TX 77382For SaleMLS ID #40293170, Oscar Morales Velandia, Keller Williams Realty Metropolitan. HAR
- $500,0003 bd3 ba2.3k sqft6422 Sugar Bush Dr, Magnolia, TX 77354New ConstructionMLS ID #32588848, Maria Navejas, Grand Terra Realty. HAR
