Classic Midtown Shirtwaist Home in the Beautiful Volker Neighborhood! All the quintessential features you love - the front porch, beautiful hardwoods, stunning staircase, and untouched millwork. Lovely main floor layout offers generous living and dining rooms, chic full bathroom, and luxe kitchen with Quartz countetops and stainless steel appliances to stay. Step upstairs to three spacious bedrooms and a stunning bathroom with double vanity, soaker tub and modern shower. The backyard steps out into a lovely backyard featuring a large shed and firepit area perfect for hosting friends and family. Footsteps from Volker's amazing restaurant and shops, 1211 W 40th Street offers a peaceful place to call home in the bustling heartbeat of Kansas City.
Active
Price cut: $10K (10/14)
$350,000
1211 W 40th St, Kansas City, MO 64111
3beds
1,598sqft
Single Family Residence
Built in 1907
4,356 Square Feet Lot
$-- Zestimate®
$219/sqft
$-- HOA
What's special
- 24 days
- 562
- 98
Zillow last checked:
Listing updated:
Listed by:
Ashley Stambaugh 785-229-9026,
Compass Realty Group
Source: Heartland MLS as distributed by MLS GRID,MLS#: 2644383
Facts & features
Interior
Bedrooms & bathrooms
- Bedrooms: 3
- Bathrooms: 2
- Full bathrooms: 2
Primary bedroom
- Level: Second
Bedroom 2
- Level: Second
Bedroom 3
- Level: Second
Bathroom 1
- Features: Shower Only
- Level: First
Bathroom 2
- Features: Double Vanity, Marble, Separate Shower And Tub
- Level: Second
Family room
- Level: First
Kitchen
- Features: Pantry, Quartz Counter
- Level: First
Heating
- Natural Gas
Cooling
- Electric
Appliances
- Included: Dishwasher, Dryer, Microwave, Refrigerator, Gas Range, Stainless Steel Appliance(s), Washer
- Laundry: In Basement
Features
- Pantry
- Flooring: Wood
- Windows: Thermal Windows
- Basement: Interior Entry,Stone/Rock
- Number of fireplaces: 1
- Fireplace features: Family Room
Interior area
- Total structure area: 1,598
- Total interior livable area: 1,598 sqft
- Finished area above ground: 1,598
- Finished area below ground: 0
Property
Parking
- Parking features: Other
Features
- Patio & porch: Porch
- Fencing: Wood
Lot
- Size: 4,356 Square Feet
Details
- Additional structures: Shed(s)
- Parcel number: 30330120400000000
Construction
Type & style
- Home type: SingleFamily
- Architectural style: Traditional
- Property subtype: Single Family Residence
Materials
- Brick/Mortar
- Roof: Composition
Condition
- Year built: 1907
Utilities & green energy
- Sewer: Public Sewer
- Water: Public
Community & HOA
Community
- Subdivision: Quimby Park
HOA
- Has HOA: No
Location
- Region: Kansas City
Financial & listing details
- Price per square foot: $219/sqft
- Tax assessed value: $198,370
- Annual tax amount: $3,162
- Date on market: 10/1/2026
- Ownership: Private
Estimated market value
Not available
Estimated sales range
Not available
Not available
Price history
| Date | Event | Price |
|---|---|---|
| 10/14/2026 | Price change | $350,000-2.8%$219/sqft |
Source:  Heartland MLS as distributed by MLS GRID #2644383 Report a problem Heartland MLS as distributed by MLS GRID #2644383 Report a problem | ||
| 10/1/2026 | Listed for sale | $360,000+20%$225/sqft |
Source: Heartland MLS as distributed by MLS GRID #2644383 Report a problem | ||
| 7/30/2021 | Sold | -- |
Source: Heartland MLS as distributed by MLS GRID #2326399 Report a problem | ||
| 6/24/2021 | Pending sale | $300,000$188/sqft |
Source: Heartland MLS as distributed by MLS GRID #2326399 Report a problem | ||
| 6/16/2021 | Listed for sale | $300,000+50.8%$188/sqft |
Source: Heartland MLS as distributed by MLS GRID #2326399 Report a problem | ||
| 11/4/2019 | Sold | -- |
Source: Heartland MLS as distributed by MLS GRID #2179269 Report a problem | ||
| 7/21/2019 | Listed for sale | $199,000$125/sqft |
Source: Keller Williams Key Partners #2179269 Report a problem | ||
| 4/12/2018 | Listing removed | $1,400$1/sqft |
Source: Champagne Properties//C&L Home Solutions Report a problem | ||
| 3/8/2018 | Listed for rent | $1,400+7.7%$1/sqft |
Source: Zillow Rental Manager Report a problem | ||
| 6/2/2014 | Listing removed | $1,300$1/sqft |
Source: Chartwell Realty Report a problem | ||
| 3/28/2014 | Listed for rent | $1,300$1/sqft |
Source: Chartwell Realty Report a problem | ||
Public tax history
| Year | Property taxes | Tax assessment |
|---|---|---|
| 2025 | $3,162 -29% | $37,690 -33.2% |
| 2024 | $4,454 +1% | $56,437 |
| 2023 | $4,412 +88.2% | $56,437 +98% |
| 2022 | $2,344 +0.3% | $28,500 |
| 2021 | $2,336 +13.3% | $28,500 +14.7% |
| 2020 | $2,062 +73.7% | $24,844 |
| 2019 | $1,187 +4.2% | $24,844 +73.6% |
| 2018 | $1,139 -4% | $14,312 |
| 2017 | $1,187 +6.5% | $14,312 +2.6% |
| 2016 | $1,115 +1.4% | $13,954 +2% |
| 2014 | $1,099 -29.2% | $13,680 -37.5% |
| 2013 | $1,553 +0.5% | $21,892 +14.4% |
| 2012 | $1,545 +0.1% | $19,134 |
| 2011 | $1,544 +0.9% | $19,134 |
| 2010 | $1,531 -3.5% | $19,134 |
| 2009 | $1,587 +0.5% | $19,134 -4% |
| 2008 | $1,579 -0.9% | $19,931 |
| 2007 | $1,594 +0% | $19,931 |
| 2006 | $1,593 +54.6% | $19,931 |
| 2005 | $1,030 +0.1% | $19,931 +52.6% |
| 2004 | $1,029 +14.3% | $13,059 |
| 2003 | $901 +0.3% | $13,059 +15% |
| 2002 | $899 +11.7% | $11,356 |
| 2001 | $804 | $11,356 |
Find assessor info on the county website
Monthly payment
Est. payment
Payment breakdown
Explore the cost of this home by adjusting the details. Changes won't be saved.Climate risks
Neighborhood: Volker


Similar homes
- $339,9003 bd2 ba2.1k sqft4222 Terrace St, Kansas City, MO 64111For Sale
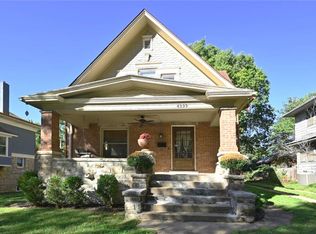 MLS ID #2645027, Mary Giangalanti Team, Platinum Realty LLC. Heartland MLS as distributed by MLS GRID
 - $320,0003 bd2 ba1.2k sqft4011 State Line Rd, Kansas City, MO 64111For Sale
 MLS ID #2645673, Nick Pickrell, Standard Real Estate. Heartland MLS as distributed by MLS GRID
 - $312,5003 bd3 ba1.9k sqft4231 Wyoming St, Kansas City, MO 64111For Sale
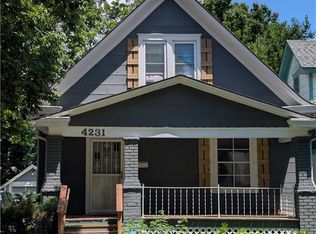 MLS ID #2637312, Lem Coleman, EXP Realty LLC. Heartland MLS as distributed by MLS GRID
 - $299,9003 bd2 ba1.8k sqft4136 Holly St, Kansas City, MO 64111For Sale
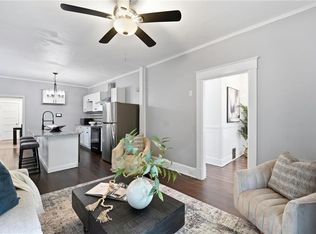 MLS ID #2633883, Executive Asset Properties Group, Keller Williams Realty Partners Inc.. Heartland MLS as distributed by MLS GRID
