Welcome to the vibrant, colorful, and creative Quimby’s Addition in Volker! Imagine hosting the neighborhood block party — arriving home from the privacy of a rear side-entry driveway just in time to greet friends and neighbors from the covered front porch. This 1890-built, two-story home offers a lovely blend of original finishes and modern updates. The exterior features newer thermal windows and James Hardie composite siding. Beautifully maintained hardwoods run throughout the interior. Generous living and dining rooms flow seamlessly for entertaining. The thoughtfully updated kitchen blends historic charm with modern finishes and includes newer appliances, soft-close lower cabinetry, butcher block counters with tile backsplash, and under-cabinet lighting. Upstairs, you’ll find three bedrooms and a full bathroom. The main-level sunroom could easily serve as a fourth bedroom, with laundry situated in the closet and a full bathroom next door. Tucked between the Plaza, Westport, and Downtown, this prime Midtown location is known for its restaurants, coffee shops, boutiques, and local businesses — all within a few blocks of home. Come make this charming neighborhood and home your own!
Active
$335,000
4027 Clark Ave, Kansas City, MO 64111
3beds
1,487sqft
:
Get pre-qualified$2,271/mo
Single Family Residence, Residential
Built in 1890
-- sqft lot
$-- Zestimate®
$225/sqft
$-- HOA
What's special
- 40 days |
- 1,059 |
- 126 |
Zillow last checked:
Listing updated:
Listed by:
TRISHA FERGUSON 913-709-9058,
COLDWELL BANKER DISTINCTIVE PROPERTIES
Source: LBORMLS as distributed by MLS GRID,MLS#: 165754
Facts & features
Interior
Bedrooms & bathrooms
- Bedrooms: 3
- Bathrooms: 2
- Full bathrooms: 2
Primary bedroom
- Level: Second
- Area: 154
- Dimensions: 14x11
Bedroom 2
- Level: Second
- Area: 120
- Dimensions: 12x10
Bedroom 3
- Level: Second
- Area: 150
- Dimensions: 15x10
Dining room
- Level: First
- Area: 210
- Dimensions: 15x14
Family room
- Level: First
- Area: 144
- Dimensions: 12x12
Kitchen
- Level: First
- Area: 180
- Dimensions: 18x10
Living room
- Level: First
- Area: 224
- Dimensions: 16x14
Utility room
- Level: First
Heating
- Natural Gas
Cooling
- Central Air
Appliances
- Included: Dishwasher, Disposal, Refrigerator, Microwave, Washer, Dryer, Gas Range
Features
- Eat-in Kitchen, Pantry
- Flooring: Hardwood, Luxury Vinyl
- Windows: Vinyl Windows, Double Hung
- Basement: Partial,Unfinished
- Has fireplace: No
- Fireplace features: None
Interior area
- Total structure area: 1,487
- Total interior livable area: 1,487 sqft
Video & virtual tour
Property
Parking
- Parking features: Garage
- Has garage: Yes
- Details: Parking Spaces, Side Entry
Features
- Levels: Two Level
- Patio & porch: Patio, Covered
- Fencing: Fenced,Wood
Details
- Additional structures: Other
- Parcel number: 30340161100000000
Construction
Type & style
- Home type: SingleFamily
- Property subtype: Single Family Residence, Residential
Materials
- Cement Siding
- Roof: Composition
Condition
- New construction: No
- Year built: 1890
Utilities & green energy
- Sewer: Public Sewer
- Water: Public
- Utilities for property: Natural Gas Connected, Electricity
Community & HOA
Community
- Security: Security Lights
Location
- Region: Kansas City
Financial & listing details
- Price per square foot: $225/sqft
- Tax assessed value: $224,890
- Annual tax amount: $3,584
- Date on market: 6/14/2026
- Listing terms: New Loan,Cash
- Ownership type: Private
- Electric utility on property: Yes
- Road surface type: Gravel, Hard Surface Road
Estimated market value
Not available
Estimated sales range
Not available
Not available
Price history
| Date | Event | Price |
|---|---|---|
| 6/25/2026 | Listed for sale | $335,000$225/sqft |
Source:  LBORMLS as distributed by MLS GRID #165754 Report a problem LBORMLS as distributed by MLS GRID #165754 Report a problem | ||
| 6/14/2026 | Contingent | $335,000$225/sqft |
Source: LBORMLS as distributed by MLS GRID #165754 Report a problem | ||
| 6/5/2026 | Listed for sale | $335,000+63.4%$225/sqft |
Source:  Heartland MLS as distributed by MLS GRID #2621486 Report a problem Heartland MLS as distributed by MLS GRID #2621486 Report a problem | ||
| 8/8/2019 | Sold | -- |
Source: Heartland MLS as distributed by MLS GRID #45001_2160087 Report a problem | ||
| 6/22/2019 | Pending sale | $205,000$138/sqft |
Source: ReeceNichols The Village #2160087 Report a problem | ||
| 6/20/2019 | Listed for sale | $205,000+64%$138/sqft |
Source: ReeceNichols The Village #2160087 Report a problem | ||
| 6/5/2009 | Sold | -- |
Source: Agent Provided Report a problem | ||
| 3/18/2009 | Price change | $125,000-3.8%$84/sqft |
Source: Listhub #1495230 Report a problem | ||
| 3/14/2009 | Listed for sale | $130,000$87/sqft |
Source: Listhub #1495230 Report a problem | ||
Public tax history
| Year | Property taxes | Tax assessment |
|---|---|---|
| 2025 | $3,584 +16.5% | $42,729 +9.6% |
| 2024 | $3,077 +1% | $38,992 |
| 2023 | $3,048 -13.3% | $38,992 -8.8% |
| 2022 | $3,516 +0.3% | $42,750 |
| 2021 | $3,504 +51.9% | $42,750 +53.8% |
| 2020 | $2,307 +2.1% | $27,791 |
| 2019 | $2,259 | $27,791 +14.9% |
| 2018 | $2,259 +12.6% | $24,187 |
| 2017 | $2,006 +6.5% | $24,187 +2.6% |
| 2016 | $1,883 +1.4% | $23,581 +2% |
| 2014 | $1,858 +11.2% | $23,119 |
| 2013 | $1,670 +0.5% | $23,119 +13% |
| 2012 | $1,663 +0.1% | $20,465 |
| 2011 | $1,661 +0.9% | $20,465 |
| 2010 | $1,647 -3.5% | $20,465 |
| 2009 | $1,707 +0.5% | $20,465 -4% |
| 2008 | $1,699 -0.9% | $21,318 |
| 2007 | $1,715 +0% | $21,318 |
| 2006 | $1,715 +79.3% | $21,318 |
| 2005 | $956 +0.1% | $21,318 +77.3% |
| 2004 | $955 +14.3% | $12,025 |
| 2003 | $836 +0.3% | $12,025 +15% |
| 2002 | $834 +11.7% | $10,456 |
| 2001 | $747 | $10,456 |
Find assessor info on the county website
Monthly payment
Est. payment
Payment breakdown
Explore the cost of this home by adjusting the details. Changes won't be saved.Climate risks
Neighborhood: Volker
Nearby schools
GreatSchools rating
- 3/10Primitivo Garcia Elementary SchoolGrades: PK-6Distance: 2.7 mi
- 2/10Central Middle SchoolGrades: 7-8Distance: 3.2 mi
- 1/10Central High SchoolGrades: 9-12Distance: 3.1 mi
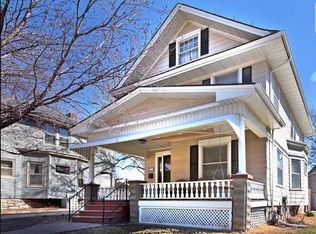
- $338,6003 bd2 ba1.5k sqft4023 Clark Ave, Kansas City, MO 64111Off Market
- $--1 bd1 ba600 sqft905-911 W 40th Ter #907-02, Kansas City, MO 64111Off Market

- $--1 bd1 ba600 sqft905-911 W 40th Ter #907-04, Kansas City, MO 64111Off Market

- $--1 bd1 ba600 sqft905-911 W 40th Ter #911-08, Kansas City, MO 64111Off Market

- $--1 bd1 ba600 sqft905-911 W 40th Ter #909-01, Kansas City, MO 64111Off Market
- $--1 bd1 ba-- sqft905-911 W 40th Ter #530, Kansas City, MO 64111For Rent
- $--1 bd1 ba600 sqft905-911 W 40th Ter #907-08, Kansas City, MO 64111Off Market
- $--1 bd1 ba600 sqft905-911 W 40th Ter #911-02, Kansas City, MO 64111Off Market
A local agent can set up tours, give advice and negotiate with sellers.
A local lender can help you make sure your offer is ready when you are.
Similar homes
- $325,0003 bd2 ba1.8k sqft4136 Holly St, Kansas City, MO 64111For Sale
 MLS ID #2613843, Executive Asset Properties Group, Keller Williams Realty Partners Inc.. Heartland MLS as distributed by MLS GRID
 - $342,5002 bd2 ba1.3k sqft829 W 40th St, Kansas City, MO 64111For Sale
 MLS ID #2607899, Mark Allen Alford Jr, Chartwell Realty LLC. Heartland MLS as distributed by MLS GRID
 - $365,0003 bd2 ba1.8k sqft4236 Genessee St, Kansas City, MO 64111For Sale
 MLS ID #2620376, Heather Peters, Keller Williams Realty Partners Inc.. Heartland MLS as distributed by MLS GRID
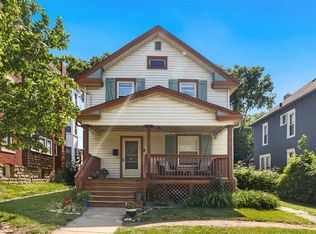
 - $289,0003 bd2 ba1.9k sqft3911 Central St, Kansas City, MO 64111For Sale
 MLS ID #2620032, Brian Egan, Weichert, Realtors Welch & Co.. Heartland MLS as distributed by MLS GRID
 - $360,0003 bd3 ba1.7k sqft3651 Southwest Trafficway, Kansas City, MO 64111For SaleMLS ID #2616032, Nicole Smiroldo-Petit, Platinum Realty LLC. Heartland MLS as distributed by MLS GRID
- $295,0003 bd2 ba2.1k sqft3552 Genessee St, Kansas City, MO 64111For SaleMLS ID #2620554, Denise Schilling, Platinum Realty LLC. Heartland MLS as distributed by MLS GRID
- $385,0004 bd2 ba1.6k sqft6152 Locust St, Kansas City, MO 64110For SaleMLS ID #2633024, Angela Martellaro, LOCAL AGENT. Heartland MLS as distributed by MLS GRID
- $384,9004 bd3 ba1.8k sqft5439 Rockhill Rd, Kansas City, MO 64110For SaleMLS ID #2633397, Stacy Porto, ReeceNichols -The Village. Heartland MLS as distributed by MLS GRID
- $349,0003 bd1 ba1.3k sqft5727 Kenwood Ave, Kansas City, MO 64110For SaleMLS ID #2631952, Patti Adler, Parkway Real Estate LLC. Heartland MLS as distributed by MLS GRID
- $340,0003 bd2 ba1.4k sqft6108 Rockhill Rd, Kansas City, MO 64110For SaleMLS ID #2628948, Doug Jones, ReeceNichols - Overland Park. Heartland MLS as distributed by MLS GRID
- $350,0004 bd2 ba2k sqft4031 Campbell St, Kansas City, MO 64110For SaleMLS ID #2609444, Terri Stronach, Coldwell Banker Distinctive Pr. Heartland MLS as distributed by MLS GRID
- $370,0003 bd3 ba1.6k sqft3212 Campbell St, Kansas City, MO 64109For SaleMLS ID #2629625, Cindy Nichols, RE/MAX Revolution. Heartland MLS as distributed by MLS GRID
- $239,9992 bd1 ba782 sqft4118 Roanoke Rd, Kansas City, MO 64111For SaleMLS ID #2630974, Catie Ebert, Real Broker, LLC-MO. Heartland MLS as distributed by MLS GRID
- $312,5003 bd2 ba1.5k sqft728 E 63rd Ter, Kansas City, MO 64110For SaleMLS ID #2620460, Erin Miller, ReeceNichols - Country Club Plaza. Heartland MLS as distributed by MLS GRID
- $450,0003 bd2 ba1.6k sqft5801 Charlotte St, Kansas City, MO 64110For SaleMLS ID #2632772, Sherry Westhues, RE/MAX Elite, REALTORS. Heartland MLS as distributed by MLS GRID
- $250,0002 bd1 ba748 sqft4409 Bell St, Kansas City, MO 64111For SaleMLS ID #2626275, Whitney Shepard, Platinum Realty LLC. Heartland MLS as distributed by MLS GRID
- $219,0003 bd3 ba1.2k sqft3314 Charlotte St, Kansas City, MO 64109For SaleMLS ID #2633088, Kevin Hao, KW KANSAS CITY METRO. Heartland MLS as distributed by MLS GRID
- $265,0003 bd2 ba1.9k sqft611 E 27th Ter, Kansas City, MO 64109For SaleMLS ID #2625917, Thrive RealEstate KC Team, KW KANSAS CITY METRO. Heartland MLS as distributed by MLS GRID
- $380,0004 bd2 ba1.8k sqft5836 Harrison St, Kansas City, MO 64110For SaleMLS ID #2623442, Casey Carley, ReeceNichols - Overland Park. Heartland MLS as distributed by MLS GRID
- $410,0003 bd2 ba1.9k sqft5901 Rockhill Rd, Kansas City, MO 64110For SaleMLS ID #2627614, Andrea Sheridan, Keller Williams KC North. Heartland MLS as distributed by MLS GRID
