Welcome to 12110 Asbury Park, Detroit! This spacious brick bungalow features 3 bedrooms and 3 full bathrooms, offering an excellent opportunity for both homeowners and investors. With approximately 90% of the renovations already completed, much of the hard work has been done. The remaining materials are included with the sale, allowing the next owner to easily complete the finishing touches and make the home their own.
Inside, you'll find updated hardwood flooring, beautifully renovated bathrooms, and a cozy living room highlighted by a natural fireplace. The classic brick exterior adds lasting curb appeal, while the spacious floor plan provides plenty of room for everyday living and entertaining.
Conveniently located near shopping, dining, schools, major roadways, and local amenities, this home offers a great combination of value, charm, and potential. Whether you're searching for a primary residence or your next investment property, this nearly completed renovation presents an outstanding opportunity. Don't miss your chance—schedule your private showing today!
For sale
Price cut: $10K (6/30)
$89,900
12110 Asbury Park, Detroit, MI 48227
3beds
1,424sqft
:
Get pre-qualified$810/mo
Single Family Residence
Built in 1939
3,920 Square Feet Lot
$-- Zestimate®
$63/sqft
$-- HOA
What's special
Natural fireplaceModernized bathroomsBrick bungalowClassic brick exteriorTimeless curb appealBeautifully updated hardwood floors
- 51 days |
- 1,033 |
- 103 |
Zillow last checked:
Listing updated:
Listed by:
Moe Kassem 248-847-8067,
EXP Realty Main 888-501-7085,
Al Abdallah 313-254-5556,
EXP Realty Main
Source: Realcomp II,MLS#: 20261040427
Facts & features
Interior
Bedrooms & bathrooms
- Bedrooms: 3
- Bathrooms: 3
- Full bathrooms: 3
Primary bedroom
- Level: Entry
- Area: 286
- Dimensions: 22 X 13
Bedroom
- Level: Second
- Area: 396
- Dimensions: 22 X 18
Bedroom
- Level: Second
- Area: 180
- Dimensions: 15 X 12
Other
- Level: Entry
- Area: 42
- Dimensions: 7 X 6
Other
- Level: Second
- Area: 35
- Dimensions: 7 X 5
Other
- Level: Basement
- Area: 36
- Dimensions: 6 X 6
Dining room
- Level: Entry
- Area: 144
- Dimensions: 12 X 12
Kitchen
- Level: Entry
- Area: 110
- Dimensions: 11 X 10
Living room
- Level: Entry
- Area: 209
- Dimensions: 19 X 11
Heating
- Forced Air, Natural Gas
Cooling
- Ceiling Fans
Features
- Basement: Daylight,Unfinished
- Has fireplace: Yes
- Fireplace features: Living Room
Interior area
- Total interior livable area: 1,424 sqft
- Finished area above ground: 1,424
Property
Parking
- Parking features: Driveway, No Garage
Features
- Levels: One And One Half
- Stories: 1.5
- Entry location: GroundLevelwSteps
- Patio & porch: Porch
- Pool features: None
- Fencing: Back Yard,Fenced,Fencing Allowed
Lot
- Size: 3,920 Square Feet
- Dimensions: 35 x 117.5
Details
- Parcel number: W22I061205S
- Special conditions: Short Sale No,Standard
Construction
Type & style
- Home type: SingleFamily
- Architectural style: Bungalow
- Property subtype: Single Family Residence
Materials
- Brick
- Foundation: Basement, Block
- Roof: Asphalt
Condition
- New construction: No
- Year built: 1939
Utilities & green energy
- Sewer: Public Sewer
- Water: Public
Community & HOA
Community
- Subdivision: FRISCHKORNS GRAND-DALE 3
HOA
- Has HOA: No
Location
- Region: Detroit
Financial & listing details
- Price per square foot: $63/sqft
- Tax assessed value: $11,259
- Annual tax amount: $2,381
- Date on market: 6/3/2026
- Cumulative days on market: 51 days
- Listing agreement: Exclusive Right To Sell
- Listing terms: Cash,Conventional
Estimated market value
Not available
Estimated sales range
Not available
$1,575/mo
Price history
| Date | Event | Price |
|---|---|---|
| 6/30/2026 | Price change | $89,900-10%$63/sqft |
Source: eXp Realty #20261040427 Report a problem | ||
| 6/17/2026 | Price change | $99,900-9.1%$70/sqft |
Source:  Realcomp II #20261040427 Report a problem Realcomp II #20261040427 Report a problem | ||
| 6/3/2026 | Listed for sale | $109,900+2342.2%$77/sqft |
Source: Realcomp II #20261040427 Report a problem | ||
| 6/10/2010 | Sold | $4,500-22.8%$3/sqft |
Source:  MiRealSource #31004038 Report a problem MiRealSource #31004038 Report a problem | ||
| 5/8/2010 | Price change | $5,830-89%$4/sqft |
Source: foreclosure.com Report a problem | ||
| 5/3/2010 | Listed for sale | -- |
Source: foreclosure.com Report a problem | ||
| 4/6/2010 | Sold | $53,156$37/sqft |
Source: Public Record Report a problem | ||
Public tax history
| Year | Property taxes | Tax assessment |
|---|---|---|
| 2025 | -- | $25,500 +26.9% |
| 2024 | -- | $20,100 +11% |
| 2023 | -- | $18,100 +29.3% |
| 2022 | -- | $14,000 +2.2% |
| 2021 | -- | $13,700 |
| 2020 | $1,571 +53.4% | $13,700 +16.1% |
| 2019 | $1,024 | $11,800 -1.7% |
| 2018 | $1,024 | $12,000 +4.3% |
| 2017 | -- | $11,500 +11.7% |
| 2016 | $1,153 | $10,300 |
| 2015 | $1,153 -6.7% | $10,300 -29% |
| 2013 | $1,236 +7.2% | $14,506 -30.2% |
| 2010 | $1,153 | $20,784 -12% |
| 2009 | -- | $23,618 -13.5% |
| 2008 | -- | $27,304 |
| 2007 | -- | $27,304 +5.5% |
| 2005 | $124 | $25,881 +3% |
| 2004 | -- | $25,127 +171.9% |
| 2001 | $769 +10.1% | $9,241 +3.2% |
| 2000 | $699 | $8,955 |
Find assessor info on the county website
Monthly payment
Est. payment
Payment breakdown
Explore the cost of this home by adjusting the details. Changes won't be saved.Climate risks
Neighborhood: Grandale
Nearby schools
GreatSchools rating
- 3/10Henderson AcademyGrades: PK-8Distance: 0.8 mi
- 3/10Cody High SchoolGrades: 9-12Distance: 1.3 mi
- $15,500-- bd1 ba1.4k sqft12100 Asbury Park, Detroit, MI 48227Off Market
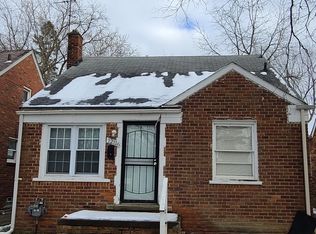
- $98,0003 bd1 ba1k sqft12116 Asbury Park, Detroit, MI 48227Sold
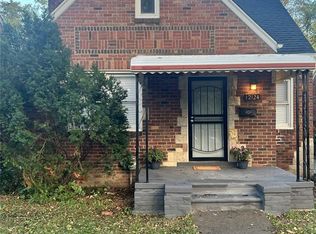
- $130,0003 bd2 ba919 sqft12124 Asbury Park, Detroit, MI 48227Sold
- $61,0003 bd1 ba1.1k sqft12094 Asbury Park, Detroit, MI 48227Sold

- $49,300-- bd1 ba1k sqft12090 Asbury Park, Detroit, MI 48227Sold
- $60,500-- bd1 ba931 sqft12130 Asbury Park, Detroit, MI 48227Off Market
- $2004 bd2 ba1.1k sqft12101 Mettetal St, Detroit, MI 48227Off Market
- $200-- bd-- ba-- sqft12117 Mettetal St, Detroit, MI 48227Off Market
A local agent can set up tours, give advice and negotiate with sellers.
Similar homes
- $89,0003 bd1 ba929 sqft12245 Abington Ave, Detroit, MI 48227For Sale

 MLS ID #20261039500, Daniella Mendoza-Herrera, RE/MAX Leading Edge. Realcomp II
 - $90,0005 bd3 ba1.7k sqft9388 Ward St, Detroit, MI 48228For Sale
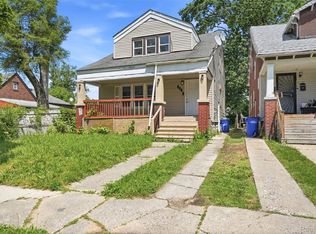 MLS ID #20261044936, Robert Neely, Keller Williams Legacy. Realcomp II
 - $70,0003 bd2 ba1.3k sqft14417 Mettetal St, Detroit, MI 48227For Sale
 MLS ID #20261044740, Zachary Taymore, GoodHome Realty LLC. Realcomp II
 - $90,0003 bd1 ba1k sqft6526 Heyden St, Detroit, MI 48228For Sale
 MLS ID #20261043124, Lawrence Else, Realtyflo Inc. Realcomp II
 - $70,0003 bd1 ba1.2k sqft10046 Cheyenne St, Detroit, MI 48227For SaleMLS ID #20261046148, Bashar G Nijem, Realtyflo Inc. Realcomp II
- $99,9003 bd1 ba1.3k sqft8401 Fielding St, Detroit, MI 48228For SaleMLS ID #20261049709, Michael M Phillips, Keller Williams Legacy. Realcomp II
- $114,9003 bd1 ba1.7k sqft11366 Vaughan St, Detroit, MI 48228For SaleMLS ID #20261055582, Jiryes Jarrous, Match Realty. Realcomp II
- $100,0003 bd2 ba2.1k sqft9325 Stahelin Ave, Detroit, MI 48228For SaleMLS ID #20261043900, Jennifer Seiler, @properties Christie's Int'l R.E. Royal Oak. Realcomp II
- $75,0003 bd1 ba1.4k sqft15700 Mark Twain St, Detroit, MI 48227For SaleMLS ID #20261016126, Roland C Walker III, KW Grosse Pointe. Realcomp II
- $115,0003 bd2 ba1.2k sqft16531 Greenlawn St, Detroit, MI 48221For SaleMLS ID #20261056718, Angela Washington, Rondo Investment LLC. Realcomp II
- $67,0003 bd2 ba1.2k sqft15354 Stansbury St, Detroit, MI 48227For SaleMLS ID #20261012367, Sage Farnworth, EXP Realty Main. Realcomp II
- $88,9003 bd1 ba1k sqft20267 Ashton Ave, Detroit, MI 48219For SaleMLS ID #20261037848, Cameron Hansson, New Era Real Estate LLC. Realcomp II
- $103,0004 bd2 ba2k sqft15703 Ardmore St, Detroit, MI 48227For SaleMLS ID #20261011209, Sage Farnworth, EXP Realty Main. Realcomp II
- $85,0003 bd1 ba1.4k sqft8928 Mackinaw St, Detroit, MI 48204For SaleMLS ID #20261050183, LaKisha M Dansby, Golden Key Realty Group LLC. Realcomp II
- $85,0003 bd1 ba1.1k sqft9910 Somerset Ave, Detroit, MI 48224For SaleMLS ID #20261056326, Nazareth Sanchez, RE/MAX Leading Edge. Realcomp II
- $106,9003 bd2 ba960 sqft8040 Plainview Ave, Detroit, MI 48228For SaleMLS ID #20261036614, Miguel Arzate Gonzalez, Century 21 Professionals. Realcomp II
- $99,7003 bd2 ba839 sqft14909 Griggs St, Detroit, MI 48238For SaleMLS ID #20261039417, Lama Mohieddine, Got Key'D Realty. Realcomp II
- $119,7002 bd1 ba730 sqft6100 Faust Ave, Detroit, MI 48228For SaleMLS ID #20261056887, Hiba Saad, Keller Williams Legacy. Realcomp II
- $109,9002 bd2 ba1.4k sqft6438 Archdale St, Detroit, MI 48228For SaleMLS ID #20261043574, Ali M Beydoun, Got Key'D Realty. Realcomp II
- $95,0003 bd1 ba891 sqft15650 Lappin St, Detroit, MI 48205For SaleMLS ID #20261056773, David Rabior, Clyde Realty LLC. Realcomp II
