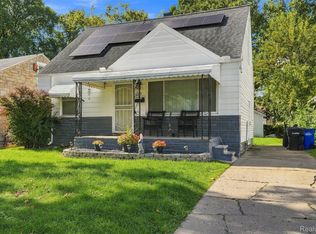
Great solid home across from park. Needs a little TLC. 3 beds 1 bath walking distance to parks and schools and close to shopping
Pending
$100,000
9325 Stahelin Ave, Detroit, MI 48228
3beds
2,102sqft
Single Family Residence
Built in 1952
5,662 Square Feet Lot
$-- Zestimate®
$48/sqft
$-- HOA
What's special
- 110 days
- 689
- 65
Zillow last checked:
Listing updated:
Listed by:
Jennifer Seiler 248-425-0178,
@properties Christie's Int'l R.E. Royal Oak 248-850-8632
Source: Realcomp II,MLS#: 20261043900
Facts & features
Interior
Bedrooms & bathrooms
- Bedrooms: 3
- Bathrooms: 2
- Full bathrooms: 1
- 1/2 bathrooms: 1
Primary bedroom
- Level: Second
- Area: 221
- Dimensions: 17 X 13
Bedroom
- Level: Entry
- Area: 110
- Dimensions: 10 X 11
Bedroom
- Level: Entry
- Area: 120
- Dimensions: 12 X 10
Other
- Level: Entry
Other
- Level: Basement
Dining room
- Level: Entry
- Area: 108
- Dimensions: 9 X 12
Kitchen
- Level: Entry
- Area: 88
- Dimensions: 11 X 8
Living room
- Level: Entry
- Area: 180
- Dimensions: 12 X 15
Heating
- Forced Air, Natural Gas
Features
- Basement: Finished
- Has fireplace: No
Interior area
- Total interior livable area: 2,102 sqft
- Finished area above ground: 1,302
- Finished area below ground: 800
Property
Parking
- Parking features: No Garage
Features
- Levels: One And One Half
- Stories: 1.5
- Entry location: GroundLevelwSteps
- Pool features: None
Lot
- Size: 5,662 Square Feet
- Dimensions: 40 x 140.72
Details
- Parcel number: W22I083843S
- Special conditions: Short Sale No,Standard
Construction
Type & style
- Home type: SingleFamily
- Architectural style: Bungalow
- Property subtype: Single Family Residence
Materials
- Brick
- Foundation: Basement, Block
Condition
- New construction: No
- Year built: 1952
Utilities & green energy
- Sewer: Public Sewer
- Water: Public
Community & HOA
Community
- Subdivision: MC GIVERIN HALDEMANS CHICAGO BLVD MANOR
HOA
- Has HOA: No
Location
- Region: Detroit
Financial & listing details
- Price per square foot: $48/sqft
- Tax assessed value: $18,297
- Annual tax amount: $2,835
- Date on market: 6/23/2026
- Cumulative days on market: 110 days
- Listing agreement: Exclusive Right To Sell
- Listing terms: Cash,Conventional
- Exclusions: Exclusion(s) Do Not Exist
Estimated market value
Not available
Estimated sales range
Not available
$1,408/mo
Price history
| Date | Event | Price |
|---|---|---|
| 10/6/2026 | Pending sale | $100,000$48/sqft |
Source:  Realcomp II #20261043900 Report a problem Realcomp II #20261043900 Report a problem | ||
| 6/23/2026 | Listed for sale | $100,000+2%$48/sqft |
Source: Realcomp II #20261043900 Report a problem | ||
| 8/18/2009 | Sold | $98,000+1052.9%$47/sqft |
Source: Public Record Report a problem | ||
| 4/13/2009 | Sold | $8,500-91.2%$4/sqft |
Source: Public Record Report a problem | ||
| 3/10/2008 | Sold | $96,370+1%$46/sqft |
Source: Public Record Report a problem | ||
| 2/16/2005 | Sold | $95,400$45/sqft |
Source: Public Record Report a problem | ||
Public tax history
| Year | Property taxes | Tax assessment |
|---|---|---|
| 2025 | -- | $40,400 +24.7% |
| 2024 | -- | $32,400 +22.3% |
| 2023 | -- | $26,500 +29.3% |
| 2022 | -- | $20,500 +9% |
| 2021 | -- | $18,800 |
| 2020 | $1,908 +53.1% | $18,800 +10.6% |
| 2019 | $1,246 | $17,000 +8.3% |
| 2018 | $1,246 | $15,700 +6.8% |
| 2017 | -- | $14,700 -12.5% |
| 2016 | $2,016 | $16,800 |
| 2015 | $2,016 -14.6% | $16,800 -28.8% |
| 2013 | $2,361 +17.1% | $23,607 -30.2% |
| 2010 | $2,016 | $33,825 -12% |
| 2009 | -- | $38,437 -13.5% |
| 2008 | -- | $44,436 |
| 2007 | -- | $44,436 +5.5% |
| 2005 | $514 | $42,119 +3% |
| 2004 | -- | $40,892 |
Find assessor info on the county website
Monthly payment
Est. payment
Payment breakdown
Explore the cost of this home by adjusting the details. Changes won't be saved.Climate risks
Neighborhood: Franklin Park

Similar homes
- $104,9003 bd2 ba1.7k sqft8119 Terry St, Detroit, MI 48228For Sale

 MLS ID #20261072474, Ali M Beydoun, Got Key'D Realty. Realcomp II
 - $124,9003 bd1 ba1.6k sqft6539 Rosemont Ave, Detroit, MI 48228For Sale
 MLS ID #20261080482, Blake Dugan, Golden Key Realty Group LLC. Realcomp II
 - $85,0003 bd1 ba1.1k sqft12054 Ashton Ave, Detroit, MI 48228For Sale
 MLS ID #20261077839, Brett Maciag, Sine & Monaghan LLC. Realcomp II
 - $109,0004 bd2 ba1.3k sqft11407 Abington Ave, Detroit, MI 48227For Sale
 MLS ID #20261079573, Ali Nasser, Keller Williams Legacy. Realcomp II
 - $79,9003 bd1 ba2k sqft11681 Rosemont Ave, Detroit, MI 48228For SaleMLS ID #20261068370, Jason Salem, REALTEAM Real Estate. Realcomp II
- $112,0003 bd1 ba1.3k sqft9193 Rutherford St, Detroit, MI 48228For SaleMLS ID #20261024700, Corey Edwards, Wentworth Real Estate Group. Realcomp II
- $90,0005 bd3 ba1.7k sqft9388 Ward St, Detroit, MI 48228For SaleMLS ID #20261044936, Robert Neely, Keller Williams Legacy. Realcomp II
- $129,9002 bd2 ba1.5k sqft7686 Warwick St, Detroit, MI 48228For SaleMLS ID #20261079957, Ali Karkaba, Keller Williams Legacy. Realcomp II
- $109,9993 bd1 ba1.9k sqft11670 Marlowe St, Detroit, MI 48227For SaleMLS ID #20261072036, Timothy Hillmer, Century 21 Curran & Oberski. Realcomp II
- $129,9003 bd1 ba1.7k sqft7434 Clayburn St, Detroit, MI 48228For SaleMLS ID #20261064732, Ali M Beydoun, Got Key'D Realty. Realcomp II
- $99,9993 bd2 ba1.7k sqft1741 S Beatrice St, Detroit, MI 48217For SaleMLS ID #20261064832, Lashawn Peterson, EXP Realty Main. Realcomp II
- $139,9004 bd2 ba1.8k sqft9236 Evergreen Ave, Detroit, MI 48228For SaleMLS ID #20261072825, James Gillen III, Liberty Way Realty. Realcomp II
- $75,0003 bd2 ba1.7k sqft15374 Stansbury St, Detroit, MI 48227For Sale
 MLS ID #50217207, Matthew Crossley, Berkshire Hathaway HomeServices Kee Realty. MiRealSource
 - $114,9003 bd3 ba1.8k sqft12395 Cherrylawn St, Detroit, MI 48204For SaleMLS ID #20261078805, Jeff Glover, KW Professionals. Realcomp II
- $100,0004 bd2 ba1.3k sqft15344 Dexter Ave, Detroit, MI 48238For SaleMLS ID #20261050626, Paris Laurent, RE/MAX Leading Edge. Realcomp II
- $114,9003 bd3 ba1.5k sqft19791 Greenview Ave, Detroit, MI 48219For SaleMLS ID #20261077782, Tyrone Johnson, EXP Realty Main. Realcomp II
- $117,0003 bd2 ba2.1k sqft4101 Pasadena St, Detroit, MI 48238For SaleMLS ID #20261075044, Lawrence Else, Realtyflo Inc. Realcomp II
- $149,9994 bd1 ba1.1k sqft7715 Abington Ave, Detroit, MI 48228For SaleMLS ID #20261050435, Ali Nasser, Keller Williams Legacy. Realcomp II
- $110,0003 bd3 ba2.2k sqft8343 American St, Detroit, MI 48204For SaleMLS ID #20261076625, Michael M Phillips, Keller Williams Legacy. Realcomp II
- $130,0003 bd2 ba1.3k sqft13644 Castleton St, Detroit, MI 48227For SaleMLS ID #20261079282, Laura Bedoya, EXP Realty Main. Realcomp II
