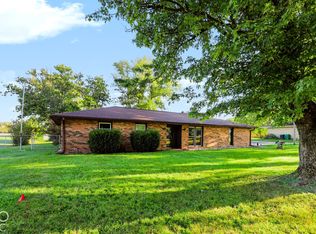
All the hard work has already been done, This beautifully updated 3-bedroom, 2-bath home sits on 2.38 acres and has been completely transformed inside and out since 2011. Nearly every major component has been updated, including the interior walls, new OSB, house wrap and siding, garage siding, roof on both the house and garage, windows, furnace and central air, well pump, and much more. Inside, you'll find a stunning kitchen featuring custom hickory cabinetry, completely remodeled bathrooms, six-panel doors throughout, and attractive laminate and tile flooring. Step outside and enjoy your own private retreat with a swimming pool and deck, stamped concrete sidewalks, a spacious rear deck, welcoming front porch, privacy fence, additional storage shed, mature landscaping, and rows of pine trees that create a peaceful setting. This isn't just a home—it's a personal oasis that's been lovingly updated from top to bottom. If you know someone who's looking for a move-in-ready property with acreage and exceptional attention to detail, this is one you truly have to see to appreciate! This is a modular home on a permanent block foundation.
Pending
$259,900
12110 E High St #28, Gaston, IN 47342
3beds
1,568sqft
Manufactured Home
Built in 1986
2.38 Acres Lot
$-- Zestimate®
$--/sqft
$-- HOA
What's special
- 87 days
- 193
- 9
Zillow last checked:
Listing updated:
Listed by:
Sherry Anderson Cell:765-748-1909,
RE/MAX Real Estate Groups
Source: IRMLS,MLS#: 202627663
Facts & features
Interior
Bedrooms & bathrooms
- Bedrooms: 3
- Bathrooms: 2
- Full bathrooms: 2
- Main level bedrooms: 3
Bedroom 1
- Level: Main
Bedroom 2
- Level: Main
Dining room
- Level: Main
- Area: 117
- Dimensions: 13 x 9
Family room
- Level: Main
- Area: 208
- Dimensions: 16 x 13
Kitchen
- Level: Main
- Area: 144
- Dimensions: 12 x 12
Living room
- Level: Main
- Area: 216
- Dimensions: 18 x 12
Heating
- Propane Tank Rented
Cooling
- Central Air
Appliances
- Included: Range/Oven Hook Up Gas, Dishwasher, Microwave, Refrigerator, Washer, Gas Cooktop, Dryer-Electric, Ice Maker, Gas Oven, Gas Range, Electric Water Heater, Water Softener Owned
- Laundry: Main Level, Washer Hookup
Features
- 1st Bdrm En Suite, Vaulted Ceiling(s), Walk-In Closet(s), Countertops-Solid Surf, Eat-in Kitchen, Soaking Tub, Kitchen Island, Natural Woodwork, Open Floorplan, Split Br Floor Plan, Double Vanity, Stand Up Shower, Main Level Bedroom Suite
- Flooring: Carpet, Laminate
- Doors: Pocket Doors, Six Panel Doors, Storm Door(s)
- Windows: Storm Window(s), Double Pane Windows, Window Treatments
- Basement: Crawl Space
- Has fireplace: No
Interior area
- Total structure area: 1,568
- Total interior livable area: 1,568 sqft
- Finished area above ground: 1,568
- Finished area below ground: 0
Video & virtual tour
Property
Parking
- Total spaces: 3
- Parking features: Detached, Garage Door Opener, Gravel
- Garage spaces: 3
- Has uncovered spaces: Yes
Features
- Levels: One
- Stories: 1
- Patio & porch: Deck, Porch Covered
- Exterior features: Workshop
- Pool features: Above Ground
- Fencing: Partial,Privacy
Lot
- Size: 2.38 Acres
- Dimensions: 462 X
- Features: Rolling Slope, Rural, Landscaped
Details
- Additional structures: Outbuilding
- Parcel number: 180608300008.000008
- Other equipment: Pool Equipment, Sump Pump
Construction
Type & style
- Home type: MobileManufactured
- Architectural style: Ranch
- Property subtype: Manufactured Home
Materials
- Vinyl Siding
- Roof: Metal
Condition
- New construction: No
- Year built: 1986
Utilities & green energy
- Sewer: Septic Tank
- Water: Well
Community & HOA
Community
- Features: Pool
- Subdivision: None
Location
- Region: Gaston
Financial & listing details
- Annual tax amount: $226
- Date on market: 7/10/2026
- Listing terms: Cash,Conventional,FHA,USDA Loan,VA Loan
Estimated market value
Not available
Estimated sales range
Not available
Not available
Price history
| Date | Event | Price |
|---|---|---|
| 9/14/2026 | Pending sale | $259,900 |
Source:  IRMLS #202627663 Report a problem IRMLS #202627663 Report a problem | ||
| 8/4/2026 | Listed for sale | $259,900 |
Source: IRMLS #202627663 Report a problem | ||
| 7/24/2026 | Pending sale | $259,900 |
Source: IRMLS #202627663 Report a problem | ||
| 7/10/2026 | Listed for sale | $259,900 |
Source: IRMLS #202627663 Report a problem | ||
Public tax history
Tax history is unavailable.
Monthly payment
Climate risks
Neighborhood: 47342
Nearby schools
Schools provided by the listing agent
- Elementary: Wes-Del
- Middle: Wes-Del
- High: Wes-Del
- District: Wes-Del Community Schools
Source: IRMLS. This data may not be complete. We recommend contacting the local school district to confirm school assignments for this home.

Similar homes
- $255,0003 bd2 ba1.6k sqft5414 N Vista View Dr, Muncie, IN 47304For Sale
 MLS ID #202641104, Cortney Felton, NextHome Elite Real Estate. IRMLS
 - $250,0003 bd3 ba2.1k sqft15751 N State Road 9, Summitville, IN 46070For Sale
 MLS ID #202633326, Darin Moon, Sycamore Management. IRMLS
 - $275,0003 bd2 ba1.8k sqft10928 W Jackson St, Muncie, IN 47304Active
 MLS ID #22128409, Mitzy Shupert, Mark Dietel Realty, LLC. MIBOR as distributed by MLS GRID
 - $297,0003 bd3 ba2.1k sqft1201 N Pinebark Ct, Muncie, IN 47304For Sale
 MLS ID #202640944, Laura Amlin, Coldwell Banker Real Estate Group. IRMLS
