FAIRWAY FRONTAGE on COVERED BRIDGE GOLF COURSE! Your morning coffee comes with a front row seat to the 11th fairway, and the BIG-TICKET items are already handled. Roof, furnace, water heater, and windows with transferable glass warranty, all within 5 years (updates sheet attached). Inside: two main-level living areas, kitchen with ample cabinetry, pantry with optional W/D hook-up, breakfast nook, formal dining, and 4 French doors to the back deck. Walk-out lower level offers an additional 1,700 sq ft FINISHED with a wet bar, full-size fridge, wine cooler and sink, granite buffet, family room, room for a pool table, and an office space. Updated landscaping and edging. Seller is offering a $10,000 decorating allowance credited at closing with an acceptable offer!! The expensive work is behind you, and the fun part is all yours! See Seller's Disclosure. Sq ft and rm sz approx.
For sale
Price cut: $20K (7/30)
$529,900
12112 Covered Bridge Road, Sellersburg, IN 47172
3beds
3,810sqft
Single Family Residence
Built in 1995
10,497 Square Feet Lot
$521,200 Zestimate®
$139/sqft
$42/mo HOA
What's special
Updated landscaping and edgingFormal diningWet barFamily roomBreakfast nookGranite buffetOffice space
- 34 days |
- 729 |
- 34 |
Likely to sell faster than
Zillow last checked:
Listing updated:
Listed by:
Nicole Dudley,
Schuler Bauer Real Estate Services ERA Powered (N
Source: SIRA,MLS#: 2026010243 Originating MLS: Southern Indiana REALTORS Association
Originating MLS: Southern Indiana REALTORS AssociationFacts & features
Interior
Bedrooms & bathrooms
- Bedrooms: 3
- Bathrooms: 3
- Full bathrooms: 3
Rooms
- Room types: Family Room
Primary bedroom
- Description: Flooring: Carpet
- Level: First
- Dimensions: 19 x 14.7
Bedroom
- Description: Flooring: Carpet
- Level: First
- Dimensions: 12.2 x 11.4
Bedroom
- Description: Flooring: Carpet
- Level: First
- Dimensions: 10 x 11.6
Dining room
- Description: Flooring: Engineered Hardwood
- Level: First
- Dimensions: 10.2 x 14.3
Family room
- Description: Flooring: Engineered Hardwood
- Level: First
- Dimensions: 18.5 x 12.2
Living room
- Description: Flooring: Engineered Hardwood
- Level: First
- Dimensions: 15.6 x 13.7
Office
- Description: Flooring: Carpet
- Level: Lower
- Dimensions: 8.6 x 10
Other
- Description: breakfast nook,Flooring: Engineered Hardwood
- Level: First
- Dimensions: 8.10 x 9.1
Other
- Description: rec room,Flooring: Carpet
- Level: Lower
- Dimensions: 31.7 x 46.2
Other
- Description: wet bar,Flooring: Tile
- Level: Lower
- Dimensions: 17.3 x 9.10
Heating
- Heat Pump
Cooling
- Central Air
Appliances
- Included: Dishwasher, Disposal, Oven, Range, Refrigerator
- Laundry: In Basement, Laundry Room
Features
- Wet Bar, Ceiling Fan(s), Separate/Formal Dining Room, Entrance Foyer, Game Room, In-Law Floorplan, Jetted Tub, Kitchen Island, Bath in Primary Bedroom, Main Level Primary, Open Floorplan, Pantry, Sound System, Vaulted Ceiling(s), Walk-In Closet(s), Wired for Sound, Window Treatments
- Windows: Blinds, Screens, Thermal Windows
- Basement: Full,Finished,Walk-Out Access
- Number of fireplaces: 1
- Fireplace features: Gas
Interior area
- Total structure area: 3,810
- Total interior livable area: 3,810 sqft
- Finished area above ground: 2,076
- Finished area below ground: 1,734
Property
Parking
- Total spaces: 2
- Parking features: Attached, Garage, Garage Door Opener
- Attached garage spaces: 2
- Has uncovered spaces: Yes
Features
- Levels: One
- Stories: 1
- Patio & porch: Covered, Deck, Patio, Porch
- Exterior features: Deck, Sprinkler/Irrigation, Landscaping, Paved Driveway, Porch, Patio
- Pool features: Association, Community
- Has spa: Yes
- Has view: Yes
- View description: Park/Greenbelt, Golf Course
- Frontage type: Golf Course
Lot
- Size: 10,497 Square Feet
- Features: On Golf Course, Near Golf Course
Details
- Parcel number: 104516500134000043
- Zoning: Residential
- Zoning description: Residential
Construction
Type & style
- Home type: SingleFamily
- Architectural style: One Story
- Property subtype: Single Family Residence
Materials
- Frame, Stucco
- Foundation: Poured
- Roof: Shingle
Condition
- New construction: No
- Year built: 1995
Utilities & green energy
- Water: Connected, Public
Community & HOA
Community
- Features: Clubhouse, Golf, Pool, Tennis Court(s)
- Security: Security System
- Subdivision: Covered Bridge
HOA
- Has HOA: Yes
- Amenities included: Clubhouse, Golf Course, Pool, Tennis Court(s)
- HOA fee: $499 annually
Location
- Region: Sellersburg
Financial & listing details
- Price per square foot: $139/sqft
- Tax assessed value: $475,000
- Annual tax amount: $4,590
- Date on market: 7/17/2026
- Cumulative days on market: 35 days
- Listing terms: Cash,Conventional,VA Loan
- Road surface type: Paved
Estimated market value
$521,200
$495,000 - $547,000
$3,010/mo
Price history
| Date | Event | Price |
|---|---|---|
| 7/30/2026 | Price change | $529,900-3.6%$139/sqft |
Source:  SIRA #2026010243 Report a problem SIRA #2026010243 Report a problem | ||
| 7/17/2026 | Listed for sale | $549,900+4%$144/sqft |
Source: SIRA #2026010243 Report a problem | ||
| 2/24/2024 | Listing removed | $529,000$139/sqft |
Source: BHHS broker feed #202405241 Report a problem | ||
| 1/11/2024 | Listed for sale | $529,000+27.5%$139/sqft |
Source: SIRA #202405241 Report a problem | ||
| 11/23/2020 | Sold | $415,000-5.7%$109/sqft |
Source: SIRA #2020011035 Report a problem | ||
| 10/21/2020 | Price change | $440,000-3.3%$115/sqft |
Source: Waiz Real Estate #2020011035 Report a problem | ||
| 10/5/2020 | Price change | $455,000-2.2%$119/sqft |
Source: Waiz Real Estate #2020011035 Report a problem | ||
| 7/27/2020 | Price change | $465,000-2.1%$122/sqft |
Source: Waiz Real Estate #2020011035 Report a problem | ||
| 6/3/2020 | Listed for sale | $475,000+87.4%$125/sqft |
Source: Waiz Real Estate #2020011035 Report a problem | ||
| 4/9/1999 | Sold | $253,500$67/sqft |
Source: Public Record Report a problem | ||
Public tax history
| Year | Property taxes | Tax assessment |
|---|---|---|
| 2025 | $3,685 -10.2% | $475,000 +8.7% |
| 2024 | $4,105 +4% | $436,900 +6.4% |
| 2023 | $3,948 +2.3% | $410,500 -2.2% |
| 2022 | $3,858 +21.8% | $419,800 +6.5% |
| 2021 | $3,167 -2.3% | $394,000 +19.8% |
| 2020 | $3,242 -0.7% | $328,800 +1.4% |
| 2019 | $3,265 +0.6% | $324,200 +3.1% |
| 2018 | $3,245 +5.8% | $314,300 +0.6% |
| 2017 | $3,068 | $312,300 +5.8% |
| 2016 | $3,068 -49% | $295,300 +12.3% |
| 2014 | $6,018 +39.9% | $262,900 -8.5% |
| 2012 | $4,301 -4.9% | $287,200 -1.1% |
| 2011 | $4,521 +2.1% | $290,500 -5.9% |
| 2010 | $4,428 +7.7% | $308,800 -2.8% |
| 2009 | $4,112 | $317,700 -7.8% |
| 2007 | -- | $344,500 |
| 2006 | -- | $344,500 |
Find assessor info on the county website
Monthly payment
Est. payment
Payment breakdown
Explore the cost of this home by adjusting the details. Changes won't be saved.Climate risks
Neighborhood: 47172
Nearby schools
GreatSchools rating
- 6/10Silver Creek Elementary SchoolGrades: 2-5Distance: 2.9 mi
- 7/10Silver Creek Middle SchoolGrades: 6-8Distance: 2.9 mi
- 8/10Silver Creek High SchoolGrades: 9-12Distance: 2.8 mi
- $519,0004 bd3 ba2k sqft12202 Covered Bridge Rd, Sellersburg, IN 47172Off Market
- $514,5005 bd3 ba2.4k sqft12110 Covered Bridge Rd, Sellersburg, IN 47172Off Market
- $464,2004 bd3 ba2k sqft12108 Covered Bridge Rd, Sellersburg, IN 47172Off Market
- $496,5004 bd3 ba2.3k sqft12204 Covered Bridge Rd, Sellersburg, IN 47172Off Market
- $462,9004 bd3 ba1.9k sqft12206 Covered Bridge Rd, Sellersburg, IN 47172Off Market
- $586,9005 bd3 ba3.7k sqft12106 Covered Bridge Rd, Sellersburg, IN 47172Off Market
- $687,8006 bd3 ba2.3k sqft12105 Covered Bridge Rd, Sellersburg, IN 47172Off Market
- $694,9004 bd2 ba3.6k sqft12107 Covered Bridge Rd, Sellersburg, IN 47172Off Market
A local agent can set up tours, give advice and negotiate with sellers.
Similar homes
- $477,5004 bd4 ba3.5k sqft12409 Covered Bridge Road, Sellersburg, IN 47172For Sale
 MLS ID #202609934, Michelle Schnell-Gammons, 1% Lists Purple Door IN KY. SIRA
 - $529,9004 bd3 ba3.4k sqft1023 Plum Ridge Drive, Sellersburg, IN 47172For Sale
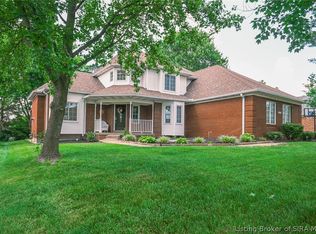 MLS ID #2026010185, Caleb Jones, EXIT Realty Choice. SIRA
 - $494,9004 bd3 ba2.5k sqft12402 Hermitage Trail, Sellersburg, IN 47172For Sale
 MLS ID #2026010526, Erin Adkinson, Green Tree Real Estate Services. SIRA
 - $614,9004 bd4 ba3.9k sqft12008 Eagle Knoll Drive, Sellersburg, IN 47172For Sale
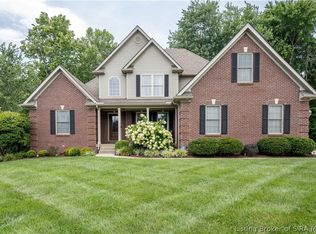 MLS ID #2026010395, Karlie Groan, Lopp Real Estate Brokers. SIRA
 - $489,9003 bd3 ba2.2k sqft12312 Greenbriar Boulevard, Sellersburg, IN 47172New ConstructionMLS ID #2026010619, Cinda Harbeson, Advantage Plus Real Est. Team. SIRA
- $349,9004 bd3 ba2.1k sqft1714 Sterling Oaks Drive, Sellersburg, IN 47172For SaleMLS ID #2026011007, Debbie Curtis, Mainstreet REALTORS. SIRA
- $434,9003 bd3 ba3.6k sqft2631 Autumn Way, Sellersburg, IN 47172For SaleMLS ID #2026010834, Scott Pearce, Lopp Real Estate Brokers. SIRA
- $569,9004 bd3 ba3.9k sqft1035 Caiman Court, Sellersburg, IN 47172For SaleMLS ID #202608790, Carrie Hall, Schuler Bauer Real Estate Services ERA Powered (N. SIRA
- $395,0005 bd3 ba3.4k sqft2000 Sterling Oaks Drive, Sellersburg, IN 47172For SaleMLS ID #202609057, Ethan Rapier, Keller Williams Realty Consultants. SIRA
- $540,0006 bd3 ba3.3k sqft1109 Dora Dr, Sellersburg, IN 47172For Sale
 MLS ID #1715811, Rachel M Dreyer, Keller Williams Collective. Metro Search Inc. LLC DBA Apex MLS
 - $469,0005 bd4 ba3.6k sqft7901 Hillside Drive, Sellersburg, IN 47172For SaleMLS ID #2026010824, Justin Sewell, Collective Roots Agency. SIRA
- $419,9004 bd4 ba3.6k sqft8517 Plum Tree Court, Sellersburg, IN 47172For SaleMLS ID #2026010731, Jesse Allen, SEGREST FLAHERTY REAL ESTATE G. SIRA
- $499,9994 bd3 ba3k sqft2002 Beckin Drive, Floyds Knobs, IN 47119For SaleMLS ID #2026011023, Gary Lytle, Green Tree Real Estate Services. SIRA
- $417,0003 bd3 ba2.2k sqft125 Patriot Loop, Sellersburg, IN 47172For SaleMLS ID #2026011004, Shelley Tuxworth, RE/MAX Plus. SIRA
- $320,0003 bd2 ba2.2k sqft833 Beechwood Drive, Sellersburg, IN 47172For SaleMLS ID #2026010977, Barbara Popp, Schuler Bauer Real Estate Services ERA Powered (N. SIRA
- $399,9005 bd3 ba2.9k sqft9113 Falcon Ridge, Sellersburg, IN 47172For SaleMLS ID #2026010929, Tammy Hogan, Lopp Real Estate Brokers. SIRA
- $369,9003 bd2 ba2.5k sqft8018 County Line Road, Sellersburg, IN 47172For SaleMLS ID #2026010825, Amy Cusimano, ReaL Broker, LLC. SIRA
- $669,9005 bd4 ba3.7k sqft1018 Caiman Court, Sellersburg, IN 47172For SaleMLS ID #2026010765, Garrett Dunaway, Lopp Real Estate Brokers. SIRA
- $360,0004 bd3 ba2.7k sqft12301 Nina Court, Sellersburg, IN 47172For SaleMLS ID #2026010582, Michelle Schnell-Gammons, 1% Lists Purple Door IN KY. SIRA
- $385,0004 bd3 ba3k sqft7905 Hollowview Drive, Sellersburg, IN 47172For SaleMLS ID #2026010770, Julie Knotts, Coldwell Banker McMahan. SIRA
