$$ PRICE IMPROVED $$
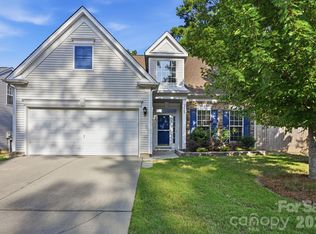
WELCOME TO 12115 MONTEITH GROVE DRIVE, where garden-to-table living meets suburban convenience in one of Huntersville's most sought-after communities. Monteith Place offers convenient access to shopping, dining, recreation, major commuter routes, Lake Norman, Birkdale Village, and Uptown Charlotte, placing everything you need just minutes from home.
From the moment you arrive, you'll discover a property that offers far more than a place to live...it's a lifestyle centered around gathering, growing, entertaining, and enjoying the outdoors.
The thoughtfully designed landscape features mature fruit-bearing apple, peach, pear, and fig trees, along with five large raised garden beds ready for vegetables, herbs, flowers, or your next gardening adventure. At the heart of the backyard stands a truly remarkable cold-hardy fig tree that produces more than 1,000 sweet figs annually, creating an abundant harvest season year after year.
The backyard has been carefully designed to provide beauty, function, and enjoyment throughout the seasons. Whether you're tending the garden, enjoying morning coffee among the fruit trees, or relaxing after a long day, the space offers a unique sense of privacy and connection to nature.
For those who enjoy outdoor entertaining, an exceptional feature rarely found in the Charlotte region awaits - a traditional brick wood-fired pizza oven. Gather family and friends for unforgettable evenings creating authentic pizzas, artisan breads, roasted vegetables, and memories that feel more like a vacation in the Mediterranean than a night at home. This unique feature transforms the backyard into an extension of the home's living space and creates a natural gathering place for celebrations both large and small. Inside, the home is warm, inviting, and thoughtfully updated.
Beautiful LVP flooring flows throughout much of the home, while abundant natural light fills the open-concept living spaces, creating a bright and welcoming atmosphere. The spacious family room is anchored by a cozy gas-burning fireplace, making it the perfect place to gather on cool Carolina evenings. The functional kitchen offers ample workspace, stainless steel appliances, generous cabinetry, and an easy flow into the dining and living areas; ideal for everyday living and entertaining alike. Large windows throughout the home invite natural light into every space, creating an airy atmosphere that feels both comfortable and welcoming. The open floor plan allows for effortless flow between living, dining, and kitchen areas. Upstairs, the primary suite provides a comfortable retreat with a peaceful and relaxing feel, while the secondary bedrooms offer flexibility for family, guests, home office space, or hobbies. Every room has been thoughtfully maintained to create a sense of comfort and livability.
Additional features include a detached garage, renovated laundry room, fresh interior paint, new flooring throughout approximately 90% of the home, rebuilt garden beds with fresh mulch and compost, and major system updates including a new roof, HVAC system, and water heater in 2025. In a market filled with similar homes, 12115 Monteith Grove Drive offers something increasingly difficult to find - a property that seamlessly blends modern suburban living with outdoor enjoyment, unique entertaining spaces, timeless neighborhood charm. This is where you will create memories, share experiences, and enjoy a lifestyle that is both connected and convenient while remaining close to everything the Lake Norman and Charlotte areas have to offer.
Under contract-no show
Price cut: $5K (7/10)
$435,000
12115 Monteith Grove Dr, Huntersville, NC 28078
3beds
1,996sqft
:
Get pre-qualified$2,649/mo
Single Family Residence
Built in 2004
0.1 Acres Lot
$429,100 Zestimate®
$218/sqft
$62/mo HOA
What's special
Detached garageFresh interior paintRenovated laundry roomThoughtfully designed landscape
- 27 days |
- 1,627 |
- 157 |
Likely to sell faster than
Zillow last checked:
Listing updated:
Listed by:
Jason Phelps jason.phelps@cbrealty.com,
Coldwell Banker Realty
Source: Canopy MLS as distributed by MLS GRID,MLS#: 4396391
Facts & features
Interior
Bedrooms & bathrooms
- Bedrooms: 3
- Bathrooms: 3
- Full bathrooms: 2
- 1/2 bathrooms: 1
Primary bedroom
- Level: Upper
Bedroom s
- Level: Upper
Bedroom s
- Level: Upper
Bathroom half
- Level: Main
Bathroom full
- Level: Upper
Bathroom full
- Level: Upper
Breakfast
- Level: Main
Family room
- Level: Main
Great room
- Level: Main
Kitchen
- Level: Main
Laundry
- Level: Upper
Heating
- Forced Air, Natural Gas
Cooling
- Ceiling Fan(s)
Appliances
- Included: Convection Oven, Dishwasher, Disposal, Electric Cooktop, Electric Oven, Exhaust Fan, Microwave, Refrigerator with Ice Maker
- Laundry: Electric Dryer Hookup
Features
- Open Floorplan, Pantry, Walk-In Closet(s)
- Flooring: Carpet, Tile, Wood
- Windows: Insulated Windows
- Has basement: No
- Fireplace features: Gas Log, Great Room
Interior area
- Total structure area: 1,996
- Total interior livable area: 1,996 sqft
- Finished area above ground: 1,996
- Finished area below ground: 0
Video & virtual tour
Property
Parking
- Total spaces: 2
- Parking features: Detached Garage, Garage Door Opener, Garage Faces Rear, On Street, Garage on Main Level
- Garage spaces: 2
- Has uncovered spaces: Yes
Features
- Levels: Two
- Stories: 2
- Patio & porch: Covered, Front Porch, Patio
Lot
- Size: 0.1 Acres
- Dimensions: 44 x 9616 x 17 x 21 x 100
Details
- Parcel number: 01707464
- Zoning: NRCD
- Special conditions: Standard
Construction
Type & style
- Home type: SingleFamily
- Architectural style: Charleston
- Property subtype: Single Family Residence
Materials
- Vinyl
- Foundation: Slab
Condition
- New construction: No
- Year built: 2004
Utilities & green energy
- Sewer: Public Sewer
- Water: City
Community & HOA
Community
- Features: Pond, Walking Trails
- Subdivision: Monteith Place
HOA
- Has HOA: Yes
- HOA fee: $185 quarterly
- HOA name: William Douglas
Location
- Region: Huntersville
Financial & listing details
- Price per square foot: $218/sqft
- Tax assessed value: $364,000
- Annual tax amount: $2,830
- Date on market: 6/27/2026
- Cumulative days on market: 27 days
- Listing terms: Cash,Conventional,FHA,VA Loan
- Road surface type: None, Paved
Estimated market value
$429,100
$408,000 - $451,000
$2,328/mo
Price history
| Date | Event | Price |
|---|---|---|
| 7/21/2026 | Pending sale | $435,000$218/sqft |
Source:  Canopy MLS as distributed by MLS GRID #4396391 Report a problem Canopy MLS as distributed by MLS GRID #4396391 Report a problem | ||
| 7/10/2026 | Price change | $435,000-1.1%$218/sqft |
Source: Canopy MLS as distributed by MLS GRID #4396391 Report a problem | ||
| 6/27/2026 | Listed for sale | $440,000+83.4%$220/sqft |
Source: Canopy MLS as distributed by MLS GRID #4396391 Report a problem | ||
| 7/6/2017 | Sold | $239,900$120/sqft |
Source: Canopy MLS as distributed by MLS GRID #3285320 Report a problem | ||
| 6/26/2017 | Pending sale | $239,900$120/sqft |
Source: Allen Tate Concord #3285320 Report a problem | ||
| 6/26/2017 | Listed for sale | $239,900+42%$120/sqft |
Source: Allen Tate Concord #3285320 Report a problem | ||
| 6/7/2011 | Sold | $169,000-0.5%$85/sqft |
Source: Public Record Report a problem | ||
| 4/7/2011 | Price change | $169,900-2.9%$85/sqft |
Source: Lead Dog Realty, Inc. #973847 Report a problem | ||
| 3/16/2011 | Price change | $174,900-2.8%$88/sqft |
Source: Lead Dog Realty, Inc. #973847 Report a problem | ||
| 2/9/2011 | Price change | $179,900-2.7%$90/sqft |
Source: Lead Dog Realty, Inc. #973847 Report a problem | ||
| 11/12/2010 | Price change | $184,900-2.6%$93/sqft |
Source: Lead Dog Realty, Inc. #973847 Report a problem | ||
| 10/22/2010 | Price change | $189,900-2.1%$95/sqft |
Source: Lead Dog Realty, Inc. #973847 Report a problem | ||
| 9/16/2010 | Listed for sale | $194,000-4.9%$97/sqft |
Source: Lead Dog Realty, Inc. #973847 Report a problem | ||
| 6/30/2006 | Sold | $204,000$102/sqft |
Source: Public Record Report a problem | ||
Public tax history
| Year | Property taxes | Tax assessment |
|---|---|---|
| 2025 | $2,830 +1.4% | $364,000 |
| 2024 | $2,790 +8.9% | $364,000 |
| 2023 | $2,561 +19.4% | $364,000 +57.6% |
| 2022 | $2,145 +0.8% | $231,000 |
| 2021 | $2,128 +1.2% | $231,000 |
| 2020 | $2,103 +0.3% | $231,000 |
| 2019 | $2,097 +8.8% | $231,000 +43.5% |
| 2018 | $1,928 +1.6% | $161,000 |
| 2017 | $1,897 | $161,000 |
| 2016 | $1,897 | $161,000 |
| 2015 | $1,897 +0.3% | $161,000 |
| 2014 | $1,891 | -- |
| 2013 | -- | $161,000 -0.1% |
| 2012 | -- | $161,200 |
| 2011 | -- | $161,200 +3.2% |
| 2010 | -- | $156,200 |
| 2009 | -- | $156,200 |
| 2008 | -- | $156,200 |
| 2007 | -- | $156,200 |
| 2006 | -- | $156,200 |
| 2005 | -- | $156,200 |
| 2004 | -- | -- |
Find assessor info on the county website
Monthly payment
Est. payment
Payment breakdown
Explore the cost of this home by adjusting the details. Changes won't be saved.Climate risks
Neighborhood: 28078
Nearby schools
GreatSchools rating
- 4/10Legette Blythe ElementaryGrades: PK-5Distance: 1.5 mi
- 2/10John M Alexander MiddleGrades: 6-8Distance: 1.5 mi
- 6/10North Mecklenburg HighGrades: 9-12Distance: 1.8 mi
Schools provided by the listing agent
- Elementary: Blythe
- Middle: J.M. Alexander
- High: North Mecklenburg
Source: Canopy MLS as distributed by MLS GRID. This data may not be complete. We recommend contacting the local school district to confirm school assignments for this home.
- $415,4003 bd4 ba2k sqft12119 Monteith Grove Dr, Huntersville, NC 28078Off Market
- $457,8004 bd3 ba2.4k sqft12107 Monteith Grove Dr, Huntersville, NC 28078Off Market
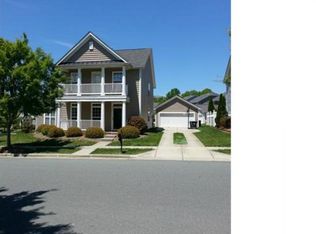
- $388,0003 bd3 ba1.8k sqft12123 Monteith Grove Dr, Huntersville, NC 28078Sold
- $382,3003 bd3 ba1.8k sqft13217 Heath Grove Dr, Huntersville, NC 28078Off Market
- $472,2004 bd3 ba2.6k sqft12810 Cheverly Dr, Huntersville, NC 28078Off Market
- $385,0003 bd3 ba1.8k sqft13221 Heath Grove Dr, Huntersville, NC 28078Off Market
- $425,0003 bd3 ba1.6k sqft13225 Heath Grove Dr, Huntersville, NC 28078Sold
- $481,7004 bd3 ba2.6k sqft12114 Monteith Grove Dr, Huntersville, NC 28078Off Market
A local agent can set up tours, give advice and negotiate with sellers.
Similar homes
- $435,0004 bd3 ba2.1k sqft9204 Culcairn Rd, Huntersville, NC 28078For Sale

 MLS ID #4390421, Michael Morrison, WEICHERT REALTORS-LKN Partners. Canopy MLS as distributed by MLS GRID
 - $525,0004 bd3 ba1.8k sqft10112 Truitt Ct, Huntersville, NC 28078For Sale
 MLS ID #4397597, Melissa Sanchez, Coldwell Banker Realty. Canopy MLS as distributed by MLS GRID
 - $440,0004 bd3 ba2.2k sqft9420 Kestral Ridge Dr, Charlotte, NC 28269For Sale
 MLS ID #4392710, Jason Abernethy, Howard Hanna Allen Tate Huntersville. Canopy MLS as distributed by MLS GRID
 - $540,0003 bd3 ba2.2k sqft14458 Holly Springs Dr, Huntersville, NC 28078For Sale
 MLS ID #4377262, Jill Gibson, Howard Hanna Allen Tate Lake Norman. Canopy MLS as distributed by MLS GRID
 - $425,0003 bd3 ba1.8k sqft8802 Tarpan Ct, Charlotte, NC 28216For SaleMLS ID #4399661, Maria Tobin, Howard Hanna Allen Tate Lake Norman. Canopy MLS as distributed by MLS GRID
- $450,0003 bd3 ba2.3k sqft5313 Bentgrass Run Dr, Charlotte, NC 28269For SaleMLS ID #4376388, John Bolos, Keller Williams South Park. Canopy MLS as distributed by MLS GRID
- $559,0005 bd4 ba2.5k sqft8821 Hambright Rd, Huntersville, NC 28078For SaleMLS ID #4356404, Kelly Rushmann, Redfin Corporation. Canopy MLS as distributed by MLS GRID
- $615,0003 bd2 ba2k sqft16024 Oxford Glenn Dr, Huntersville, NC 28078For SaleMLS ID #4376217, Angela Buchanan, Howard Hanna Allen Tate Davidson. Canopy MLS as distributed by MLS GRID
- $409,9003 bd2 ba1.8k sqft105 Kingston Dr, Mount Holly, NC 28120For SaleMLS ID #4405515, Stacey Kemp, Premier South. Canopy MLS as distributed by MLS GRID
- $549,0005 bd3 ba2.6k sqft15817 Prestwoods Ln, Huntersville, NC 28078For SaleMLS ID #4375192, Vann Boger, Keller Williams South Park. Canopy MLS as distributed by MLS GRID
- $549,8004 bd3 ba2.6k sqft8906 Glade Ct, Huntersville, NC 28078For SaleMLS ID #4376212, Jesus Alvarez, Coldwell Banker Realty. Canopy MLS as distributed by MLS GRID
- $430,0004 bd3 ba2.7k sqft1525 Ladora Dr, Charlotte, NC 28262For SaleMLS ID #4402271, Molly Simpson, EXP Realty LLC. Canopy MLS as distributed by MLS GRID
- $650,0005 bd3 ba2.8k sqft6220 Tulip Poplar Pl, Huntersville, NC 28078For SaleMLS ID #4402545, Inna Radko, NorthGroup Real Estate LLC. Canopy MLS as distributed by MLS GRID
- $375,0003 bd3 ba1.6k sqft4902 Windchase Ln, Charlotte, NC 28269For SaleMLS ID #4389569, Pamela Temple, Keller Williams Unified. Canopy MLS as distributed by MLS GRID
- $474,9994 bd3 ba2.6k sqft6523 Georgia Oak Rd, Charlotte, NC 28269For SaleMLS ID #4392649, Matt Stone, Stone Realty Group. Canopy MLS as distributed by MLS GRID
- $415,0003 bd3 ba1.9k sqft470 Fox Ridge Ct, Stanley, NC 28164For SaleMLS ID #4394361, Lindsee Ratliff-Bowens, Keller Williams South Park. Canopy MLS as distributed by MLS GRID
- $367,0002 bd3 ba1.3k sqftTownhomes at Birkdale Village, Huntersville, NC 28078For SaleMLS ID #4397215, Mitzi Lieberman, Howard Hanna Allen Tate Lake Norman. Canopy MLS as distributed by MLS GRID
- $470,0003 bd2 ba1.8k sqft7760 Wallace Ln, Denver, NC 28037For SaleMLS ID #4395134, Jessica Rodriguez, COMPASS. Canopy MLS as distributed by MLS GRID
- $585,0003 bd3 ba2.9k sqft17319 Silas Place Dr, Davidson, NC 28036For SaleMLS ID #4400138, Evona Cholewa, Coldwell Banker Realty. Canopy MLS as distributed by MLS GRID
- $435,0003 bd2 ba1.9k sqft103 Cup Chase Dr, Mooresville, NC 28115For SaleMLS ID #4384207, Kristina Sitdikov, DASH Carolina. Canopy MLS as distributed by MLS GRID
