Enjoy the space, privacy, and freedom of country living on 12.75 fenced acres, complete with an electric security gate, barns, a workshop, and plenty of room for your animals. With quality construction, impressive details, and space to entertain both inside and out, this property offers so much more than just a place to call home! Inside, the open-concept floor plan features a huge family room with soaring 14-foot ceilings, stained concrete floors, 8-foot doors, and custom window coverings throughout. The chef's kitchen is ready to impress with a large center island with bar seating, JennAir stainless steel appliances, a built-in refrigerator, 6-burner gas cooktop, double ovens, soft-close drawers, and a U-Line ice maker. With plenty of room to gather, cook, and entertain, this kitchen is the heart of the home! Three spacious bedrooms each offer a private bathroom and walk-in closet, while the oversized laundry room includes additional office and craft space. A separate kids' living area gives everyone a space of their own for movie nights, gaming, homework, or just hanging out—and could easily be converted into a comfortable in-law suite or private guest space when needed. A pantry that doubles as a safe room adds another practical touch. The oversized 3-car garage easily accommodates larger pickups, with spray foam insulation extending throughout the garage for added efficiency. Outside, enjoy a professionally landscaped yard with a sprinkler system and decorative metal fencing, along with a large covered patio featuring a built-in gas grill and granite serving bar—perfect for gathering with family and friends. The property is well-equipped for country living, with a 55x40 workshop featuring three large roll-up doors and a 25x40 lean-to, enclosed and outdoor animal pens, and fenced pastures ready for your livestock. An alarm system, outdoor security cameras, and electric entry gate provide added security. Looking for even more room to roam? An additional 6 acres east of the property, outside the existing fence line, is also available for purchase. If you've been searching for a property with room for your animals, space to work, and a home built for comfortable country living, this one is worth a look!
For sale
$975,000
12117 E Farm To Market Rd #40, Slaton, TX 79364
3beds
4,221sqft
Single Family Residence, Residential
Built in 2016
2.35 Acres Lot
$-- Zestimate®
$231/sqft
$-- HOA
What's special
Custom window coverings throughoutJennair stainless steel appliancesOpen-concept floor planDecorative metal fencingElectric entry gateElectric security gateDouble ovens
- 4 days
- 132
- 10
Zillow last checked:
Listing updated:
Listed by:
Stacey Rogers TREC #0588927 806-368-1066,
Keller Williams Realty
Source: LBMLS,MLS#: 202613480
Facts & features
Interior
Bedrooms & bathrooms
- Bedrooms: 3
- Bathrooms: 5
- Full bathrooms: 3
- 1/2 bathrooms: 2
Primary bedroom
- Area: 442.96 Square Feet
- Dimensions: 19.60 x 22.60
Bedroom 2
- Area: 171.74 Square Feet
- Dimensions: 13.10 x 13.11
Bedroom 3
- Area: 252.58 Square Feet
- Dimensions: 14.60 x 17.30
Primary bathroom
- Area: 122.81 Square Feet
- Dimensions: 6.11 x 20.10
Bonus room
- Area: 118.4 Square Feet
- Dimensions: 8.00 x 14.80
Dining room
- Area: 197.75 Square Feet
- Dimensions: 11.30 x 17.50
Family room
- Area: 668.2 Square Feet
- Dimensions: 25.70 x 26.00
Kitchen
- Area: 366.8 Square Feet
- Dimensions: 14.00 x 26.20
Laundry
- Area: 328.69 Square Feet
- Dimensions: 17.20 x 19.11
Mud room
- Area: 55.51 Square Feet
- Dimensions: 6.10 x 9.10
Pantry
- Area: 75.2 Square Feet
- Dimensions: 8.00 x 9.40
Heating
- Central, Natural Gas
Cooling
- Ceiling Fan(s), Central Air, Electric
Appliances
- Included: Built-In Refrigerator, Convection Oven, Dishwasher, Disposal, Double Oven, Gas Cooktop, Microwave, Range Hood, Stainless Steel Appliance(s), Water Purifier, Water Softener
- Laundry: Laundry Room, Sink
Features
- Breakfast Bar, Built-in Features, Ceiling Fan(s), Double Vanity, Dry Bar, Entrance Foyer, High Ceilings, In-Law Floorplan, Kitchen Island, Open Floorplan, Pantry, Quartz Counters, Safe Room, Soaking Tub, Storage, Walk-In Closet(s)
- Flooring: Carpet, Concrete
- Windows: Double Pane Windows
- Number of fireplaces: 1
- Fireplace features: Gas, Living Room
Interior area
- Total structure area: 4,221
- Total interior livable area: 4,221 sqft
- Finished area above ground: 4,221
Property
Parking
- Total spaces: 3
- Parking features: Attached, Circular Driveway, Electric Gate, Garage, Garage Door Opener
- Attached garage spaces: 3
- Has uncovered spaces: Yes
Features
- Patio & porch: Covered, Front Porch, Patio
- Exterior features: Outdoor Grill, Outdoor Kitchen
- Fencing: Fenced,Gate,Perimeter,Split Rail,Wire
Lot
- Size: 2.35 Acres
- Features: Landscaped, Sprinklers In Front, Sprinklers In Rear
Details
- Additional structures: Poultry Coop, Workshop
- Parcel number: R323595
- Zoning description: Single Family
- Special conditions: Standard
Construction
Type & style
- Home type: SingleFamily
- Property subtype: Single Family Residence, Residential
Materials
- Foam Insulation, Stone, Stucco
- Foundation: Slab
- Roof: Composition
Condition
- New construction: No
- Year built: 2016
Utilities & green energy
- Sewer: Septic Tank
- Water: Well
- Utilities for property: Electricity Connected, Natural Gas Connected
Community & HOA
Community
- Security: None
HOA
- Has HOA: No
Location
- Region: Slaton
Financial & listing details
- Price per square foot: $231/sqft
- Annual tax amount: $8,646
- Date on market: 9/30/2026
- Cumulative days on market: 5 days
- Listing terms: Cash,Conventional,FHA,VA Loan
- Electric utility on property: Yes
- Road surface type: Paved
Estimated market value
Not available
Estimated sales range
Not available
Not available
Price history
| Date | Event | Price |
|---|---|---|
| 9/30/2026 | Listed for sale | $975,000$231/sqft |
Source:  LBMLS #202613480 Report a problem LBMLS #202613480 Report a problem | ||
Public tax history
Tax history is unavailable.
Monthly payment
Est. payment
Payment breakdown
Explore the cost of this home by adjusting the details. Changes won't be saved.Climate risks
Neighborhood: 79364
Nearby schools
Schools provided by the listing agent
- Elementary: Roosevelt
- Middle: Roosevelt
- High: Roosevelt
Source: LBMLS. This data may not be complete. We recommend contacting the local school district to confirm school assignments for this home.


Similar homes
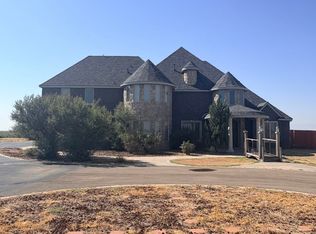
- $775,0006 bd5 ba5.3k sqft11022 E Highway 62, Idalou, TX 79329For Sale
 MLS ID #202612366, Paige Gandy, Aycock Realty Group, LLC. LBMLS
 - $790,0003 bd4 ba4.5k sqft8006 E Cr5900, Idalou, TX 79329New Construction
 MLS ID #202612093, Bobby Gonzales, Exit Realty of Lubbock. LBMLS
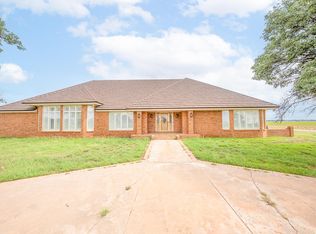
 - $525,0003 bd3 ba3.2k sqft2210 W Division St, Slaton, TX 79364For Sale
 MLS ID #202609115, Steve Brown, Coldwell Banker Trusted Adviso. LBMLS
 - $875,0004 bd4 ba3.3k sqft5812 E County Road 6400 Rd, Lubbock, TX 79403New Construction
 MLS ID #202608797, Susan Shakespeare, WestMark Companies. LBMLS
