Perched above Buffalo Springs Lake, this striking contemporary residence offers some of the most breathtaking water and canyon views in West Texas. Designed with clean architectural lines and expansive walls of glass, the home seamlessly blends modern sophistication with the natural beauty surrounding it. Soaring ceilings, a dramatic floating staircase, and an open-concept living area create an unforgettable first impression, while oversized windows frame panoramic lake views from nearly every angle. The chef's kitchen opens effortlessly to the main living and dining spaces, making the home ideal for both everyday living and entertaining. With spacious bedrooms, multiple levels of outdoor living, and a rare combination of privacy, luxury, and scenery, this property delivers a lifestyle seldom found in the Lubbock market. Experience Buffalo Lake at its finest.
For sale
$850,000
2 Jesse James Dr, Lubbock, TX 79404
4beds
2,962sqft
Single Family Residence, Residential
Built in 2018
0.28 Acres Lot
$825,500 Zestimate®
$287/sqft
$-- HOA
What's special
Clean architectural linesOversized windowsSpacious bedroomsExpansive walls of glassSoaring ceilingsDramatic floating staircase
- 126 days
- 316
- 27
Zillow last checked:
Listing updated:
Listed by:
Lauren Egert TREC #0776312 214-287-9631,
Reside Real Estate Co.
Source: LBMLS,MLS#: 202607326
Facts & features
Interior
Bedrooms & bathrooms
- Bedrooms: 4
- Bathrooms: 3
- Full bathrooms: 3
Heating
- Central, Fireplace(s)
Cooling
- Central Air
Appliances
- Included: Dishwasher, Gas Cooktop, Microwave, Oven, Range Hood, Refrigerator, Wine Cooler
- Laundry: Inside, Main Level
Features
- Crown Molding, High Ceilings, Kitchen Island, Pantry
- Number of fireplaces: 2
Interior area
- Total structure area: 2,962
- Total interior livable area: 2,962 sqft
- Finished area above ground: 2,962
Property
Parking
- Parking features: Attached, Garage
- Has attached garage: Yes
Features
- Exterior features: Balcony
Lot
- Size: 0.28 Acres
Details
- Parcel number: R330780
Construction
Type & style
- Home type: SingleFamily
- Architectural style: Contemporary
- Property subtype: Single Family Residence, Residential
Materials
- Adobe, Stucco
- Foundation: Slab
- Roof: Built-Up
Condition
- Updated/Remodeled
- New construction: No
- Year built: 2018
Utilities & green energy
- Water: Public
Community & HOA
Community
- Security: Smoke Detector(s)
Location
- Region: Lubbock
Financial & listing details
- Price per square foot: $287/sqft
- Tax assessed value: $857,554
- Annual tax amount: $11,578
- Date on market: 6/11/2026
- Cumulative days on market: 126 days
- Listing terms: Cash,FHA,VA Loan
- Road surface type: Paved
Estimated market value
$825,500
$784,000 - $867,000
$3,184/mo
Price history
| Date | Event | Price |
|---|---|---|
| 6/11/2026 | Listed for sale | $850,000-8.6%$287/sqft |
Source:  LBMLS #202607326 Report a problem LBMLS #202607326 Report a problem | ||
| 12/13/2025 | Listing removed | $930,000$314/sqft |
Source: LBMLS #202556245 Report a problem | ||
| 6/13/2025 | Listed for sale | $930,000+3.9%$314/sqft |
Source: LBMLS #202556245 Report a problem | ||
| 5/9/2025 | Listing removed | $895,000$302/sqft |
Source: LBMLS #202410081 Report a problem | ||
| 7/15/2024 | Listed for sale | $895,000+32.5%$302/sqft |
Source: LBMLS #202410081 Report a problem | ||
| 8/31/2019 | Listing removed | $675,600$228/sqft |
Source: Keller Williams Realty #201900384 Report a problem | ||
| 6/20/2019 | Pending sale | $675,600$228/sqft |
Source: Keller Williams Realty #201900384 Report a problem | ||
| 6/20/2019 | Listed for sale | $675,600$228/sqft |
Source: Keller Williams Realty #201900384 Report a problem | ||
Public tax history
| Year | Property taxes | Tax assessment |
|---|---|---|
| 2025 | $11,578 +6% | $791,306 +10% |
| 2024 | $10,921 +2.3% | $719,369 +5.1% |
| 2023 | $10,676 -0.8% | $684,218 +10% |
| 2022 | $10,763 +9.3% | $622,016 +11.8% |
| 2021 | $9,843 +11.6% | $556,318 +10% |
| 2020 | $8,818 -4.8% | $505,744 -1% |
| 2019 | $9,266 | $510,852 +12.9% |
| 2018 | -- | $452,418 |
Find assessor info on the county website
Monthly payment
Est. payment
Payment breakdown
Explore the cost of this home by adjusting the details. Changes won't be saved.Climate risks
Neighborhood: 79404
Nearby schools
Schools provided by the listing agent
- Middle: Slaton
- High: Slaton
Source: LBMLS. This data may not be complete. We recommend contacting the local school district to confirm school assignments for this home.


Similar homes
- $850,0004 bd3 ba2.6k sqft16415 County Road 2040, Lubbock, TX 79423For Sale
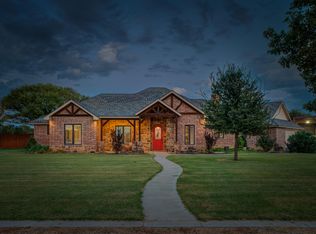 MLS ID #202613734, Stacey Rogers, Keller Williams Realty. LBMLS
 - $670,0004 bd3 ba3.1k sqft5307 154th Pl, Lubbock, TX 79424For Sale
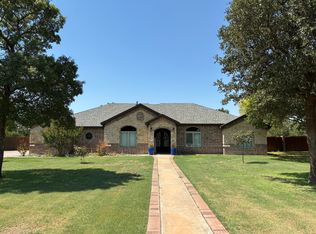 MLS ID #202614132, Travis Torres, Coldwell Banker Trusted Adviso. LBMLS
 - $835,0004 bd5 ba4.3k sqft8417 County Road 6940, Lubbock, TX 79407For Sale
 MLS ID #202611187, Dianna L Romans, Keller Williams Realty. LBMLS
 - $620,0004 bd3 ba3.4k sqft15 Surrey Cir, Ransom Canyon, TX 79366For Sale
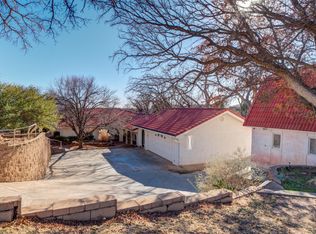 MLS ID #202611007, Judi Fillingim, Keller Williams Realty. LBMLS
