Skip main navigation
Off market
  • Price Unknown

    12119 Wascana Hts, Regina, SK S4V 3C2

    6beds
    4baths
    2,591sqft
    Single Family Residence
    Built in 2013
    5,662 Square Feet Lot
    $-- Zestimate®
    C$--/sqft
    C$3,213 Estimated rent

    Home value

    Not available

    Estimated sales range

    Not available

    Not available

    Loading
    Loading...

    Owner options

    List your home for rent

    C$3,213/mo

    Rent Zestimate®

    Find your next renter with Zillow Rental Manager. Plus, with online applications, you can quickly screen prospective tenants – for free.

    Learn more

    C$3,213/mo

    Rent Zestimate®

    Refinance and save

    Refinancing to a lower rate could help reduce your monthly payments and save thousands over the life of the loan.

    See today's rates

    Explore your selling options

    Work with a Zillow partner agent

    Leverage their expertise and Zillow's premium Showcase listings to get your home seen by more buyers.

    Get started

    List with your own agent

    Get your home in front of millions of buyers by listing it on Zillow.

    Learn how to do it

    Sell it yourself

    Take full control of how buyers see your home on Zillow by listing For Sale by Owner (FSBO).

    List your home

    What's special

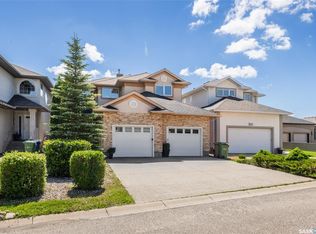
    Looking for a truly stunning home in Wascana View? Welcome to 12119 Wascana Heights. Built by Fiorante Homes, this former hospital lottery showhome offers 6 bedrooms, 4 baths, & 2591 sq ft & is a perfect blend of luxury combined with functionality. The open concept mixed with the prestige of separate sitting rooms gives this home a unique & elegant advantage. The waterfall foyer welcomes you into the two-storey home with beautiful light flowing in from the back windows as the wide-open prairie skies cascade around you. The front living room offers a pocket door to the family room - where the gas fireplace & green space behind the home both create stunning focal points. A large eating (nook) area comfortably seats a family with direct access to the back deck & partially fenced 5812 sq ft lot. The kitchen is magnificent with granite counters, soft close solid cabinets & drawers, corner pantry, granite backsplash, & impressive layout with an eat-up snack bar/island. Continuing on the main floor is a formal dining room with distinctive characteristics & perfect for entertaining. Lastly, the 2pc bath & laundry area (with direct access to the dbl garage with nature stone covering) finish the main floor. Heading upstairs, the luxury continues with a primary bedroom complete with a balcony, a spa-like ensuite w' jet tub, walk-in shower, & generous dbl vanity; 3 more bedrooms & a full bath. The basement offers a rec room w' gas fireplace, 2 more bedrooms, 3pc bath, flex area, & a storage/utility. The home is pristine & provides a lifestyle choice for those who appreciate elegance, comfort, & quality. Notable & certainly worth mentioning: Built on piles, steel beam construction (floor plans avail), natural gas bbq hook up in back, mature area, in the catchment for W.S. Hawrylak School, close to parks, paths, shopping & other east end amenities. Please call your real estate professional to learn more & to book a private showing.

    This property is not currently displayed as for sale or rent on Zillow. This may be different from what's on other websites or public sources.

    Zillow last checked:

    Source: Century 21 Canada,MLS®#: SK969130MLS Logo

    Facts & features

    Interior

    Bedrooms & bathrooms
    • Bedrooms: 6
    • Bathrooms: 4
    Heating
    • Has Heating (Unspecified Type)
    Features
    • Basement: yes
    • Has fireplace: Yes
    Interior area
    • Total structure area: 2,591
    • Total interior livable area: 2,591 sqft

    Property

    Parking
    • Parking features: 2 CAR ATTACHED
    Lot
    • Size: 5,662 Square Feet

    Construction

    Type & style
    • Home type: SingleFamily
    • Property subtype: Single Family Residence
    Condition
    • Year built: 2013

    Community & HOA

    Community
    • Subdivision: Wascana View
    Location
    • Region: Regina

    Financial & listing details

    • Date on market: 5/14/2024
    • Lease term: Contact For Details

    Price history

    Price history is unavailable.

    Public tax history

    Tax history is unavailable.

    Neighborhood: Arcola East

    Nearby schools

    GreatSchools rating

    No schools nearby

    We couldn't find any schools near this home.