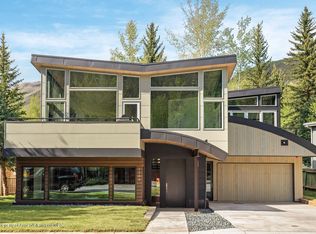
Discover a rare opportunity for luxury living in Aspen, Colorado. This brand-new mountain residence, designed by award-winning Ro Rockett Design, blends modern architectural elements with warm natural finishes to create a timeless alpine retreat. Located just a short walk to world-class skiing, the Hunter Creek Valley, and Aspen's downtown core, the home offers expansive indoor-outdoor living and surrounding mountain views. The interiors, curated by Denver-based Coesivo Design Group, showcase a soft organic modern palette with bespoke details throughout. The residence features five ensuite bedrooms, a state-of-the-art chef's kitchen, floor-to-ceiling glass, custom woodwork, and a two-car garage. Wellness and entertainment are elevated with a dedicated gym/spa complete with steam shower and cold plunge, and a media room with fireplace for gathering. This is a truly rare new construction offering, combining thoughtful design, modern luxury, and a convenient east end location.
Under contract
$31,500,000
1212 E Hopkins Ave, Aspen, CO 81611
5beds
5,271sqft
Single Family Residence
Built in 2025
5,227 Square Feet Lot
$-- Zestimate®
$5,976/sqft
$-- HOA
What's special
Media room with fireplaceCustom woodworkSix ensuite bedroomsFloor-to-ceiling glass
- 782 days |
- 111 |
- 3 |
Zillow last checked:
Listing updated:
Listed by:
Lisa M. Turchiarelli (970)925-7000,
Coldwell Banker Mason Morse-Aspen
Source: AGSMLS,MLS#: 184379
Facts & features
Interior
Bedrooms & bathrooms
- Bedrooms: 5
- Bathrooms: 8
- Full bathrooms: 6
- 1/2 bathrooms: 2
Heating
- Radiant, Natural Gas
Cooling
- A/C
Appliances
- Laundry: Inside
Features
- Basement: Finished
- Number of fireplaces: 3
- Fireplace features: Gas
Interior area
- Total structure area: 5,271
- Total interior livable area: 5,271 sqft
Property
Parking
- Total spaces: 2
- Parking features: Garage
- Garage spaces: 2
Lot
- Size: 5,227 Square Feet
- Features: Corner Lot, Landscaped
Details
- Parcel number: 273718100040
- Zoning: R-6
Construction
Type & style
- Home type: SingleFamily
- Architectural style: Contemporary
- Property subtype: Single Family Residence
Materials
- Wood Siding, Stone Veneer, Frame
- Roof: Metal
Condition
- Excellent
- New construction: Yes
- Year built: 2025
Utilities & green energy
- Water: Public
- Utilities for property: Cable Available
Community & HOA
Community
- Subdivision: Riverside
Location
- Region: Aspen
Financial & listing details
- Price per square foot: $5,976/sqft
- Tax assessed value: $4,005,000
- Annual tax amount: $9,007
- Date on market: 10/21/2025
- Listing terms: New Loan,Cash
- Inclusions: Dryer, Oven, Refrigerator, Washer, Range, Microwave, Dishwasher
Estimated market value
Not available
Estimated sales range
Not available
$7,792/mo
Price history
| Date | Event | Price |
|---|---|---|
| 2/6/2026 | Contingent | $31,500,000$5,976/sqft |
Source: AGSMLS #184379 Report a problem | ||
| 10/21/2025 | Listed for sale | $31,500,000+6.8%$5,976/sqft |
Source: AGSMLS #184379 Report a problem | ||
| 9/23/2025 | Contingent | $29,500,000$5,597/sqft |
Source: AGSMLS #184379 Report a problem | ||
| 10/11/2024 | Price change | $29,500,000+10.3%$5,597/sqft |
Source: AGSMLS #184379 Report a problem | ||
| 6/28/2024 | Listed for sale | $26,750,000+197.2%$5,075/sqft |
Source: AGSMLS #184379 Report a problem | ||
| 5/7/2024 | Sold | $9,000,000+102.2%$1,707/sqft |
Source: Public Record Report a problem | ||
| 10/21/2020 | Sold | $4,450,000$844/sqft |
Source: Public Record Report a problem | ||
Public tax history
| Year | Property taxes | Tax assessment |
|---|---|---|
| 2025 | $9,836 +9.2% | $250,310 -17.4% |
| 2024 | $9,007 +25.7% | $302,860 -0.6% |
| 2023 | $7,166 +0.4% | $304,780 +55.9% |
| 2022 | $7,135 | $195,460 -2.8% |
| 2021 | -- | $201,090 +6.2% |
| 2020 | $6,821 +0.8% | $189,330 |
| 2019 | $6,764 +13.2% | $189,330 -0.7% |
| 2018 | $5,975 | $190,660 +15% |
| 2017 | $5,975 +13.3% | $165,750 -13.7% |
| 2016 | $5,272 -15.5% | $192,150 |
| 2015 | $6,240 -10.8% | $192,150 -9.8% |
| 2014 | $6,999 | $213,090 |
| 2013 | -- | $213,090 +1% |
| 2012 | $6,677 | $210,940 -21.6% |
| 2011 | -- | $268,930 -17.6% |
| 2010 | -- | $326,360 |
| 2009 | -- | $326,360 +26.4% |
| 2008 | $7,836 +26.3% | $258,190 |
| 2006 | $6,206 +35% | $258,190 +37.2% |
| 2005 | $4,596 | $188,130 +24.4% |
| 2004 | -- | $151,240 |
| 2003 | -- | -- |
| 2002 | -- | -- |
| 2001 | -- | -- |
| 2000 | -- | -- |
| 1999 | -- | $765,800 |
Find assessor info on the county website
Monthly payment
Est. payment
Payment breakdown
Explore the cost of this home by adjusting the details. Changes won't be saved.Climate risks
Neighborhood: 81611
Nearby schools
GreatSchools rating
- 8/10Aspen Elementary SchoolGrades: PK-4Distance: 2.1 mi
- 5/10Aspen Middle SchoolGrades: 5-8Distance: 2.1 mi
- 9/10Aspen High SchoolGrades: 9-12Distance: 2.1 mi
- $23,190,6005 bd6 ba5.2k sqft1208 E Hopkins Ave, Aspen, CO 81611Off Market
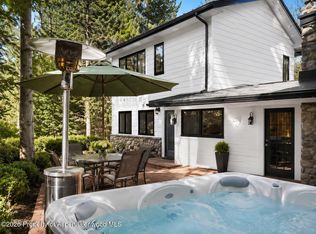
- $7,500,0004 bd3 ba1.8k sqft311 Midland Ave, Aspen, CO 81611For Sale
- $9,456,1003 bd2 ba3.4k sqft312 Midland Ave, Aspen, CO 81611Off Market
- $6,723,0003 bd2 ba1.7k sqft1211 E Hopkins Ave, Aspen, CO 81611Off Market
- $19,900,0004 bd6 ba5.4k sqft302 Park Ave, Aspen, CO 81611Sold
- $21,367,4005 bd5 ba5.2k sqft1215 E Hopkins Ave, Aspen, CO 81611Off Market
- $12,017,5003 bd4 ba3.2k sqft308 Park Ave, Aspen, CO 81611Off Market
- $20,717,40010,018 sqft11 Smuggler Grove Rd, Aspen, CO 81611Off Market
A local agent can set up tours, give advice and negotiate with sellers.
Similar homes
- $32,000,0005 bd7 ba5.3k sqft96 McSkimming Rd, Aspen, CO 81611For Sale
 MLS ID #193534, Weber Boxer Group | Jonathan Boxer Scott Weber, Mont Haus International Realty. AGSMLS
 - $36,000,0004 bd5 ba3.7k sqft660 S Galena St, Aspen, CO 81611For Sale
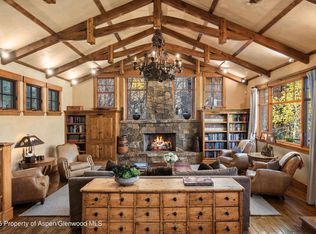 MLS ID #193481, Wendalin Whitman, Whitman Fine Properties. AGSMLS
 - $29,995,0005 bd7 ba7.2k sqft863 Hunter Creek Rd, Aspen, CO 81611For Sale
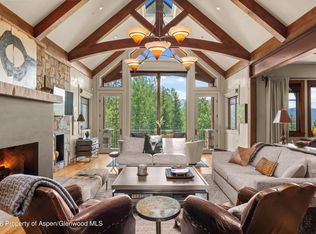 MLS ID #193934, Brittanie Rockhill, Douglas Elliman Real Estate-Durant. AGSMLS
 - $27,950,0006 bd7 ba5.7k sqft855 Gibson Ave #A, Aspen, CO 81611For Sale
 MLS ID #193963, Wendalin Whitman, Whitman Fine Properties. AGSMLS
 - $27,500,0005 bd5 ba4.9k sqft804 Hunter Creek Rd, Aspen, CO 81611For SaleMLS ID #193609, Stephanie Lewis, Christie's International Real Estate Aspen Snowmass. AGSMLS
- $24,995,0004 bd5 ba3.4k sqft115 Neale Ave, Aspen, CO 81611For SaleMLS ID #193458, Carrie Wells, Coldwell Banker Mason Morse-Aspen. AGSMLS
- $35,000,0006 bd9 ba7.1k sqft82 Northway Dr, Aspen, CO 81611New ConstructionMLS ID #192835, Weber Boxer Group | Jonathan Boxer Scott Weber, Mont Haus International Realty. AGSMLS
- $29,990,0006 bd8 ba7.2k sqft542 Carroll Dr, Aspen, CO 81611For SaleMLS ID #193501, David Hunt Solomon, Berkshire Hathaway HomeServices Colorado Properties. AGSMLS
- $34,995,0005 bd8 ba7.3k sqft835 Chatfield Rd, Aspen, CO 81611For SaleMLS ID #193726, Lex Tarumianz, Aspen Snowmass Sotheby's International Realty - Hyman Mall. AGSMLS
- $28,500,0005 bd6 ba5.1k sqft971 Cluny Rd, Aspen, CO 81611For SaleMLS ID #191358, Jane W. Moy, Coldwell Banker Mason Morse-Aspen. AGSMLS
- $35,000,0006 bd7 ba6.9k sqft296 Glen Dee Rd, Aspen, CO 81611For SaleMLS ID #193553, Susan Hershey, Douglas Elliman Real Estate-Hyman Ave. AGSMLS
- $24,995,0005 bd7 ba4.2k sqft520 N 8th St, Aspen, CO 81611For SaleMLS ID #193221, Wendy Wogan, Compass Aspen. AGSMLS
- $17,995,0005 bd6 ba4.9k sqft737 Cemetery Ln #S, Aspen, CO 81611For SaleMLS ID #194185, Whitney McLaughlin, The Agency Aspen. AGSMLS
- $22,750,0005 bd6 ba5.1k sqft43001 Highway 82 E, Aspen, CO 81611For SaleMLS ID #191311, Wendalin Whitman, Whitman Fine Properties. AGSMLS
- $24,950,0005 bd5 ba6.4k sqft1350 Mountain View Dr, Aspen, CO 81611For SaleMLS ID #193184, Carrie Wells, Coldwell Banker Mason Morse-Aspen. AGSMLS
- $24,500,0005 bd4 ba3.2k sqft59 Herron Hollow Rd, Aspen, CO 81611For SaleMLS ID #183728, Tyler Davis, Aspen Snowmass Sotheby's International Realty - Hyman Mall. AGSMLS
- $16,869,0004 bd5 ba4k sqft222 Roaring Fork Dr, Aspen, CO 81611For SaleMLS ID #193288, Alain Remy Azizi, Global Real Estate Group, LLC. AGSMLS
- $34,950,0006 bd9 ba5.4k sqft433 Gillespie St, Aspen, CO 81611New ConstructionMLS ID #188710, Lex Tarumianz, Aspen Snowmass Sotheby's International Realty - Hyman Mall. AGSMLS
- $22,950,0005 bd6 ba5.8k sqft1220 Red Butte Dr, Aspen, CO 81611For SaleMLS ID #190297, Steven Shane, Compass Aspen. AGSMLS
- $15,995,0004 bd5 ba3.2k sqft1006 E Cooper Ave, Aspen, CO 81611For SaleMLS ID #193300, Riley Warwick, Douglas Elliman Real Estate-Durant. AGSMLS
