Escape to your private oasis on this 1.14-acre lot across from Bayou Vermillion! This unique property offers the perfect blend of tranquility and modern living. Fully updated light and bright 3-bed, 2-bath contemporary home features 20ft+ vaulted ceilings and abundant natural light. Upgrades include fresh interior/exterior paint, new lighting fixtures, door hard-ware, Delta faucets, new flooring, and stainless appliances in kitchen, quartz countertops in kitchen and baths. Home features large windows to maximize the views, open kitchen with a large walk-in pantry and conveniently located laundry room with 1/2 bath. Bedrooms upstairs with renovated bathrooms, large walk-in shower and new fixtures and faucets. Enjoy a spacious, open patio area, an outdoor fireplace, and an oversized storage building. Move-in ready! *** Some photos have been Virtually Staged using AI Technology ***
For sale
Price cut: $25.4K (7/31)
$299,500
1212 N Wilderness Trl, Carencro, LA 70520
3beds
2,304sqft
:
Get pre-qualified$1,869/mo
Single Family Residence
Built in 1980
1.14 Acres Lot
$297,500 Zestimate®
$130/sqft
$-- HOA
What's special
Large walk-in showerNew lighting fixturesStainless appliances in kitchenDelta faucetsNew fixtures and faucetsNew flooringOversized storage building
- 42 days |
- 2,077 |
- 187 |
Likely to sell faster than
Zillow last checked:
Listing updated:
Listed by:
C. Leigh Ann Meche,
Choice Realty 337-258-0235
Source: RAA,MLS#: 2600005781
Facts & features
Interior
Bedrooms & bathrooms
- Bedrooms: 3
- Bathrooms: 3
- Full bathrooms: 2
- 1/2 bathrooms: 1
Heating
- Central
Cooling
- Central Air
Appliances
- Included: Dishwasher, Electric Stove Con
- Laundry: Electric Dryer Hookup, Washer Hookup
Features
- High Ceilings, Built-in Features, Double Vanity, Separate Shower, Vaulted Ceiling(s), Walk-in Pantry, Granite Counters
- Flooring: Tile
- Windows: Double Pane Windows
- Number of fireplaces: 3
- Fireplace features: 1 Fireplace, 2 Fireplaces, Outside, Wood Burning
Interior area
- Total interior livable area: 2,304 sqft
Property
Parking
- Parking features: Open
- Has uncovered spaces: Yes
Features
- Stories: 2
- Patio & porch: Open
- Fencing: Barbed Wire
- Has view: Yes
- View description: Water
- Has water view: Yes
- Water view: Water
- Waterfront features: Bayou/River, Waterfront
Lot
- Size: 1.14 Acres
- Dimensions: 1.14
- Features: 1 to 2.99 Acres, Views, Waterfront
Details
- Additional structures: Shed(s)
- Parcel number: 6039906
Construction
Type & style
- Home type: SingleFamily
- Architectural style: Mid Century Modern,Modern,Other
- Property subtype: Single Family Residence
Materials
- Wood Siding, Frame
- Foundation: Slab
- Roof: Composition
Condition
- Resale
- Year built: 1980
Utilities & green energy
- Electric: Elec: SLEMCO
- Sewer: Septic Tank
Community & HOA
Community
- Subdivision: None
Location
- Region: Carencro
Financial & listing details
- Price per square foot: $130/sqft
- Tax assessed value: $200,040
- Annual tax amount: $1,766
- Date on market: 6/26/2026
- Electric utility on property: Yes
Estimated market value
$297,500
$283,000 - $312,000
$2,063/mo
Price history
| Date | Event | Price |
|---|---|---|
| 7/31/2026 | Price change | $299,500-7.8%$130/sqft |
Source:  RAA #2600005781 Report a problem RAA #2600005781 Report a problem | ||
| 7/27/2026 | Price change | $324,900-3%$141/sqft |
Source: RAA #2600005781 Report a problem | ||
| 7/20/2026 | Price change | $334,900-1.2%$145/sqft |
Source: RAA #2600005781 Report a problem | ||
| 7/6/2026 | Price change | $339,000-2.9%$147/sqft |
Source: RAA #2600005781 Report a problem | ||
| 6/26/2026 | Listed for sale | $349,000+62.3%$151/sqft |
Source: RAA #2600005781 Report a problem | ||
| 3/6/2026 | Sold | -- |
Source: RAA #2500006547 Report a problem | ||
| 11/9/2023 | Price change | $215,000-12.2%$93/sqft |
Source: RAA #23003116 Report a problem | ||
| 8/24/2023 | Price change | $245,000-3.9%$106/sqft |
Source: RAA #23003116 Report a problem | ||
| 6/5/2023 | Price change | $255,000-5.6%$111/sqft |
Source: RAA #23003116 Report a problem | ||
| 4/21/2023 | Price change | $270,000-6.6%$117/sqft |
Source: RAA #23003116 Report a problem | ||
| 4/3/2023 | Price change | $289,000-0.3%$125/sqft |
Source: RAA #23000104 Report a problem | ||
| 3/8/2023 | Price change | $290,000-3.3%$126/sqft |
Source: RAA #23000104 Report a problem | ||
| 2/27/2023 | Price change | $300,000-1.6%$130/sqft |
Source: RAA #23000104 Report a problem | ||
| 2/14/2023 | Price change | $305,000-1.6%$132/sqft |
Source: RAA #23000104 Report a problem | ||
| 2/6/2023 | Price change | $310,000-1.6%$135/sqft |
Source: RAA #23000104 Report a problem | ||
| 1/23/2023 | Price change | $315,000-1.6%$137/sqft |
Source: RAA #23000104 Report a problem | ||
| 1/12/2023 | Price change | $320,000+28%$139/sqft |
Source: RAA #23000104 Report a problem | ||
| 9/5/2015 | Price change | $250,000-2%$109/sqft |
Source: Owner Report a problem | ||
| 9/3/2015 | Price change | $255,000-1.5%$111/sqft |
Source: Owner Report a problem | ||
| 8/27/2015 | Listed for sale | $259,000+188.1%$112/sqft |
Source: Owner Report a problem | ||
| 4/2/2015 | Sold | -- |
Source: Public Record Report a problem | ||
| 2/20/2015 | Pending sale | $89,900$39/sqft |
Source: Homepath #L14258930 Report a problem | ||
| 1/30/2015 | Price change | $89,900-10%$39/sqft |
Source: Homepath #L14258930 Report a problem | ||
| 1/30/2015 | Pending sale | $99,900$43/sqft |
Source: Homepath #L14258930 Report a problem | ||
| 12/5/2014 | Listed for sale | $99,900$43/sqft |
Source: Coldwell Banker Pelican Real Estate #L14258930 Report a problem | ||
| 5/16/2006 | Sold | -- |
Source: Public Record Report a problem | ||
Public tax history
| Year | Property taxes | Tax assessment |
|---|---|---|
| 2024 | $1,766 +4.6% | $20,004 +4.3% |
| 2023 | $1,688 0% | $19,172 |
| 2022 | $1,689 -0.4% | $19,172 |
| 2021 | $1,695 +0.1% | $19,172 |
| 2020 | $1,693 +5.2% | $19,172 |
| 2019 | $1,610 -2.1% | $19,172 |
| 2018 | $1,645 +0.1% | $19,172 |
| 2017 | $1,642 | $19,172 +12.6% |
| 2015 | $1,642 +12.9% | $17,033 0% |
| 2013 | $1,455 +74.4% | $17,034 -0.9% |
| 2011 | $834 -1.9% | $17,193 -1.2% |
| 2010 | $850 -0.1% | $17,400 |
| 2008 | $851 +8.3% | $17,400 +4.9% |
| 2006 | $786 -44.7% | $16,580 |
| 2005 | $1,421 +13.6% | $16,580 +10.5% |
| 2002 | $1,250 +110.5% | $15,000 |
| 2001 | $594 +235.3% | $15,000 +55.4% |
| 2000 | $177 | $9,650 |
Find assessor info on the county website
Monthly payment
Est. payment
Payment breakdown
Explore the cost of this home by adjusting the details. Changes won't be saved.Climate risks
Neighborhood: 70520
Nearby schools
GreatSchools rating
- 7/10Carencro Heights Elementary SchoolGrades: PK-5Distance: 3.4 mi
- 3/10Carencro Middle SchoolGrades: 5-8Distance: 3.9 mi
- 5/10Carencro High SchoolGrades: 9-12Distance: 3.9 mi
Schools provided by the listing agent
- Elementary: Evangeline
- Middle: Acadian
- High: Northside
Source: RAA. This data may not be complete. We recommend contacting the local school district to confirm school assignments for this home.
- $433,600-- bd-- ba-- sqft1220 N Wilderness Trl, Carencro, LA 70520Off Market
- $112,0001 bd1 ba732 sqft1216 N Wilderness Trl, Carencro, LA 70520Off Market
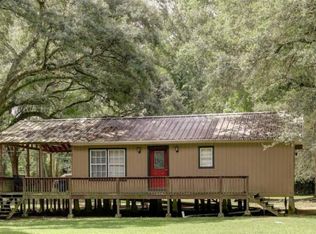
- $285,5902 bd2 ba2.6k sqft1200 N Wilderness Trl, Lafayette, LA 70520Off Market
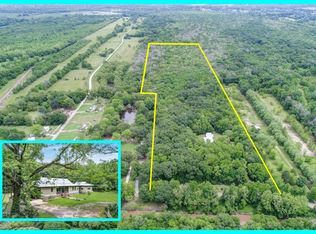
- $223,0003 bd2 ba1.8k sqft102 Springfield Rd, Carencro, LA 70520Off Market
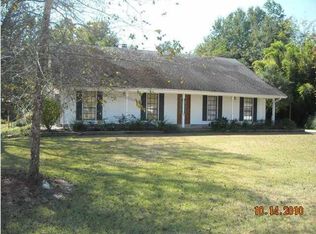
- $--2.52 acres109 Springfield Dr, Carencro, LA 70520Sold
- $38,230-- bd-- ba526 sqft105 Springfield Rd, Church Point, LA 70520Off Market
- $259,0003 bd2 ba1.7k sqft1200 Wilturner Rd #B, Duson, LA 70529Off Market
- $243,500-- bd-- ba1.8k sqft1200 Wilturner Rd #D, Duson, LA 70529Off Market
A local agent can set up tours, give advice and negotiate with sellers.
A local lender can help you make sure your offer is ready when you are.
Similar homes
- $299,0003 bd2 ba1.8k sqft2739 Highway 93, Carencro, LA 70520For Sale
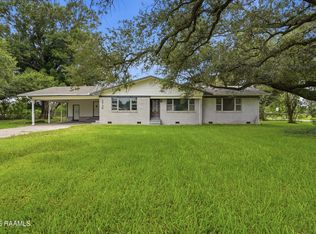
 MLS ID #2600005475, Angela Broussard, Keller Williams Realty Acadiana. RAA
 - $320,0003 bd3 ba2.4k sqft6720 N University Ave, Carencro, LA 70520For Sale
 MLS ID #2500003907, Jeanne Declouet, NextHome Cutting Edge Realty. RAA
 - $375,0004 bd3 ba2.8k sqft334 Meche Rd, Carencro, LA 70520For Sale
 MLS ID #2020023164, Arla Slaughter, Compass. RAA
 - $389,0004 bd2 ba2.1k sqft211 Ramsey Dr, Carencro, LA 70520For Sale
 MLS ID #2600006052, John Ray Perkins, Keller Williams Realty Acadiana. RAA
 - $299,9994 bd2 ba1.7k sqft1009 Timber Trails Rd, Breaux Bridge, LA 70517New ConstructionMLS ID #2600004581, Madelyn E Lamartiniere, Keaty Real Estate Team. RAA
- $448,0003 bd3 ba2.5k sqft115 Tusk Cir, Carencro, LA 70520For SaleMLS ID #2600005396, Angela Seaux, EXP Realty, LLC. RAA
- $340,0003 bd3 ba2.7k sqft201 Woodbury Dr, Lafayette, LA 70507For SaleMLS ID #2600003151, Cassie L Goldsboro, The Gleason Group. RAA
- $295,0003 bd3 ba1.9k sqft209 Karen Dr, Lafayette, LA 70503For SaleMLS ID #2600007089, Jenn Stonicher, Keller Williams Realty Acadiana. RAA
- $275,5003 bd2 ba1.5k sqft1017 Timber Trails Rd, Breaux Bridge, LA 70517New ConstructionMLS ID #2600004144, Madelyn E Lamartiniere, Keaty Real Estate Team. RAA
- $339,0004 bd3 ba3.2k sqft664 Don Guilbeau Rd, Arnaudville, LA 70512For SaleMLS ID #2600005167, Chantelle P Cormier, Keller Williams Realty Acadiana. RAA
- $402,9904 bd3 ba2.1k sqft109 Stapleton Dr, Carencro, LA 70520New ConstructionMLS ID #2600000306, Connor Stampley, Andries Migues Realty, LLC. RAA
- $284,9005 bd3 ba2.4k sqft1401 S Fieldspan Rd, Duson, LA 70529For SaleMLS ID #2600003867, Kristie Comeaux, EXP Realty, LLC. RAA
- $180,0004 bd2 ba2.2k sqft116 Peckon Dr, Lafayette, LA 70517For SaleMLS ID #2600007223, Stephen Hundley, Real Broker, LLC. RAA
- $295,0004 bd3 ba3.1k sqft720 Myrtle Pl, Lafayette, LA 70506For SaleMLS ID #2600005010, John Ray Perkins, Keller Williams Realty Acadiana. RAA
- $350,0003 bd2 ba2.5k sqft109 Hermitage Ave, Lafayette, LA 70503For SaleMLS ID #2600007116, Alyson Finch, Real Broker, LLC. RAA
- $319,9993 bd3 ba3k sqft1243 Huval Rd, Breaux Bridge, LA 70517For SaleMLS ID #2500000405, Brandi C McKnight, RE/MAX Acadiana. RAA
- $329,0003 bd2 ba2.5k sqft101 S Arlington Dr, Lafayette, LA 70503For SaleMLS ID #2600005943, Amy Braun, Compass. RAA
- $319,0003 bd2 ba2.3k sqft102 Shiloh Dr, Lafayette, LA 70592For SaleMLS ID #2600006002, Toni L Effingger, RE/MAX Excellence. RAA
- $325,0003 bd3 ba1.9k sqft209 Sandhurst Dr, Lafayette, LA 70508For SaleMLS ID #2600006928, Claire Steel, EXP Realty, LLC. RAA
- $165,0003 bd1 ba1.1k sqft106 Reynosa Rd, Lafayette, LA 70520For SaleMLS ID #2600002129, Debbie D Greene, Compass. RAA
