Welcome home to this beautifully remodeled 4-bedroom, 2-bath ranch tucked on a quiet cul-de-sac in Coteau Country Estates, on the Coteau Ridge in Carencro LA. Sitting on nearly a full acre (0.94 acres), this single-story home offers 2,118 sq ft of thoughtfully updated living space with room to spread out inside and out.Step inside to find vaulted and beamed ceilings, a cozy gas fireplace, and granite countertops throughout. The spacious primary suite is a true retreat, featuring a separate shower, garden tub, dual vanities, and generous walk-in closets. A second full bath serves the additional bedrooms, and a convenient half bath sits just off the carport; perfect for guests coming in from the yard or workshop.Major updates give buyers real peace of mind: a brand-new roof (2026), AC and water heater both replaced in 2022. Outside, enjoy a covered and screened patio ideal for relaxing evenings, plus a detached shed/garage for extra storage or workshop space. A 2-car carport rounds out the parking.Zoned for Carencro Heights Elementary, Carencro Middle, and Carencro High, this move-in-ready home combines comfort, updates, and space. And all just minutes from I-49. Buyers may save up to $3,700 in closing costs when using the seller's preferred lender and title company.
Pending
Price cut: $11K (7/21)
$389,000
211 Ramsey Dr, Carencro, LA 70520
4beds
2,118sqft
:
Get pre-qualified$2,403/mo
Single Family Residence
Built in 1983
0.93 Acres Lot
$383,600 Zestimate®
$184/sqft
$-- HOA
What's special
Separate showerGarden tubGranite countertops throughoutQuiet cul-de-sacGenerous walk-in closetsSpacious primary suiteDual vanities
- 33 days |
- 1,346 |
- 101 |
Zillow last checked:
Listing updated:
Listed by:
John Ray Perkins,
Keller Williams Realty Acadiana 337-735-9300,
Jennifer Guillory,
Keller Williams Realty Acadiana
Source: RAA,MLS#: 2600006052
Facts & features
Interior
Bedrooms & bathrooms
- Bedrooms: 4
- Bathrooms: 2
- Full bathrooms: 2
Heating
- Central, Electric
Cooling
- Central Air
Appliances
- Included: Dishwasher, Disposal, Dryer, Microwave, Refrigerator, Washer, Electric Stove Con
- Laundry: Electric Dryer Hookup, Washer Hookup
Features
- Beamed Ceilings, Bookcases, Built-in Features, Separate Shower, Varied Ceiling Heights, Vaulted Ceiling(s), Walk-In Closet(s), Granite Counters
- Flooring: Vinyl Plank
- Windows: Window Treatments, Double Pane Windows
- Number of fireplaces: 1
- Fireplace features: 1 Fireplace, Gas
Interior area
- Total structure area: 2,690
- Total interior livable area: 2,118 sqft
Property
Parking
- Total spaces: 2
- Parking features: Garage, Carport
- Has garage: Yes
- Carport spaces: 2
Features
- Stories: 1
- Patio & porch: Covered, Enclosed, Screened
- Fencing: Chain Link
Lot
- Size: 0.93 Acres
- Features: 0.51 to 0.99 Acres, Cul-De-Sac
Details
- Additional structures: Garage(s), Shed(s)
- Parcel number: 6049082
- Zoning: Residential
Construction
Type & style
- Home type: SingleFamily
- Architectural style: Ranch,Traditional
- Property subtype: Single Family Residence
Materials
- Aluminum Siding, Brick Veneer, Frame
- Foundation: Slab
- Roof: Composition
Condition
- Updated/Remodeled
- Year built: 1983
Utilities & green energy
- Electric: Elec: SLEMCO
Community & HOA
Community
- Subdivision: Coteau Country Est
Location
- Region: Carencro
Financial & listing details
- Price per square foot: $184/sqft
- Tax assessed value: $134,300
- Annual tax amount: $1,186
- Date on market: 7/2/2026
- Electric utility on property: Yes
Estimated market value
$383,600
$364,000 - $403,000
$2,162/mo
Price history
| Date | Event | Price |
|---|---|---|
| 7/30/2026 | Pending sale | $389,000$184/sqft |
Source:  RAA #2600006052 Report a problem RAA #2600006052 Report a problem | ||
| 7/21/2026 | Price change | $389,000-2.8%$184/sqft |
Source: RAA #2600006052 Report a problem | ||
| 7/8/2026 | Listed for sale | $400,000$189/sqft |
Source: RAA #2600006052 Report a problem | ||
| 7/4/2026 | Pending sale | $400,000$189/sqft |
Source: RAA #2600006052 Report a problem | ||
| 7/2/2026 | Listed for sale | $400,000$189/sqft |
Source: RAA #2600006052 Report a problem | ||
| 4/20/2026 | Sold | -- |
Source: Public Record Report a problem | ||
Public tax history
| Year | Property taxes | Tax assessment |
|---|---|---|
| 2024 | $1,186 +0.3% | $13,430 |
| 2023 | $1,182 0% | $13,430 |
| 2022 | $1,183 -0.4% | $13,430 |
| 2021 | $1,188 +0.1% | $13,430 |
| 2020 | $1,186 +5.2% | $13,430 |
| 2019 | $1,128 -2.1% | $13,430 |
| 2018 | $1,152 +126.8% | $13,430 |
| 2017 | $508 | $13,430 |
| 2015 | $508 +0.3% | $13,430 |
| 2013 | $506 -0.7% | $13,430 |
| 2011 | $510 +0.2% | $13,430 |
| 2010 | $509 | $13,430 |
Find assessor info on the county website
Monthly payment
Est. payment
Payment breakdown
Explore the cost of this home by adjusting the details. Changes won't be saved.Climate risks
Neighborhood: 70520
Nearby schools
GreatSchools rating
- 7/10Carencro Heights Elementary SchoolGrades: PK-5Distance: 2.9 mi
- 3/10Carencro Middle SchoolGrades: 5-8Distance: 3 mi
- 5/10Carencro High SchoolGrades: 9-12Distance: 5 mi
Schools provided by the listing agent
- Elementary: Carencro Heights
- Middle: Carencro
- High: Carencro
Source: RAA. This data may not be complete. We recommend contacting the local school district to confirm school assignments for this home.
- $267,900-- bd-- ba1.8k sqft506 Brasseaux Rd, Carencro, LA 70520Off Market
- $311,400-- bd-- ba-- sqft207 Ramsey Dr, Carencro, LA 70520Off Market
- $545,300-- bd-- ba4.4k sqft522 Martin Prejean Rd, Carencro, LA 70520Off Market
- $294,800-- bd-- ba2.1k sqft213 Ramsey Dr, Carencro, LA 70520Off Market
- $398,0003 bd2 ba1.9k sqft506 Martin Prejean Rd, Carencro, LA 70520Off Market
- $222,9003 bd2 ba1.4k sqft612 Breaux Rd, Carencro, LA 70520Off Market
- $282,1004 bd2 ba2.5k sqft510 Ramsey Dr, Carencro, LA 70520Off Market
- $--3 bd3 ba2k sqft204 Ramsey Dr, Carencro, LA 70520Sold
A local agent can set up tours, give advice and negotiate with sellers.
A local lender can help you make sure your offer is ready when you are.
Similar homes
- $375,0004 bd3 ba2.8k sqft334 Meche Rd, Carencro, LA 70520For Sale
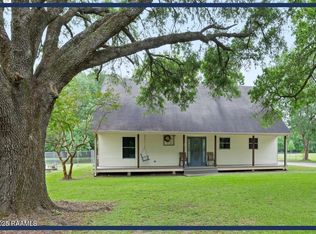
 MLS ID #2020023164, Arla Slaughter, Compass. RAA
 - $448,0003 bd3 ba2.5k sqft115 Tusk Cir, Carencro, LA 70520For Sale
 MLS ID #2600005396, Angela Seaux, EXP Realty, LLC. RAA
 - $320,0003 bd3 ba2.4k sqft6720 N University Ave, Carencro, LA 70520For Sale
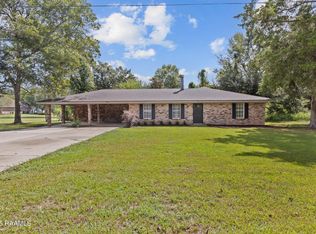 MLS ID #2500003907, Jeanne Declouet, NextHome Cutting Edge Realty. RAA
 - $299,5003 bd3 ba2.3k sqft1212 N Wilderness Trl, Carencro, LA 70520For Sale
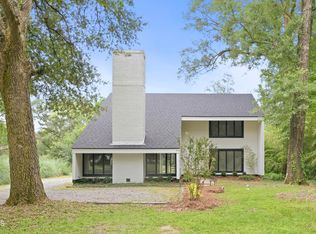 MLS ID #2600005781, C. Leigh Ann Meche, Choice Realty. RAA
 - $399,9004 bd3 ba2.8k sqft300 Wildlife Dr, Lafayette, LA 70507For SaleMLS ID #2600005887, Adrienne Doucet, Real Broker, LLC. RAA
- $299,0003 bd2 ba1.8k sqft2739 Highway 93, Carencro, LA 70520For SaleMLS ID #2600005475, Angela Broussard, Keller Williams Realty Acadiana. RAA
- $369,0003 bd2 ba2.4k sqft241 Grand Ave, Lafayette, LA 70503For SaleMLS ID #2600004094, Suzanne D'Ambrosio, Epique Realty. RAA
- $256,0003 bd2 ba1.5k sqft149 Luxford Way, Carencro, LA 70520For SaleMLS ID #2600006334, Trai Soileau, Real Broker, LLC. RAA
- $318,0003 bd2 ba2k sqft103 Andrew Oak Dr, Church Point, LA 70525For SaleMLS ID #2600005260, John Ray Perkins, Keller Williams Realty Acadiana. RAA
- $365,0003 bd2 ba1.8k sqft212 Redfern St, Lafayette, LA 70508For SaleMLS ID #2600007082, Jana Hickey, EXP Realty, LLC. RAA
- $374,0003 bd3 ba2.2k sqft123 Croft Row, Lafayette, LA 70503For SaleMLS ID #2600005873, Jennifer L Steen, Compass. RAA
- $319,0004 bd2 ba1.9k sqft500 Alonda Dr, Lafayette, LA 70503For SaleMLS ID #2600006833, Melanie Doyle, Compass. RAA
- $360,0003 bd3 ba2k sqft308 Nanterre Ln, Lafayette, LA 70507For SaleMLS ID #2600004567, Kathleen H Theriot, NextHome Cutting Edge Realty. RAA
- $359,0003 bd2 ba2.1k sqft406 Claymore Dr, Lafayette, LA 70503For SaleMLS ID #2600006685, Stephen Hundley, Real Broker, LLC. RAA
- $380,0003 bd3 ba2.4k sqft209 Timmy St, Scott, LA 70583For SaleMLS ID #2600004541, Ashley Lopresto, Compass. RAA
- $359,9004 bd3 ba2.4k sqft147 Ashland Ct, Lafayette, LA 70508For SaleMLS ID #2600004755, Lexi Anthony, Real Broker, LLC. RAA
- $267,0003 bd2 ba1.6k sqft169 Vital St, Lafayette, LA 70506For SaleMLS ID #2600007141, Shannon R Thibodeaux, Heart & Home Real Estate, LLC. RAA
- $235,0003 bd2 ba1.3k sqft208 Landsdowne Way, Carencro, LA 70520For SaleMLS ID #2600006909, Lindsey Reed, Real Broker, LLC. RAA
- $295,0003 bd3 ba1.9k sqft209 Karen Dr, Lafayette, LA 70503For SaleMLS ID #2600007089, Jenn Stonicher, Keller Williams Realty Acadiana. RAA
- $335,0003 bd2 ba2.5k sqft101 S Arlington Dr, Lafayette, LA 70503For SaleMLS ID #2600005943, Amy Braun, Compass. RAA
