Welcome to Sherwood Forest...in Ocean Pines that is! This contemporary ranch home features 3 bedrooms, 2 full baths, an open living room that flows into the dining area and kitchen, rear sunroom and a walk-up attic which is accessed via the interior of the garage. All of this on a 0.17 +/- acre parcel that backs up to a peaceful wooded area. As part of the 3,000 +/- acre Ocean Pines Community, amenities abound to engage all facets of yourlifestyle! Located approximately 3 miles from Ocean Downs Casino, 8 miles from the boardwalk, beach andAtlantic Ocean in Ocean City, MD and 13 miles from the Assateague Island National Seashore Park. EasternShore living at its finest!Restricted to owner-occupants, non-profits and government agencies through 11/16/2026. HUD Case #241-900265. Seller may contribute up to 3% of the buyer’s closing costs. Equal Housing Opportunity.
Foreclosure
$435,000
1212 Ocean Pkwy, Ocean Pines, MD 21811
3beds
1,657sqft
Single Family Residence
Built in 2004
7,501 Square Feet Lot
$424,700 Zestimate®
$263/sqft
$76/mo HOA
What's special
Rear sunroom
- --
- on Zillow
- 376
- views
- 20
- saves
Likely to sell faster than
Zillow last checked:
Listing updated:
Listed by:
John Fifer 302-249-8300,
Brokers Realty Group, LLC 8556872765
Source: Bright MLS,MLS#: MDWO2042456
Facts & features
Interior
Bedrooms & bathrooms
- Bedrooms: 3
- Bathrooms: 2
- Full bathrooms: 2
- Main level bathrooms: 2
- Main level bedrooms: 3
Basement
- Area: 0
Heating
- Heat Pump, Propane
Cooling
- Central Air, Electric
Appliances
- Included: Dishwasher, Disposal, Dryer, Oven/Range - Electric, Refrigerator, Washer, Electric Water Heater
Features
- Entry Level Bedroom, Ceiling Fan(s), Walk-In Closet(s), Cathedral Ceiling(s), 9'+ Ceilings, Dry Wall
- Flooring: Hardwood, Carpet, Ceramic Tile
- Windows: Insulated Windows
- Has basement: No
- Number of fireplaces: 1
- Fireplace features: Wood Burning
Interior area
- Total structure area: 1,657
- Total interior livable area: 1,657 sqft
- Finished area above ground: 1,657
- Finished area below ground: 0
Property
Parking
- Total spaces: 4
- Parking features: Garage Door Opener, Concrete, Off Street, Attached
- Attached garage spaces: 4
- Has uncovered spaces: Yes
Accessibility
- Accessibility features: Other
Features
- Levels: One
- Stories: 1
- Patio & porch: Screened
- Pool features: Community
- Has spa: Yes
- Spa features: Bath
Lot
- Size: 7,501 Square Feet
- Features: Wooded
Details
- Additional structures: Above Grade, Below Grade
- Parcel number: 2403111458
- Zoning: R-2
- Special conditions: Real Estate Owned
Construction
Type & style
- Home type: SingleFamily
- Architectural style: Ranch/Rambler
- Property subtype: Single Family Residence
Materials
- Frame, Vinyl Siding, Stick Built
- Foundation: Block, Crawl Space
- Roof: Asphalt
Condition
- Average
- New construction: No
- Year built: 2004
Utilities & green energy
- Sewer: Public Sewer
- Water: Public
- Utilities for property: Cable Available, Natural Gas Available
Community & HOA
Community
- Subdivision: Ocean Pines - Sherwood Forest
HOA
- Has HOA: Yes
- Amenities included: Boat Ramp, Clubhouse, Golf Course, Marina/Marina Club, Tennis Court(s), Tot Lots/Playground, Common Grounds, Recreation Facilities, Baseball Field, Beach Access, Beach Club, Bike Trail, Bar/Lounge, Community Center, Dog Park, Golf Course Membership Available, Jogging Path, Indoor Pool, Pool Mem Avail
- Services included: Common Area Maintenance, Management, Recreation Facility, Road Maintenance, Snow Removal
- HOA fee: $915 annually
- HOA name: OCEAN PINES
Location
- Region: Ocean Pines
- Municipality: OCEAN PINES
Financial & listing details
- Price per square foot: $263/sqft
- Tax assessed value: $368,000
- Annual tax amount: $3,411
- Date on market: 11/3/2026
- Listing agreement: Exclusive Right To Sell
- Listing terms: Conventional,FHA,Cash
- Exclusions: None
- Ownership: Fee Simple
Foreclosure details
Estimated market value
$424,700
$403,000 - $446,000
$2,315/mo
Price history
| Date | Event | Price |
|---|---|---|
| 1/26/2026 | Listing removed | $429,900$259/sqft |
Source:  Long & Foster Broker Feed #MDWO2033174 Report a problem | ||
| 11/3/2025 | Price change | $429,900-6.5%$259/sqft |
Source:  Bright MLS #MDWO2033174 Report a problem | ||
| 9/26/2025 | Listed for sale | $459,900+34.4%$278/sqft |
Source: Bright MLS #MDWO2033174 Report a problem | ||
| 12/30/2004 | Sold | $342,300+268.1%$207/sqft |
Source: Public Record Report a problem | ||
| 12/23/2003 | Sold | $93,000$56/sqft |
Source: Public Record Report a problem | ||
Public tax history
| Year | Property taxes | Tax assessment |
|---|---|---|
| 2026 | $2,628 +1.4% | $368,000 +9.2% |
| 2025 | $2,593 -11.4% | $337,000 +10.1% |
| 2024 | $2,928 +7.5% | $306,000 +7.5% |
| 2023 | $2,723 +8.2% | $284,533 -7% |
| 2022 | $2,518 +8.9% | $306,000 +26.7% |
| 2021 | $2,312 +1.2% | $241,600 +1.2% |
| 2020 | $2,285 +1.2% | $238,767 -1.2% |
| 2019 | $2,258 +2.3% | $241,600 +3.6% |
| 2018 | $2,207 +1.5% | $233,100 +1.5% |
| 2017 | $2,175 +17.4% | $229,633 +1.5% |
| 2016 | $1,852 | $226,167 +1.6% |
| 2015 | $1,852 | $222,700 |
| 2014 | $1,852 | $222,700 |
| 2013 | -- | $222,700 -5.3% |
| 2012 | -- | $235,100 |
| 2011 | -- | $235,100 |
| 2010 | -- | $235,100 -29% |
| 2009 | -- | $331,110 +13.7% |
| 2008 | -- | $291,312 +15.8% |
| 2007 | -- | $251,516 +18.8% |
| 2006 | -- | $211,720 +10.3% |
| 2005 | -- | $192,006 +320.5% |
| 2004 | -- | $45,666 +82.7% |
| 2003 | -- | $25,000 +19% |
| 2002 | -- | $21,000 +23.5% |
| 2001 | -- | $17,000 |
Find assessor info on the county website
Monthly payment
Climate risks
Neighborhood: 21811
Nearby schools
Schools provided by the listing agent
- Elementary: Showell
- Middle: Stephen Decatur
- High: Stephen Decatur
- District: Worcester County Public Schools
Source: Bright MLS. This data may not be complete. We recommend contacting the local school district to confirm school assignments for this home.

Similar homes
- $379,9004 bd3 ba1.4k sqftNone Available, Ocean Pines, MD 21811For Sale
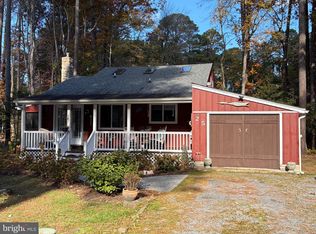
 MLS ID #MDWO2042426, Donna Frankowski, ERA Martin Associates, Shamrock Division. Bright MLS
- $389,9003 bd2 ba1.3k sqftNone Available, Ocean Pines, MD 21811For Sale
 MLS ID #MDWO2042192, Elaine Davidson, RE/MAX Advantage Realty. Bright MLS
- $399,9004 bd3 ba1.7k sqftNone Available, Ocean Pines, MD 21811For Sale
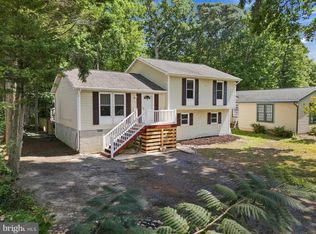 MLS ID #MDWO2039216, Shawn Kotwica, Coldwell Banker Realty. Bright MLS
- $499,9003 bd2 ba2k sqftNone Available, Ocean Pines, MD 21811For Sale
 MLS ID #MDWO2041014, Bethany Drew, Hileman Real Estate-Berlin. Bright MLS
- $349,5003 bd2 ba1k sqftNone Available, Ocean Pines, MD 21811For SaleMLS ID #MDWO2041462, Lisa Spicer, ERA Martin Associates. Bright MLS
- $369,9004 bd2 ba1.2k sqftNone Available, Ocean Pines, MD 21811For SaleMLS ID #MDWO2041962, Mickey Lobb, Berkshire Hathaway HomeServices PenFed Realty - OP. Bright MLS
- $379,9003 bd2 ba1k sqftOcean Pines -sherwood Forest, Ocean Pines, MD 21811For SaleMLS ID #MDWO2041300, Chris Lilly, Delmarva Real Estate. Bright MLS
- $370,0003 bd2 ba1.2k sqftNone Available, Ocean Pines, MD 21811For SaleMLS ID #MDWO2039954, Taryn Walterhoefer, Berkshire Hathaway HomeServices PenFed Realty - OP. Bright MLS
- $349,0003 bd2 ba1k sqftNone Available, Berlin, MD 21811For SaleMLS ID #MDWO2041522, Amanda Harrington, Bunting Realty, Inc.. Bright MLS
- $329,9003 bd2 ba1.2k sqftNone Available, Ocean Pines, MD 21811For SaleMLS ID #MDWO2042190, Diana L. Whitney, Whitney-Wallace Commercial Real Estate Services, LLC. Bright MLS
- $349,9003 bd2 ba960 sqftNone Available, Ocean Pines, MD 21811For SaleMLS ID #MDWO2041882, Debbie E Hileman, Hileman Real Estate-Berlin. Bright MLS
- $339,9003 bd2 ba1.1k sqftNone Available, Ocean Pines, MD 21811For SaleMLS ID #MDWO2039324, Pam Wadler, PW Realty Sales, LLC. Bright MLS
- $339,9002 bd2 ba1.6k sqftNone Available, Ocean Pines, MD 21811For SaleMLS ID #MDWO2039422, Dawn Holloway, Coldwell Banker Bud Church Realty,Inc.. Bright MLS
- $475,0004 bd2 ba1.8k sqftNone Available, Berlin, MD 21811For SaleMLS ID #MDWO2040662, Gussie Sholtis, Sheppard Realty Inc. Bright MLS
- $479,9003 bd2 ba1.3k sqftNone Available, Ocean City, MD 21842For SaleMLS ID #MDWO2041546, Rich DiFilippo, Keller Williams Realty Delmarva. Bright MLS
- $360,0003 bd3 ba1.1k sqftNone Available, Berlin, MD 21811For SaleMLS ID #MDWO2038610, Jackie Grove, Douglas Realty, LLC. Bright MLS
- $289,0003 bd2 ba1.1k sqftNone Available, Ocean Pines, MD 21811For SaleMLS ID #MDWO2042184, Ed Balcerzak JR., Berkshire Hathaway HomeServices PenFed Realty-WOC. Bright MLS
- $385,0004 bd2 ba1.9k sqftNone Available, Berlin, MD 21811For SaleMLS ID #MDWO2040966, Cam Bunting, Bunting Realty, Inc.. Bright MLS
- $300,0003 bd2 ba1.3k sqftNone Available, Ocean Pines, MD 21811For SaleMLS ID #MDWO2038976, Meg Salsbury, Coastal Life Realty Group LLC. Bright MLS
- $579,9903 bd3 ba1.5k sqftNone Available, Ocean Pines, MD 21811For SaleMLS ID #MDWO2040424, Rich Barr, EXP Realty, LLC. Bright MLS
