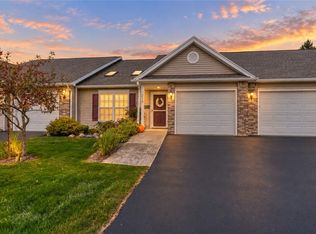
Welcome to 1212 Waterbrook Crossing, a beautifully maintained patio home in the highly desirable Belvedere community. This inviting 2-bedroom, 2-full-bath home offers comfortable, low-maintenance living with an ideal layout. The spacious primary suite features a private ensuite bath, while the second bedroom provides flexibility for guests, an office, or additional living space. Thoughtfully cared for and move-in ready, this home offers the ease and convenience buyers are looking for in a patio home community. Enjoy a welcoming living space, attached 2-car garage, and a lifestyle that allows you to spend less time on maintenance and more time enjoying your home. A wonderful opportunity to own in one of Webster's sought-after patio home communities! Delayed negotiations Tuesday, 9/15 3pm.
Pending
$299,900
1212 Waterbrook Xing, Webster, NY 14580
2beds
1,248sqft
Single Family Residence
Built in 2007
9,147 Square Feet Lot
$-- Zestimate®
$240/sqft
$-- HOA
What's special
Beautifully maintained patio homeWelcoming living spacePrivate ensuite bathSpacious primary suiteIdeal layout
- 33 days
- 315
- 9
Zillow last checked:
Listing updated:
Listed by:
RE/MAX Plus 585-279-8200,
Amber N Montgomery 585-279-8002
Source: NYSAMLSs,MLS#: R1713232 Originating MLS: Rochester
Originating MLS: RochesterFacts & features
Interior
Bedrooms & bathrooms
- Bedrooms: 2
- Bathrooms: 2
- Full bathrooms: 2
- Main level bathrooms: 2
- Main level bedrooms: 2
Heating
- Gas, Forced Air
Cooling
- Central Air
Appliances
- Included: Dryer, Dishwasher, Gas Cooktop, Gas Oven, Gas Range, Gas Water Heater, Microwave, Refrigerator, Washer
- Laundry: Main Level
Features
- Den, Eat-in Kitchen, Separate/Formal Living Room, Galley Kitchen, Home Office, Kitchen/Family Room Combo, Living/Dining Room, Bedroom on Main Level, Bath in Primary Bedroom, Main Level Primary, Primary Suite
- Flooring: Carpet, Luxury Vinyl, Varies
- Basement: Full
- Has fireplace: No
Interior area
- Total structure area: 1,248
- Total interior livable area: 1,248 sqft
Property
Parking
- Total spaces: 2
- Parking features: Attached, Garage, Driveway
- Attached garage spaces: 2
Features
- Levels: One
- Stories: 1
- Exterior features: Blacktop Driveway
Lot
- Size: 9,147 Square Feet
- Dimensions: 59 x 154
- Features: Rectangular, Rectangular Lot, Residential Lot
Details
- Parcel number: 2654890651700002007000
- Special conditions: Standard
Construction
Type & style
- Home type: SingleFamily
- Architectural style: Patio Home,Ranch
- Property subtype: Single Family Residence
Materials
- Blown-In Insulation, Vinyl Siding
- Foundation: Poured
Condition
- Resale
- Year built: 2007
Utilities & green energy
- Sewer: Connected
- Water: Connected, Public
- Utilities for property: Sewer Connected, Water Connected
Community & HOA
Community
- Senior community: Yes
- Subdivision: Phelps & Gorham Purchase
Location
- Region: Webster
Financial & listing details
- Price per square foot: $240/sqft
- Tax assessed value: $161,900
- Annual tax amount: $8,167
- Date on market: 9/10/2026
- Cumulative days on market: 33 days
- Listing terms: Cash,Conventional,FHA,VA Loan
Estimated market value
Not available
Estimated sales range
Not available
Not available
Price history
| Date | Event | Price |
|---|---|---|
| 9/15/2026 | Pending sale | $299,900$240/sqft |
Source:  NYSAMLSs #R1713232 Report a problem NYSAMLSs #R1713232 Report a problem | ||
| 9/10/2026 | Listed for sale | $299,900+36.3%$240/sqft |
Source: NYSAMLSs #R1713232 Report a problem | ||
| 12/27/2018 | Sold | $220,000-2.2%$176/sqft |
Source: NYSAMLSs #R1153742 Report a problem | ||
| 11/4/2018 | Pending sale | $224,900$180/sqft |
Source: Howard Hanna - Pittsford - Main Street #R1153742 Report a problem | ||
| 10/11/2018 | Listed for sale | $224,900$180/sqft |
Source: Howard Hanna #R1153742 Report a problem | ||
Public tax history
| Year | Property taxes | Tax assessment |
|---|---|---|
| 2018 | $4,444 | $161,900 |
| 2017 | $4,444 | $161,900 |
| 2016 | -- | $161,900 |
Find assessor info on the county website
Monthly payment
Climate risks
Neighborhood: 14580
Nearby schools
Schools provided by the listing agent
- District: Webster
Source: NYSAMLSs. This data may not be complete. We recommend contacting the local school district to confirm school assignments for this home.
Similar homes
- $299,9002 bd2 ba1.2k sqft997 Cane Patch, Webster, NY 14580For Sale

 MLS ID #R1722014, Julia L. Hickey, Listing by: WCI Realty. NYSAMLSs
 - $329,9004 bd2 ba1.6k sqft947 Copperkettle Rd, Webster, NY 14580For Sale
 MLS ID #R1715149, Amber N Montgomery, Listing by: RE/MAX Plus. NYSAMLSs
 - $249,9002 bd2 ba1.2k sqft218 Rayfield Cir, Webster, NY 14580For Sale
 MLS ID #R1719404, Sara Verstraete, Listing by: RE/MAX Realty Group. NYSAMLSs
 - $369,9003 bd2 ba1.6k sqft1089 S Creek Dr, Webster, NY 14580For Sale
 MLS ID #R1720031, Kelly K. Marcucci, Listing by: Woodroe Realty. NYSAMLSs
 - $184,9003 bd1 ba1.1k sqft23 Seneca St, Webster, NY 14580For SaleMLS ID #R1719567, Amanda J Sciacca, Listing by: RE/MAX Plus. NYSAMLSs
- $294,9004 bd2 ba1.8k sqft6432 Lakeside Rd, Ontario, NY 14519For SaleMLS ID #R1719652, Nicolas Domicello, Listing by: NextHome Endeavor. NYSAMLSs
- $299,9003 bd2 ba1.2k sqft8 Hillview Dr, Rochester, NY 14622For SaleMLS ID #R1720311, G. Harlan Furbush, Listing by: Keller Williams Realty Greater Rochester. NYSAMLSs
- $366,6634 bd3 ba1.8k sqft704 Lake View Knls, Ontario, NY 14519For SaleMLS ID #R1721937, Charles Sandusky, Listing by: Hunt Real Estate ERA/Columbus. NYSAMLSs
- $299,9003 bd3 ba1.4k sqft2141 Baird Rd, Penfield, NY 14526For SaleMLS ID #R1710985, Ignazio Vaccaro, Listing by: Keller Williams Realty Greater Rochester. NYSAMLSs
- $219,9004 bd2 ba1.6k sqft1166 Bay Rd, Webster, NY 14580For SaleMLS ID #R1702967, Mary G. D'Angelo, Listing by: Howard Hanna. NYSAMLSs
- $285,0003 bd2 ba1.4k sqft67 Harwick Rd, Rochester, NY 14609For SaleMLS ID #R1721233, Anthony J Sanza, Listing by: Coldwell Banker Custom Realty. NYSAMLSs
- $274,9003 bd2 ba1.2k sqft45 Valley Brook Rd, Penfield, NY 14526For SaleMLS ID #R1720274, Sharon M. Quataert, Listing by: Century 21 APEX. NYSAMLSs
- $400,0002 bd2 ba1.4k sqft1068 Creek Field Dr, Webster, NY 14580For SaleMLS ID #R1716843, Chelse Moffatt, Listing by: Keller Williams Realty Greater Rochester. NYSAMLSs
- $299,9004 bd2 ba1.8k sqft48 Old Pond Rd, Rochester, NY 14625For SaleMLS ID #R1718855, Rita Lujan Pettinaro, Listing by: Keller Williams Realty Greater Rochester. NYSAMLSs
- $289,9993 bd2 ba1.6k sqft167 Willow Pond Way, Penfield, NY 14526For SaleMLS ID #R1700332, Mitchell Ladd, Listing by: Ladd Exclusive Realty. NYSAMLSs
- $295,0004 bd2 ba1.5k sqft1044 N Greece Rd, Rochester, NY 14626For SaleMLS ID #R1720448, Steven W. Ward, Listing by: RE/MAX Realty Group. NYSAMLSs
- $299,9002 bd3 ba1.5k sqft55 Cloverdale St, Rochester, NY 14612For SaleMLS ID #R1712760, Jenna Marie Monachino, Listing by: Hallmark Realty Partners. NYSAMLSs
- $279,9003 bd2 ba1.6k sqft129 Brookview Dr, Rochester, NY 14617For SaleMLS ID #R1710575, Melissa LoPresti, Listing by: Howard Hanna. NYSAMLSs
- $304,9003 bd2 ba1.6k sqft79 Markie Dr E, Rochester, NY 14606For SaleMLS ID #R1713991, Bonta' Cook, Listing by: eXp Realty, LLC. NYSAMLSs
- $286,5003 bd2 ba1.7k sqft450 Eileen Dr, Rochester, NY 14616For SaleMLS ID #R1712260, Hiba S. Ibrahim, Listing by: Empire Realty Group. NYSAMLSs
