Welcome to a rare opportunity in Channel Point--where homes are known for their connection to the water, but this one quietly offers something even more difficult to find... space, privacy, and a sense of retreat.
Situated on a 2.41-acre double lot and paired with a deeded boat slip, this property invites you into a lifestyle that feels both expansive and personal. As you arrive, the setting begins to unfold--lush, partially wooded, and professionally landscaped in a way that feels less like a yard and more like your own private garden escape.
There are places here to gather, to play, and to breathe. A brand-new sports court, putting greens, and a saltwater hot tub are seamlessly woven into the landscape--creating an outdoor experience that feels both elevated and effortless.
Step inside, and the feeling continues throughout the fully renovated interiors.
Natural light pours in from every angle, drawing your eyes straight through the home to a stunning backdrop of windows framing the grounds beyond. The layout opens with intention--formal living, dining, and a beautifully reimagined kitchen--all connected by a sense of flow and airiness that carries throughout the main level.
The renovated kitchen is both striking and functional, anchored by a massive marble island designed for gathering. Custom cabinetry, a Venetian plaster hood, marble backsplash, and a full GE appliance suite -including 2 dishwashers - come together in a way that feels refined without being overstated. Just beyond, a tucked-away butler's pantry with wet bar adds both beauty and practicality.
Every space seems to lead you back outside--
from the breakfast nook...to the family room...to the quiet moments waiting just beyond the doors.
The primary suite is its own retreat, wrapped in a graceful radius wall of windows that brings the outdoors in. A private sitting area with fireplace offers a place to unwind, while the en-suite bath--filled with natural light--features marble finishes, a custom walk-in shower, and a soaking tub set beneath cathedral ceilings.
Also on the main level, you'll find a playful secondary suite with lofted architectural character and its own bath. Additionally there is a flex space designed to adapt beautifully to your needs--whether that's a media room, studio, office, or additional living area--complete with a wet bar and a full wall of windows.
Upstairs, two additional en-suite bedrooms and an office with functional built-ins offer flexibility for guests or family, with one suite large enough to function as a second primary--complete with a private balcony overlooking the peaceful, garden-like setting.
Downstairs, a finished basement provides additional space for recreation or fitness, along with generous storage. A circular main-level driveway offers direct side-entry access to the kitchen while complementing the lower-level driveway with access to the 3 car garage, creating both convenience and a welcoming sense of arrival.
With over 5,000 square feet, mountain views, and a setting that feels worlds away--yet remains close to everything--this home offers something truly special.
Not just a place to live... but a place to exhale, to gather, and to enjoy the rhythm of everyday life--both on the water and tucked within your own private retreat. Welcome Home.
Pending
Price cut: $150K (7/1)
$1,950,000
12124 Channel Point Dr, Knoxville, TN 37922
4beds
5,076sqft
:
Get pre-qualified$10,840/mo
Single Family Residence
Built in 1996
2.41 Acres Lot
$-- Zestimate®
$384/sqft
$75/mo HOA
What's special
Mountain viewsFully renovated interiorsMarble backsplashPutting greensBreakfast nookFamily roomBeautifully reimagined kitchen
- 121 days |
- 976 |
- 85 |
Zillow last checked:
Listing updated:
Listed by:
Lori Gano 865-640-5980,
Greater Impact Realty 865-800-3544
Source: East Tennessee Realtors,MLS#: 1334478
Facts & features
Interior
Bedrooms & bathrooms
- Bedrooms: 4
- Bathrooms: 5
- Full bathrooms: 4
- 1/2 bathrooms: 1
Rooms
- Room types: Bonus Room
Heating
- Central, Propane, Electric
Cooling
- Central Air
Appliances
- Included: Tankless Water Heater, Gas Range, Dishwasher, Disposal, Microwave, Refrigerator
Features
- Walk-In Closet(s), Cathedral Ceiling(s), Kitchen Island, Dry Bar, Pantry, Wet Bar, Breakfast Bar, Eat-in Kitchen, Central Vacuum, Bonus Room
- Flooring: Marble, Carpet, Hardwood, Tile
- Windows: Wood Frames, Insulated Windows
- Basement: Walk-Out Access,Partially Finished
- Number of fireplaces: 2
- Fireplace features: Insert, Gas Log
Interior area
- Total structure area: 5,076
- Total interior livable area: 5,076 sqft
Property
Parking
- Total spaces: 3
- Parking features: Garage Faces Side, Off Street, Garage Door Opener, Attached, Basement, Main Level
- Attached garage spaces: 3
Features
- Exterior features: Irrigation System, Prof Landscaped, Balcony, Dock, Tennis Court(s)
- Has view: Yes
- View description: Mountain(s), Seasonal Lake View, Country Setting, Trees/Woods
- Has water view: Yes
- Water view: Seasonal Lake View
Lot
- Size: 2.41 Acres
- Dimensions: 373 x 325 x IRR
- Features: Private, Wooded, Corner Lot, Level, Rolling Slope
Details
- Parcel number: 170 06509
Construction
Type & style
- Home type: SingleFamily
- Architectural style: Contemporary,Traditional
- Property subtype: Single Family Residence
Materials
- Stone, Synthetic Stucco, Block, Frame
Condition
- Year built: 1996
Utilities & green energy
- Sewer: Septic Tank
- Water: Public
Community & HOA
Community
- Security: Smoke Detector(s)
- Subdivision: Channel Point S/D
HOA
- Has HOA: Yes
- HOA fee: $900 annually
Location
- Region: Knoxville
Financial & listing details
- Price per square foot: $384/sqft
- Tax assessed value: $1,191,000
- Annual tax amount: $4,627
- Date on market: 3/28/2026
- Listing terms: Cash,Conventional
Estimated market value
Not available
Estimated sales range
Not available
Not available
Price history
| Date | Event | Price |
|---|---|---|
| 7/7/2026 | Pending sale | $1,950,000$384/sqft |
Source:  East Tennessee Realtors #1334478 Report a problem East Tennessee Realtors #1334478 Report a problem | ||
| 7/1/2026 | Price change | $1,950,000-7.1%$384/sqft |
Source: East Tennessee Realtors #1334478 Report a problem | ||
| 5/29/2026 | Price change | $2,100,000-10.6%$414/sqft |
Source: East Tennessee Realtors #1334478 Report a problem | ||
| 5/1/2026 | Price change | $2,350,000-1.7%$463/sqft |
Source: East Tennessee Realtors #1334478 Report a problem | ||
| 3/28/2026 | Listed for sale | $2,390,000+77%$471/sqft |
Source: East Tennessee Realtors #1334478 Report a problem | ||
| 4/26/2024 | Sold | $1,350,000$266/sqft |
Source: East Tennessee Realtors #1256172 Report a problem | ||
| 3/26/2024 | Pending sale | $1,350,000$266/sqft |
Source: East Tennessee Realtors #1256172 Report a problem | ||
| 3/23/2024 | Listed for sale | $1,350,000+86.2%$266/sqft |
Source: East Tennessee Realtors #1256172 Report a problem | ||
| 9/25/2020 | Sold | $725,000+3.7%$143/sqft |
Source: East Tennessee Realtors #1101930 Report a problem | ||
| 7/14/2020 | Pending sale | $699,000$138/sqft |
Source: Phil Cobble Fine Homes & Land #1101930 Report a problem | ||
| 11/27/2019 | Price change | $699,000-12.5%$138/sqft |
Source: Phil Cobble Fine Homes & Land #1101930 Report a problem | ||
| 8/16/2019 | Pending sale | $799,000$157/sqft |
Source: Phil Cobble Fine Homes & Land #1078247 Report a problem | ||
| 6/3/2019 | Price change | $799,000-0.1%$157/sqft |
Source: Phil Cobble Fine Homes & Land #1078247 Report a problem | ||
| 4/29/2019 | Listed for sale | $800,000+0.6%$158/sqft |
Source: Phil Cobble Fine Homes & Land #1078247 Report a problem | ||
| 1/1/2019 | Listing removed | $795,000$157/sqft |
Source: Our Home Real Estate #1045318 Report a problem | ||
| 10/15/2018 | Price change | $795,000-3.6%$157/sqft |
Source: Our Home Real Estate #1045318 Report a problem | ||
| 6/12/2018 | Price change | $825,000-2.9%$163/sqft |
Source: Our Home Real Estate #1045318 Report a problem | ||
| 1/17/2018 | Listed for sale | $849,900+55.9%$167/sqft |
Source: RE/MAX PREFERRED PROPERTIES, INC #1027711 Report a problem | ||
| 4/10/2003 | Sold | $545,000+1229.3%$107/sqft |
Source: Public Record Report a problem | ||
| 6/28/1995 | Sold | $41,000$8/sqft |
Source: Public Record Report a problem | ||
Public tax history
| Year | Property taxes | Tax assessment |
|---|---|---|
| 2025 | $4,627 | $297,750 |
| 2024 | $4,627 | $297,750 |
| 2023 | $4,627 | $297,750 |
| 2022 | $4,627 +16.6% | $297,750 +59.1% |
| 2021 | $3,967 | $187,100 -75% |
| 2020 | $3,967 | $748,400 |
| 2019 | $3,967 | $748,400 |
| 2018 | $3,967 | -- |
| 2017 | $3,967 +5.4% | $187,100 |
| 2016 | $3,762 | -- |
| 2015 | $3,762 | -- |
| 2014 | $3,762 0% | -- |
| 2013 | $3,762 -50.1% | -- |
| 2012 | $7,536 | -- |
| 2011 | $7,536 | $156,350 |
| 2010 | $7,536 | $156,350 |
| 2009 | $7,536 -5.7% | $156,350 +7.6% |
| 2008 | $7,990 +0% | $145,275 |
| 2007 | $7,990 | $145,275 |
| 2006 | $7,990 | $145,275 |
| 2005 | $7,990 +6.6% | $145,275 +16.5% |
| 2004 | $7,496 +6.2% | $124,725 |
| 2003 | $7,059 | $124,725 |
| 2002 | -- | $124,725 |
| 2001 | -- | $124,725 +8% |
| 2000 | -- | $115,500 |
Find assessor info on the county website
Monthly payment
Est. payment
Payment breakdown
Explore the cost of this home by adjusting the details. Changes won't be saved.Climate risks
Neighborhood: 37922
Nearby schools
GreatSchools rating
- 9/10Northshore ElementaryGrades: PK-5Distance: 5 mi
- 9/10Farragut Middle SchoolGrades: 6-8Distance: 5.5 mi
- 9/10Farragut High SchoolGrades: 9-12Distance: 5.4 mi
Schools provided by the listing agent
- Elementary: Northshore
- Middle: Farragut
- High: Farragut
Source: East Tennessee Realtors. This data may not be complete. We recommend contacting the local school district to confirm school assignments for this home.
- $1,013,800-- bd-- ba-- sqft2407 Caravel Ln, Knoxville, TN 37922Off Market
- $1,158,8006 bd5 ba4.3k sqft2412 Toressa Ln, Knoxville, TN 37922Off Market

- $875,8005 bd3 ba3.8k sqft2408 Toressa Ln, Knoxville, TN 37922Off Market

- $1,313,6854 bd4 ba5.2k sqft2413 Caravel Ln, Knoxville, TN 37922Sold
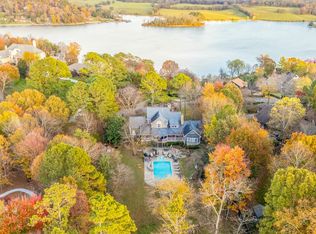
- $1,507,6004 bd3 ba5.6k sqft12240 Channel Point Dr, Knoxville, TN 37922Off Market
- $1,750,9004 bd7 ba6.8k sqft12215 Channel Point Dr, Knoxville, TN 37922Off Market
- $1,906,0003 bd5 ba4.9k sqft12119 Channel Point Dr, Knoxville, TN 37922Off Market
- $1,581,7004 bd4 ba4.5k sqft2416 Toressa Ln, Knoxville, TN 37922Off Market
A local agent can set up tours, give advice and negotiate with sellers.
A local lender can help you make sure your offer is ready when you are.
Similar homes
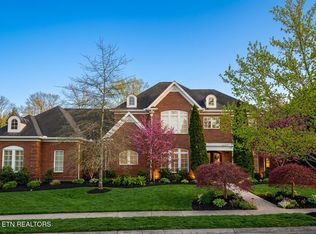
- $1,799,9006 bd9 ba5.6k sqft1245 Arborbrooke Dr, Knoxville, TN 37922For Sale
 MLS ID #1330800, Janet DeBusk Hensley, Gables & Gates, REALTORS. East Tennessee Realtors
 - $1,675,0005 bd5 ba5.5k sqft12642 Bayview Dr, Knoxville, TN 37922For Sale
 MLS ID #1344031, Doug Ewell, eXp Realty, LLC. East Tennessee Realtors
 - $1,899,9905 bd5 ba5.8k sqft1837 Regents Park Rd, Knoxville, TN 37922For Sale
 MLS ID #1333264, Deborah Saunders, Wallace. East Tennessee Realtors
 - $1,699,9004 bd4 ba5k sqft4246 Gravelly Hills Rd, Louisville, TN 37777For Sale

 MLS ID #3184998, Jeff LaRue. RealTracs MLS as distributed by MLS GRID
 - $1,895,0004 bd5 ba4.2k sqft12440 Ivy Lake Dr, Knoxville, TN 37934For SaleMLS ID #1339657, Pamella Haynes, Realty Executives Associates. East Tennessee Realtors
- $1,050,0004 bd4 ba4.2k sqft12708 Watergrove Dr, Knoxville, TN 37922For SaleMLS ID #1344233, Kevin Wade, Saddlebrook Realty, LLC. East Tennessee Realtors
- $1,995,0005 bd5 ba4.5k sqft2310 W Gallaher Ferry Rd, Knoxville, TN 37932For SaleMLS ID #1338367, Carrie Hayes, Baine Realty Group. East Tennessee Realtors
- $1,195,0005 bd5 ba4.2k sqft12023 Mallard Bay Dr, Knoxville, TN 37922For SaleMLS ID #1345379, Lori Gano, Greater Impact Realty. East Tennessee Realtors
- $1,500,0004 bd4 ba4.1k sqft9219 Double Eagle Ln, Knoxville, TN 37922For SaleMLS ID #1346874, Jess Shepherd, Keller Williams Realty. East Tennessee Realtors
- $1,999,0004 bd5 ba4.9k sqft2740 McCammon Rd, Rockford, TN 37853For SaleMLS ID #1348345, Vickie A. Bailey, Wallace. East Tennessee Realtors
- $1,685,0006 bd5 ba6.2k sqft1265 Kensington Dr, Knoxville, TN 37922For SaleMLS ID #1344133, Patti Whalen, EXIT TLC Realty. East Tennessee Realtors
- $1,995,0005 bd5 ba6.1k sqft5216 Hickory Hollow Rd, Knoxville, TN 37919For SaleMLS ID #1347636, Marcie Bledsoe, Smoky Mountain Realty. East Tennessee Realtors
- $1,799,0004 bd4 ba5.2k sqft5421 Blueridge Dr, Knoxville, TN 37919For SaleMLS ID #1347216, Jenny McGlothin, Keller Williams Signature. East Tennessee Realtors
- $989,0003 bd3 ba2.9k sqft12408 Palm Beach Way, Knoxville, TN 37922For SaleMLS ID #1344473, Lisa Sinclair, Wallace. East Tennessee Realtors
- $1,199,0004 bd3 ba3.5k sqft10632 Lakecove Way, Knoxville, TN 37922For SaleMLS ID #1347185, Pamella Haynes, Realty Executives Associates. East Tennessee Realtors
- $1,395,0005 bd4 ba4.6k sqft9627 Mariners Point, Knoxville, TN 37922For SaleMLS ID #1345657, Robert Threlkeld, Wallace. East Tennessee Realtors
- $2,350,0005 bd5 ba6.1k sqft1677 Botsford Dr, Knoxville, TN 37922For SaleMLS ID #1344042, Becky Daniels, Baine Realty Group. East Tennessee Realtors
- $1,860,0005 bd4 ba4.5k sqft12535 Limerick Ln, Farragut, TN 37934For SaleMLS ID #1337132, Yan Xu, The House Store. East Tennessee Realtors
- $2,900,9006 bd4 ba4.4k sqft917 Emory Church Rd, Knoxville, TN 37922For SaleMLS ID #1340984, Connie McNamara, Keller Williams West Knoxville. East Tennessee Realtors
- $1,625,0004 bd4 ba3.7k sqft528 Larksong Dr, Farragut, TN 37934For SaleMLS ID #1347395, Janet DeBusk Hensley, Gables & Gates, REALTORS. East Tennessee Realtors
