MOTIVATED SELLER! Beautiful like-new single-story home located in the highly desirable Storey Park community. This inviting residence features 3 bedrooms, 2 full bathrooms, and a 2-car garage, with a thoughtfully designed open-concept floor plan ideal for comfortable everyday living and entertaining. The spacious kitchen flows seamlessly into the living and dining areas, creating a bright and welcoming atmosphere. The backyard offers peaceful natural views, providing a relaxing outdoor setting to enjoy Florida living. Storey Park offers exceptional resort-style amenities, including a large community swimming pool with splash pads, a relaxing spa, a modern fitness center, a spacious food pavilion for community activities and events, tennis and basketball courts, scenic walking trails, and a dog park. Conveniently located near Lake Nona Medical City, with easy access to Downtown Orlando, major highways, shopping, dining, and Central Florida’s world-famous theme parks. Don’t miss this wonderful opportunity to enjoy comfort, convenience, and the resort-style lifestyle Storey Park has to offer!
For sale
$514,999
12127 IMAGINARY WAY, ORLANDO, FL 32832
3beds
2,089sqft
Single Family Residence
Built in 2019
6,494 Square Feet Lot
$504,400 Zestimate®
$247/sqft
$291/mo HOA
What's special
Like-new single-story homeBright and welcoming atmosphereSpacious kitchen
- 18 days
- 611
- 44
Likely to sell faster than
Zillow last checked:
Listing updated:
Listed by:
Helen Ferrer 321-303-1525,
EXP REALTY LLC 888-883-8509
Source: Stellar MLS,MLS#: O6444318 Originating MLS: Sarasota - Manatee
Originating MLS: Sarasota - Manatee
Facts & features
Interior
Bedrooms & bathrooms
- Bedrooms: 3
- Bathrooms: 2
- Full bathrooms: 2
Primary bedroom
- Features: Walk-In Closet(s)
- Level: First
- Area: 208 Square Feet
- Dimensions: 16x13
Bedroom 2
- Features: Built-in Closet
- Level: First
- Area: 121 Square Feet
- Dimensions: 11x11
Bedroom 3
- Features: Built-in Closet
- Level: First
- Area: 121 Square Feet
- Dimensions: 11x11
Dining room
- Level: First
- Area: 204 Square Feet
- Dimensions: 17x12
Family room
- Level: First
- Area: 285 Square Feet
- Dimensions: 15x19
Kitchen
- Level: First
- Area: 208 Square Feet
- Dimensions: 13x16
Office
- Level: First
- Area: 176 Square Feet
- Dimensions: 11x16
Heating
- Central, Electric
Cooling
- Central Air
Appliances
- Included: Dishwasher, Disposal, Dryer, Microwave, Range, Refrigerator, Washer
- Laundry: Inside
Features
- Living Room/Dining Room Combo, Open Floorplan, Other, Primary Bedroom Main Floor, Solid Surface Counters, Thermostat, Walk-In Closet(s)
- Flooring: Carpet, Ceramic Tile, Tile
- Doors: Sliding Doors
- Windows: Window Treatments
- Has fireplace: No
- Furnished: Yes
Interior area
- Total structure area: 2,843
- Total interior livable area: 2,089 sqft
Video & virtual tour
Property
Parking
- Total spaces: 2
- Parking features: Driveway
- Attached garage spaces: 2
- Has uncovered spaces: Yes
Features
- Levels: One
- Stories: 1
- Patio & porch: Covered
- Exterior features: Irrigation System, Rain Gutters, Sidewalk
Lot
- Size: 6,494 Square Feet
Details
- Parcel number: 032431897800460
- Zoning: PD
- Special conditions: None
Construction
Type & style
- Home type: SingleFamily
- Property subtype: Single Family Residence
Materials
- Block, Stucco
- Foundation: Concrete Perimeter
- Roof: Shingle
Condition
- New construction: No
- Year built: 2019
Utilities & green energy
- Electric: Photovoltaics Third-Party Owned
- Sewer: Public Sewer
- Water: Public
- Utilities for property: Electricity Connected, Sewer Connected
Green energy
- Energy generation: Solar
Community & HOA
Community
- Features: Clubhouse, Fitness Center, Park, Playground, Pool, Tennis Court(s)
- Pet fee: $0 monthly
- Subdivision: STOREY PK-PCL L
HOA
- Has HOA: Yes
- Services included: Cable TV, Internet, Recreational Facilities
- HOA fee: $291 monthly
- HOA name: John Mollins
- HOA phone: 407-867-5900
Location
- Region: Orlando
Financial & listing details
- Price per square foot: $247/sqft
- Tax assessed value: $466,759
- Annual tax amount: $10,543
- Date on market: 9/25/2026
- Cumulative days on market: 19 days
- Listing terms: Cash,Conventional,FHA,VA Loan
- Ownership: Fee Simple
- Total actual rent: 0
- Electric utility on property: Yes
- Road surface type: Paved
Estimated market value
$504,400
$479,000 - $530,000
$2,772/mo
Price history
| Date | Event | Price |
|---|---|---|
| 9/26/2026 | Listed for sale | $514,999+46.5%$247/sqft |
Source:  Stellar MLS #O6444318 Report a problem Stellar MLS #O6444318 Report a problem | ||
| 6/12/2019 | Sold | $351,500$168/sqft |
Source: Public Record Report a problem | ||
Public tax history
| Year | Property taxes | Tax assessment |
|---|---|---|
| 2024 | $9,944 +7% | $395,735 +10% |
| 2023 | $9,293 +11.1% | $359,759 +10% |
| 2022 | $8,363 +26.2% | $327,054 +10% |
| 2021 | $6,625 -12.6% | $297,322 -0.6% |
| 2020 | $7,583 +168.5% | $299,030 +564.5% |
| 2019 | $2,824 +816.5% | $45,000 +248.8% |
| 2018 | $308 | $12,900 |
Find assessor info on the county website
Monthly payment
Est. payment
Payment breakdown
Explore the cost of this home by adjusting the details. Changes won't be saved.Climate risks
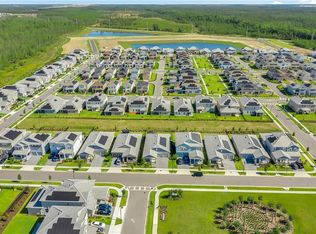
Neighborhood: Storey Park

Similar homes
- $520,0004 bd3 ba2.1k sqft11103 SWEETGUM WOODS DRIVE, ORLANDO, FL 32832For Sale

 MLS ID #O6449538, Carla Valero De Gimenez, AVANTI WAY REALTY LLC. Stellar MLS
 - $549,0004 bd3 ba2.5k sqft12805 MOSS PARK RIDGE DRIVE, ORLANDO, FL 32832For Sale
 MLS ID #O6446435, Maoline Herrera, EXP REALTY LLC. Stellar MLS
 - $--3 bd2 ba1.4k sqft10113 Greenstone Rdg, Orlando, FL 32832Auction
 Auction.com 2
 - $530,0004 bd3 ba2.5k sqft13026 MOSS PARK RIDGE DRIVE, ORLANDO, FL 32832For Sale
 MLS ID #O6434905, Blaine Wyker, REAL BROKER, LLC. Stellar MLS
 - $540,0003 bd2 ba2k sqft11658 MYSTERY LANE, ORLANDO, FL 32832For SaleMLS ID #S5158425, Cleo Cabrera, KELLER WILLIAMS LEGACY REALTY. Stellar MLS
- $519,5004 bd3 ba2k sqft11625 GREAT COMMISSION WAY, ORLANDO, FL 32832For SaleMLS ID #O6432730, Amelia Hunter, LPT REALTY, LLC. Stellar MLS
- $560,0004 bd3 ba1.9k sqft9872 AUREA MOSS LANE, ORLANDO, FL 32832For SaleMLS ID #O6392632, Jacky Liu, YORK MILLS REALTY LLC. Stellar MLS
- $500,0003 bd3 ba2.2k sqft11886 FICTION AVENUE, ORLANDO, FL 32832For SaleMLS ID #O6417125, Nancy Postorino, REDFIN CORPORATION. Stellar MLS
- $479,0003 bd3 ba2.2k sqft12156 PHILOSOPHY WAY, ORLANDO, FL 32832For SaleMLS ID #O6421003, Danielle Mann, FLORIDA REALTY INVESTMENTS. Stellar MLS
- $499,9004 bd3 ba2.1k sqft11714 GREAT COMMISSION WAY, ORLANDO, FL 32832For SaleMLS ID #O6436880, Crystal Jenkins, RE/MAX DOWNTOWN. Stellar MLS
- $569,0005 bd3 ba2.6k sqft11974 HOMETOWN PLACE, ORLANDO, FL 32832For SaleMLS ID #O6440449, Henry Buitrago, NONA LEGACY POWERED BY LA ROSA. Stellar MLS
- $459,9003 bd2 ba1.7k sqft13303 MOSS PARK RIDGE DRIVE, ORLANDO, FL 32832For SaleMLS ID #O6440010, Steven Koleno, BEYCOME OF FLORIDA LLC. Stellar MLS
- $529,9994 bd3 ba1.9k sqft11513 MOSSY OAK DRIVE, ORLANDO, FL 32832For SaleMLS ID #O6434056, Jasmine Khrino, YASMINE KHRINO. Stellar MLS
- $574,9005 bd3 ba2.4k sqft12186 SATIRE STREET, ORLANDO, FL 32832For SaleMLS ID #S5158066, Mary Clevenger, WEICHERT REALTORS HALLMARK PRO. Stellar MLS
- $500,0003 bd3 ba1.9k sqft11780 STEIN STREET, ORLANDO, FL 32832For SaleMLS ID #O6411376, Stephanie Nelson, EXP REALTY LLC. Stellar MLS
- $520,0003 bd3 ba2k sqft11844 FOUNDERS STREET, ORLANDO, FL 32832For SaleMLS ID #O6428058, Nellie Peralta, KELLER WILLIAMS ADVANTAGE 2 REALTY. Stellar MLS
- $479,0003 bd3 ba2.2k sqft11831 CHARADES STREET, ORLANDO, FL 32832For SaleMLS ID #O6421598, Mirta Aguilar, LPT REALTY, LLC. Stellar MLS
- $475,0003 bd3 ba2k sqft11945 GLOBE STREET, ORLANDO, FL 32832For SaleMLS ID #O6439931, Karen Albright, OPENDOOR BROKERAGE LLC. Stellar MLS
- $599,9004 bd3 ba2.9k sqft10192 LOVEGRASS LANE, ORLANDO, FL 32832For SaleMLS ID #O6446088, Ann Marie Ursino, LUNA GROUP. Stellar MLS
- $515,0004 bd3 ba2.7k sqft9931 HERON POINTE DRIVE, ORLANDO, FL 32832For SaleMLS ID #O6428394, Dennesha Leachman, GLOBAL SAPPHIRE REALTY LLC. Stellar MLS
