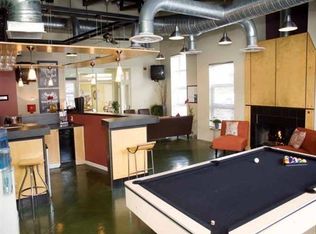
Free standing building zoned Neighborhood Business that's well located in Royal Oak, just steps from downtown. Currently used as an upscale man cave and has been affectionately known by many as "The Lodge". Rugged on the outside and refined on the inside. Open concept interior with kitchen with quartz countertops, exposed ceiling with custom lighting and polished concrete floors throughout. Upscale bathroom with oversized tiled shower with euro door. Heated garage area access with a new roll up door which could be expanded for additional parking or making the whole space a custom car showplace. Endless options and possibilities on this one of a kind property.
For sale
$389,900
1213 N Main St, Royal Oak, MI 48067
1beds
1,400sqft
Single Family Residence
Built in 1945
1,742 Square Feet Lot
$371,500 Zestimate®
$279/sqft
$-- HOA
What's special
- 13 days
- 843
- 81
Zillow last checked:
Listing updated:
Listed by:
Robert Coburn 586-662-4444,
RE/MAX First 248-375-4000
Source: Realcomp II,MLS#: 20261075523
Facts & features
Interior
Bedrooms & bathrooms
- Bedrooms: 1
- Bathrooms: 1
- Full bathrooms: 1
Bedroom
- Level: Entry
- Area: 63
- Dimensions: 7 X 9
Other
- Level: Entry
- Area: 95
- Dimensions: 5 X 19
Kitchen
- Level: Entry
- Area: 140
- Dimensions: 10 X 14
Living room
- Level: Entry
- Area: 442
- Dimensions: 17 X 26
Heating
- Electric, Forced Air
Appliances
- Included: Built In Refrigerator, Free Standing Gas Oven, Microwave
Features
- Has basement: No
- Has fireplace: No
Interior area
- Total interior livable area: 1,400 sqft
- Finished area above ground: 1,400
Property
Parking
- Total spaces: 1
- Parking features: One Car Garage, Attached
- Attached garage spaces: 1
Features
- Levels: One
- Stories: 1
- Entry location: GroundLevelwSteps
- Exterior features: Lighting
- Pool features: None
Lot
- Size: 1,742 Square Feet
- Dimensions: 20 x 83
Details
- Parcel number: 2516278015
- Special conditions: Short Sale No,Standard
Construction
Type & style
- Home type: SingleFamily
- Architectural style: Ranch
- Property subtype: Single Family Residence
Materials
- Block
- Foundation: Poured, Slab
- Roof: Asphalt,Rubber
Condition
- New construction: No
- Year built: 1945
Utilities & green energy
- Sewer: Public Sewer
- Water: Public
Community & HOA
Community
- Subdivision: EVANS HIGHLAND 2
HOA
- Has HOA: No
Location
- Region: Royal Oak
Financial & listing details
- Price per square foot: $279/sqft
- Tax assessed value: $51,620
- Annual tax amount: $2,864
- Date on market: 9/18/2026
- Cumulative days on market: 13 days
- Listing agreement: Exclusive Right To Sell
- Listing terms: Cash,Conventional
Estimated market value
$371,500
$353,000 - $390,000
Not available
Price history
| Date | Event | Price |
|---|---|---|
| 9/18/2026 | Listed for sale | $389,900$279/sqft |
Source:  Realcomp II #20261075523 Report a problem Realcomp II #20261075523 Report a problem | ||
Public tax history
Tax history is unavailable.
Monthly payment
Est. payment
Payment breakdown
Explore the cost of this home by adjusting the details. Changes won't be saved.Climate risks
Neighborhood: 48067
Similar homes
- $369,7003 bd2 ba1k sqft1122 Symes Ct, Royal Oak, MI 48067For Sale

 MLS ID #20261078224, Maggie Shisha, Max Broock Realtors. Realcomp II
 - $399,9993 bd2 ba2k sqft1035 N Vermont Ave, Royal Oak, MI 48067For Sale
 MLS ID #20261075888, Paul G Fuga, Rondo Investment LLC. Realcomp II
 - $375,0003 bd2 ba1.3k sqft535 Gardenia Ave, Royal Oak, MI 48067For Sale
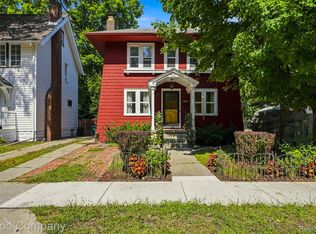 MLS ID #20261072810, Delia Chavarria, Good Company. Realcomp II
 - $375,0003 bd1 ba1.1k sqft1037 Royal Ave, Royal Oak, MI 48073For Sale
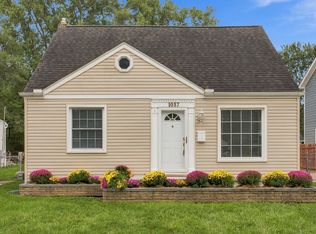
 MLS ID #26051985, Lisa Reilly, @properties Christie's Int'l. MichRIC
 - $399,0004 bd2 ba1.7k sqft1037 Longfellow Ave, Royal Oak, MI 48067For SaleMLS ID #20261071455, Nancy R Robinson, Real Broker, LLC Berkley. Realcomp II
- $334,8003 bd1 ba1.3k sqft804 N Vermont Ave, Royal Oak, MI 48067For Sale
 MLS ID #50222595, Jennifer Caira-Lauff, Real Estate One Chesterfield. MiRealSource
 - $399,9003 bd2 ba1.9k sqft607 Lawson St, Royal Oak, MI 48067For SaleMLS ID #20261069117, Dustin Owens, Century 21 Professionals Clarkston. Realcomp II
- $389,9003 bd2 ba1.8k sqft134 S Connecticut Ave, Royal Oak, MI 48067For SaleMLS ID #20261061795, Courtney Bates, Front Page Properties. Realcomp II
- $449,9004 bd2 ba1.6k sqft233 E Farnum Ave, Royal Oak, MI 48067For SaleMLS ID #20261072946, Brandon Curry, Signature Sotheby's International Realty Bham. Realcomp II
- $379,9003 bd2 ba1.5k sqft928 Maplegrove Ave, Royal Oak, MI 48067For SaleMLS ID #26049817, David Conselyea, Ralph Conselyea Realtor. MichRIC
- $260,0003 bd1 ba1.8k sqft923 Orchard Grove Dr, Royal Oak, MI 48067For SaleMLS ID #20261078115, Fadol Awada, Own It Realty. Realcomp II
- $400,0004 bd3 ba1.5k sqft418 S Dorchester Ave, Royal Oak, MI 48067For SaleMLS ID #20261019930, Leonore Hale, Century 21 Curran & Oberski. Realcomp II
- $384,9003 bd2 ba1.6k sqft312 S Pleasant St, Royal Oak, MI 48067For SaleMLS ID #20261063852, Kelly Gardner, Century 21 Curran & Oberski. Realcomp II
- $425,0003 bd2 ba1.6k sqft907 Lockwood Rd, Royal Oak, MI 48067For SaleMLS ID #20261072498, Elena Martinovici, Coldwell Banker Professionals-Birm. Realcomp II
- $369,0004 bd2 ba1.1k sqft808 N Edgeworth Ave, Royal Oak, MI 48067For SaleMLS ID #20261052919, Matthew Bazner, Max Broock, REALTORS-Royal Oak. Realcomp II
- $369,9003 bd2 ba1.3k sqft1007 E 6th St, Royal Oak, MI 48067For SaleMLS ID #20261072025, Matthew Vanderhoef, Matt Moves Michigan. Realcomp II
- $369,9003 bd2 ba1.9k sqft1606 Red Run Dr, Royal Oak, MI 48073For SaleMLS ID #50222782, Kenneth Minne, Pilot Property Group - Residential LLC. MiRealSource
- $434,9003 bd2 ba1.4k sqft622 Gardenia Ave, Royal Oak, MI 48067For SaleMLS ID #20261065031, Eric Oesterle, National Realty Centers, Inc. Realcomp II
