Welcome to 1213 West 41st Street, a beautifully maintained end-unit home in Hampden that thoughtfully blends original character with modern updates. Completely renovated with an emphasis on quality and craftsmanship, this spacious home features a large open floor plan, finished basement, and the added convenience of a rear parking pad. Step inside to a welcoming main level filled with natural light. The thoughtfully designed kitchen features a large island with breakfast bar, pantry, and high-end stainless-steel appliances, including a dual-fuel JennAir range. The kitchen opens directly to the rear deck, creating an easy flow for everyday living and entertaining. Upstairs, you'll find three spacious bedrooms. The primary bedroom features sound-dampening triple-pane windows and a custom closet organization system. A hardwired Bose sound system serves the main level and second floor. The finished basement offers a versatile, open living space with high ceilings and a full bathroom—perfect for a family room, home office, gym, guest space, or recreation area. Plumbing is already in place for a future wet bar, providing an opportunity to further customize the space for entertaining or extended living. The home's electrical and plumbing systems were updated during a major renovation in the mid-2000s. Additional improvements include a boiler converted to gas (2014), HVAC system and heat pump (2019), smart dryer (2021), water heater and garbage disposal (2022), updated bathroom vanities (2023), smart washing machine, dual-fuel JennAir range with convection oven, and luxury vinyl tile flooring in both bathrooms and basement (2024), and a smart refrigerator (2025). In 2026, the HVAC returns and vents and dryer vent were professionally cleaned and sanitized. Throughout the renovation and subsequent updates, the home's original character was thoughtfully preserved, including its hardwood flooring and solid wood doors. Ideally located within walking distance of The Avenue in Hampden, you'll have easy access to neighborhood shops, restaurants, breweries, and other local favorites. The home is also conveniently located near Baltimore's major hospitals, universities, and stadiums, making it well suited for both city living and commuting. Combining historic character, generous living space, thoughtful updates, modern amenities, and off-street parking, 1213 West 41st Street offers the best of Hampden living with the comfort and functionality of a well-cared-for home.
Under contract
$364,900
1213 W 41st St, Baltimore, MD 21211
3beds
2,226sqft
Townhouse
Built in 1920
1,446 Acres Lot
$363,900 Zestimate®
$164/sqft
$-- HOA
What's special
Finished basementHardwired bose sound systemSolid wood doorsCustom closet organization systemRear deckThoughtfully designed kitchenBeautifully maintained end-unit home
- 15 days
- 816
- 110
Likely to sell faster than
Zillow last checked:
Listing updated:
Listed by:
Bill Gosnell 443-250-0343,
Cummings & Co. Realtors (410) 823-0033
Source: Bright MLS,MLS#: MDBA2232058
Facts & features
Interior
Bedrooms & bathrooms
- Bedrooms: 3
- Bathrooms: 2
- Full bathrooms: 2
Basement
- Area: 900
Heating
- Heat Pump, Radiator, Electric, Natural Gas
Cooling
- Central Air, Electric
Appliances
- Included: Down Draft, Disposal, Dishwasher, Dryer, Oven/Range - Gas, Ice Maker, Washer, Gas Water Heater
- Laundry: In Basement
Features
- Ceiling Fan(s), Dining Area, Open Floorplan, Kitchen Island, Pantry, Upgraded Countertops, Sound System, Dry Wall
- Flooring: Wood
- Doors: Storm Door(s)
- Windows: Double Pane Windows
- Basement: Partially Finished,Rear Entrance,Interior Entry
- Has fireplace: No
Interior area
- Total structure area: 2,346
- Total interior livable area: 2,226 sqft
- Finished area above ground: 1,446
- Finished area below ground: 780
Property
Parking
- Total spaces: 1
- Parking features: Off Street
Accessibility
- Accessibility features: None
Features
- Levels: Three
- Stories: 3
- Patio & porch: Deck, Porch
- Exterior features: Sidewalks, Street Lights
- Pool features: None
- Spa features: Bath
Lot
- Size: 1,446 Acres
- Features: Other
Details
- Additional structures: Above Grade, Below Grade
- Parcel number: 0313163582 024
- Zoning: R-7
- Special conditions: Standard
Construction
Type & style
- Home type: Townhouse
- Architectural style: Other
- Property subtype: Townhouse
Materials
- Brick
- Foundation: Brick/Mortar
- Roof: Tar/Gravel,Rubber
Condition
- Excellent
- New construction: No
- Year built: 1920
- Major remodel year: 2004
Utilities & green energy
- Sewer: Public Sewer, Public Septic
- Water: Public
- Utilities for property: Cable Available
Community & HOA
Community
- Subdivision: Hampden Historic District
HOA
- Has HOA: No
Location
- Region: Baltimore
Financial & listing details
- Price per square foot: $164/sqft
- Tax assessed value: $288,367
- Annual tax amount: $6,805
- Date on market: 9/25/2026
- Listing agreement: Exclusive Right To Sell
- Listing terms: Conventional,Cash,FHA,VA Loan
- Inclusions: Some Furniture
- Ownership: Fee Simple
Estimated market value
$363,900
$346,000 - $382,000
$1,947/mo
Price history
| Date | Event | Price |
|---|---|---|
| 10/5/2026 | Contingent | $364,900$164/sqft |
Source:  Bright MLS #MDBA2232058 Report a problem Bright MLS #MDBA2232058 Report a problem | ||
| 9/25/2026 | Listed for sale | $364,900+34.2%$164/sqft |
Source: Bright MLS #MDBA2232058 Report a problem | ||
| 10/30/2020 | Sold | $272,000$122/sqft |
Source: Public Record Report a problem | ||
| 6/24/2020 | Sold | $272,000-2.8%$122/sqft |
Source: BHHS Homesale Realty #MDBA509424_21211 Report a problem | ||
| 5/24/2020 | Pending sale | $279,900$126/sqft |
Source: Berkshire Hathaway HomeServices Homesale Realty #MDBA509424 Report a problem | ||
| 5/15/2020 | Listed for sale | $279,900+166.6%$126/sqft |
Source: Bright MLS #MDBA509424 Report a problem | ||
| 11/15/2002 | Sold | $105,000$47/sqft |
Source: Public Record Report a problem | ||
Public tax history
| Year | Property taxes | Tax assessment |
|---|---|---|
| 2025 | $6,702 +9.2% | $284,000 +9.2% |
| 2024 | $6,140 +10.1% | $260,167 +10.1% |
| 2023 | $5,577 +11.2% | $236,333 +11.2% |
| 2022 | $5,015 +1% | $212,500 +1% |
| 2021 | $4,966 +1% | $210,433 +1% |
| 2020 | $4,917 +1% | $208,367 +1% |
| 2019 | $4,869 +7.1% | $206,300 +7.1% |
| 2018 | $4,545 +7.7% | $192,600 +7.7% |
| 2017 | $4,222 +92.7% | $178,900 +8.3% |
| 2016 | $2,191 | $165,200 |
| 2015 | $2,191 | $165,200 |
| 2014 | $2,191 | $165,200 -6.1% |
| 2013 | -- | $176,000 |
| 2012 | -- | $176,000 |
| 2011 | -- | $176,000 -24.4% |
| 2010 | -- | $232,870 +20.7% |
| 2009 | -- | $192,980 +22.1% |
| 2008 | -- | $158,010 +39.6% |
| 2007 | -- | $113,200 +14.3% |
| 2006 | -- | $98,996 +16.8% |
| 2005 | -- | $84,793 +20.1% |
| 2004 | -- | $70,590 +7.1% |
| 2003 | -- | $65,940 +7.6% |
| 2002 | -- | $61,290 +8.2% |
| 2001 | -- | $56,640 |
Find assessor info on the county website
Monthly payment
Est. payment
Payment breakdown
Explore the cost of this home by adjusting the details. Changes won't be saved.Climate risks
Neighborhood: Hampden
Nearby schools
Schools provided by the listing agent
- District: Baltimore City Public Schools
Source: Bright MLS. This data may not be complete. We recommend contacting the local school district to confirm school assignments for this home.

Similar homes
- $299,9004 bd3 ba1.7k sqft825 E 34th St, Baltimore, MD 21218For Sale
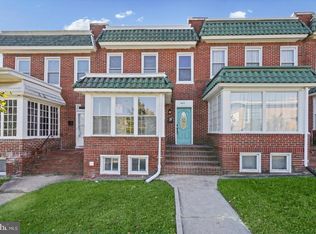
 MLS ID #MDBA2234172, Tyler Frank, Crown Real Estate, LLC.. Bright MLS
 - $365,0003 bd4 ba2.3k sqft804 E North Ave, Baltimore, MD 21202For Sale
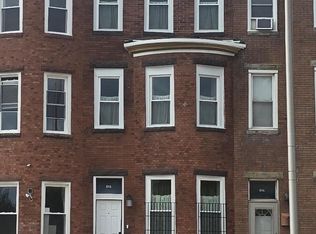 MLS ID #MDBA2226254, Alex Burrell-Hodges, Cottage Street Realty LLC. Bright MLS
 - $349,0003 bd2 ba1.4k sqft2717 Guilford Ave, Baltimore, MD 21218For Sale
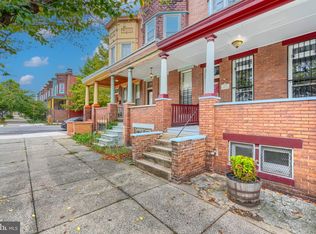 MLS ID #MDBA2230558, John Spurrier, Cummings & Co. Realtors. Bright MLS
 - $319,9003 bd2 ba1.9k sqft4 Maple Dr, Baltimore, MD 21228For Sale
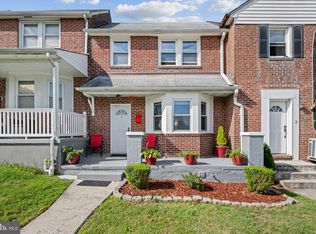 MLS ID #MDBC2177502, JJ Legambi, Corner House Realty. Bright MLS
 - $350,0003 bd4 ba2.1k sqft3538 Lynchester Rd, Baltimore, MD 21215For SaleMLS ID #MDBA2229428, Lidia Marquez, Heymann Realty, LLC. Bright MLS
- $370,0003 bd2 ba1.7k sqft35 Murdock Rd, Baltimore, MD 21212For SaleMLS ID #MDBC2171034, Daniel Demers, Sell Your Home Services. Bright MLS
- $312,9993 bd3 ba1.2k sqft4905 Midwood Ave, Baltimore, MD 21212For SaleMLS ID #MDBA2232728, Oluwaseun Afuwape, Realty Mark Cityscape-Huntingdon Valley. Bright MLS
- $315,0004 bd3 ba2.1k sqft1615 Burnwood Rd, Baltimore, MD 21239For SaleMLS ID #MDBA2226412, Aleasha Arthur, Keller Williams Preferred Properties. Bright MLS
- $375,0004 bd2 ba2.3k sqft2913 Silver Hill Ave, Baltimore, MD 21207For SaleMLS ID #MDBA2218508, Jackie Ovad, Keller Williams Legacy. Bright MLS
- $375,0003 bd2 ba1.8k sqft6018 Edmondson Ave, Catonsville, MD 21228For SaleMLS ID #MDBC2175672, Brett Dieck, State 7 Realty. Bright MLS
- $228,0003 bd2 ba1.3k sqft519 E 28th St, Baltimore, MD 21218For SaleMLS ID #MDBA2233252, De Man AUSTIN, Keller Williams Realty Centre. Bright MLS
- $345,0005 bd3 ba1.9k sqft5716 Bland Ave, Baltimore, MD 21215For SaleMLS ID #MDBA2207966, Ana Reyes, Smart Realty, LLC. Bright MLS
- $395,0003 bd2 ba2.3k sqft3104 Odonnell St, Baltimore, MD 21224For SaleMLS ID #MDBA2214228, Robert Ellin, Cummings & Co. Realtors. Bright MLS
- $195,0003 bd3 ba1.4k sqft2800 Violet Ave, Baltimore, MD 21215For SaleMLS ID #MDBA2232034, Myeisha Paskel, Keller Williams Preferred Properties. Bright MLS
- $299,9903 bd3 ba1.9k sqft1136 N Carey St, Baltimore, MD 21217For SaleMLS ID #MDBA2227770, Nicole Marshall, Bennett Realty Solutions. Bright MLS
- $410,0003 bd4 ba1.9k sqft205 S Ann St, Baltimore, MD 21231For SaleMLS ID #MDBA2219248, Jeremy McDonough, Mr. Lister Realty. Bright MLS
- $250,0004 bd2 ba1.5k sqft2802 W Garrison Ave, Baltimore, MD 21215For SaleMLS ID #MDBA2231390, Cassandra London, Realty ONE Group Excellence. Bright MLS
- $185,0004 bd2 ba1.7k sqft603 E 36th St, Baltimore, MD 21218For SaleMLS ID #MDBA2229984, Sandra Benavente, ARS Real Estate Group. Bright MLS
- $255,0003 bd2 ba1.4k sqft3126 Piedmont Ave, Baltimore, MD 21216For SaleMLS ID #MDBA2227296, Maria Froneberger, Long & Foster Real Estate, Inc.. Bright MLS
- $200,0003 bd3 ba1.9k sqft2029 N Pulaski St, Baltimore, MD 21217For SaleMLS ID #MDBA2226736, Jovan Descartes, Bennett Realty Solutions. Bright MLS
