You're going to love the versatile space of this end unit, move-in ready, townhome! Over 2000 sqft with seasonal views of Oak Hollow Lake! The enticing main level features an open living and dining space, cozy corner fireplace, and the added surprise of a spectacular sunroom area off the back. The kitchen boasts new granite countertops, sink and fixtures, all SS appliances including new refrigerator, dw, and microwave. Upstairs, each spacious bedroom has its' own ensuite bathroom. Downstairs, the finished walk-out basement opens to a patio, offering endless options for home office, recreation room, guest suite, and more. Freshly painted throughout with some new floor coverings, this home is truly turn-key. Perfectly positioned less than a mile from Oak Hollow Marina and under 3 miles to prestigious High Point University, with nearby access to shopping, dining, golf, tennis, and other outdoor recreations. Schedule your private tour today! Floorplan and measurements in agent attachments.
For sale
$269,000
1213 Watermark Ct, High Point, NC 27265
3beds
2,046sqft
Stick/Site Built, Residential, Townhouse
Built in 1985
0.02 Acres Lot
$261,500 Zestimate®
$--/sqft
$250/mo HOA
What's special
- 41 days
- 273
- 36
Zillow last checked:
Listing updated:
Listed by:
Sharon Canovali 336-669-7653,
Greenpoint Real Estate LLC
Source: Triad MLS,MLS#: 1238620
Facts & features
Interior
Bedrooms & bathrooms
- Bedrooms: 3
- Bathrooms: 4
- Full bathrooms: 3
- 1/2 bathrooms: 1
- Main level bathrooms: 1
Primary bedroom
- Level: Second
Bedroom 2
- Level: Second
Dining room
- Level: Main
Kitchen
- Level: Main
Laundry
- Level: Basement
Living room
- Level: Main
Other
- Level: Basement
Other
- Level: Basement
Sunroom
- Level: Main
Heating
- Heat Pump, Electric
Cooling
- Central Air
Appliances
- Included: Microwave, Dishwasher, Range, Electric Water Heater
- Laundry: Dryer Connection, In Basement, Washer Hookup
Features
- Dead Bolt(s)
- Flooring: Carpet, Vinyl
- Basement: Finished, Basement
- Attic: Access Only
- Number of fireplaces: 1
- Fireplace features: Living Room
Interior area
- Total structure area: 2,046
- Total interior livable area: 2,046 sqft
- Finished area above ground: 1,422
- Finished area below ground: 624
Video & virtual tour
Property
Parking
- Parking features: Assigned, Paved
Features
- Levels: Two
- Stories: 2
- Pool features: None
- Has view: Yes
- View description: Water
- Has water view: Yes
- Water view: Water
Lot
- Size: 0.02 Acres
Details
- Parcel number: 0205573
- Zoning: CU-RM-5
- Special conditions: Owner Sale
Construction
Type & style
- Home type: Townhouse
- Property subtype: Stick/Site Built, Residential, Townhouse
Materials
- Wood Siding
Condition
- Year built: 1985
Utilities & green energy
- Sewer: Public Sewer
- Water: Public
Community & HOA
Community
- Security: Carbon Monoxide Detector(s), Smoke Detector(s)
- Subdivision: Watermark
HOA
- Has HOA: Yes
- HOA fee: $250 monthly
Location
- Region: High Point
Financial & listing details
- Tax assessed value: $161,400
- Annual tax amount: $2,460
- Date on market: 10/10/2026
- Cumulative days on market: 37 days
- Listing agreement: Exclusive Right To Sell
- Listing terms: Cash,Conventional,FHA,VA Loan
Estimated market value
$261,500
$248,000 - $275,000
$1,849/mo
Price history
| Date | Event | Price |
|---|---|---|
| 10/16/2026 | Listed for sale | $269,000+119.6% |
Source:  Triad MLS #1238620 Report a problem | ||
| 9/12/2019 | Sold | $122,500-9.3% |
Source: Triad MLS #939658 Report a problem | ||
| 8/27/2019 | Pending sale | $135,000$66/sqft |
Source: Wilkinson ERA Real Estate #939658 Report a problem | ||
| 8/20/2019 | Price change | $135,000-3.6%$66/sqft |
Source: Wilkinson ERA Real Estate #939658 Report a problem | ||
| 7/14/2019 | Price change | $140,000-6.7%$68/sqft |
Source: Wilkinson ERA Real Estate #939658 Report a problem | ||
| 7/4/2019 | Listed for sale | $150,000+82.9%$73/sqft |
Source: Wilkinson ERA Real Estate #939658 Report a problem | ||
| 12/10/2003 | Sold | $82,000+24.2% |
Source: Triad MLS #H309535 Report a problem | ||
| 7/30/2003 | Sold | $66,039$32/sqft |
Source: Public Record Report a problem | ||
Public tax history
| Year | Property taxes | Tax assessment |
|---|---|---|
| 2026 | $2,460 +10.6% | $161,400 |
| 2025 | $2,224 | $161,400 |
| 2024 | $2,224 +2.2% | $161,400 |
| 2023 | $2,176 | $161,400 |
| 2022 | $2,176 +30.8% | $161,400 +33.7% |
| 2021 | $1,663 +100% | $120,700 |
| 2018 | $832 +4.8% | $120,700 |
| 2017 | $793 | $120,700 +6.2% |
| 2016 | $793 | $113,700 |
| 2015 | $793 -2.7% | $113,700 |
| 2014 | $815 | $113,700 |
| 2013 | -- | $113,700 |
| 2012 | -- | $113,700 +1.2% |
| 2011 | -- | $112,300 |
| 2010 | -- | $112,300 |
| 2009 | -- | $112,300 |
| 2008 | -- | $112,300 |
| 2007 | -- | $112,300 |
| 2006 | -- | $112,300 |
| 2005 | -- | $112,300 |
| 2004 | -- | $112,300 +22.7% |
| 2002 | -- | $91,500 |
| 2001 | -- | $91,500 |
Find assessor info on the county website
Monthly payment
Est. payment
Payment breakdown
Explore the cost of this home by adjusting the details. Changes won't be saved.Climate risks
Neighborhood: 27265
Nearby schools
Schools provided by the listing agent
- Elementary: Montlieu Acedemy
- Middle: Welborn
- High: Andrews
Source: Triad MLS. This data may not be complete. We recommend contacting the local school district to confirm school assignments for this home.


Similar homes
- $269,0003 bd2 ba1.3k sqft701 Northfield Ave, High Point, NC 27265For Sale

 MLS ID #1242443, Michelle Parris. Triad MLS
- $269,9003 bd2 ba1.4k sqft2313 Timberlake Ave, High Point, NC 27265For Sale
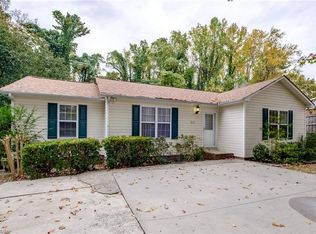 MLS ID #1240981, Cathy L Duke. Triad MLS
- $279,0003 bd2 ba1.7k sqft1620 Lazy Ln, High Point, NC 27265For Sale
 MLS ID #1238894, Anne K. Flater. Triad MLS
- $275,0002 bd3 ba1.9k sqft1935 Eastchester Dr Unit D, High Pt, NC 27265For Sale
 MLS ID #1237866, Karmen Quakenbush. Triad MLS
- $279,0003 bd3 ba1.6k sqft3701 Rolling Rd, High Point, NC 27265For SaleMLS ID #1238017, Christopher Pappalardo. Triad MLS
- $300,0004 bd4 ba2.2k sqft1943 Eastchester Dr #A, High Point, NC 27265For SaleMLS ID #1239827, Natasha Belton. Triad MLS
- $265,0003 bd2 ba1.3k sqft3104 Woodview Dr, High Point, NC 27265For SaleMLS ID #1212540, Marti Baity. Triad MLS
- $210,0002 bd2 ba1.1k sqft1210 Watermark Ct, High Point, NC 27265For SaleMLS ID #1242060, Laura Faircloth Gault. Triad MLS
- $320,0003 bd3 ba1.6k sqft3004 Wellingford Dr, High Point, NC 27265For SaleMLS ID #1234779, Janina Austin. Triad MLS
- $259,5002 bd2 ba1.6k sqft173 B Old Mill Rd, High Point, NC 27265For SaleMLS ID #1238604, Liz Quezada. Triad MLS
- $212,0003 bd2 ba1.6k sqft2013 Waterstone Ln, High Point, NC 27265For SaleMLS ID #1241708, Lisa McGill. Triad MLS
- $270,0003 bd2 ba1.2k sqft1000 Pine Circle Dr, High Point, NC 27265For SaleMLS ID #1229366, Yisel Vela. Triad MLS
- $285,0003 bd3 ba1.7k sqft3913 Landover Dr, High Point, NC 27265For SaleMLS ID #1231439, Matt Ingram. Triad MLS
- $225,0004 bd2 ba1.2k sqft129 Mayview Ave, High Point, NC 27265For SaleMLS ID #1242418, Anthony Smith. Triad MLS
- $295,0003 bd3 ba1.8k sqft2519 White Fence Way, High Point, NC 27265For SaleMLS ID #1237910, Angela Brown Cranford. Triad MLS
- $285,0003 bd3 ba2.2k sqft3221 Loftyview Dr, High Point, NC 27260For SaleMLS ID #1241502, Cherri Dixon. Triad MLS
- $218,0003 bd2 ba1.2k sqft1916 Wickham Ct, High Point, NC 27265For SaleMLS ID #1241745, Mike Headley. Triad MLS
- $265,0003 bd3 ba1.6k sqft1717 Ternberry Rd, High Point, NC 27262For SaleMLS ID #1228518, Stephen Turner. Triad MLS
- $249,9003 bd2 ba1.4k sqft1609 Seven Oaks Pl, High Point, NC 27265For SaleMLS ID #1227303, Caroline McKinley. Triad MLS
- $278,9003 bd2 ba1.2k sqft104 Jacklyn Ct, High Point, NC 27265For SaleMLS ID #1217962, Natasha Hanhan. Triad MLS
