CUSTOM MOSER HOME IN BROOKFIELD – WEST CHESTER AREA SCHOOL DISTRICT Welcome to this exceptional custom-built Moser home, perfectly situated on a private 0.41-acre lot in the highly desirable Brookfield neighborhood of West Chester. Located in the award-winning West Chester Area School District, this beautifully updated residence offers the perfect blend of quality craftsmanship, modern luxury, privacy, and convenience—just minutes from the vibrant West Chester Borough with its renowned dining, shopping, entertainment, and community events. Easy access to Route 202 and nearby Exton and Malvern train stations makes commuting effortless. Offering 2,656 square feet of thoughtfully designed living space, this meticulously maintained home has been beautifully enhanced over the past four years. A dramatic two-story foyer welcomes you into a bright and inviting interior featuring fresh Sherwin-Williams Emerald Designer Edition creamy white paint throughout, new Andersen doors, and abundant natural light. The heart of the home is the spacious chef’s kitchen, featuring brand-new GE Café appliances, elegant Cambria quartz countertops, generous pantry storage, and exceptional functionality for everyday living and entertaining. The vaulted living room showcases an architectural skylight, replaced along with the CertainTeed roof in 2014, creating a stunning open and airy gathering space. The private primary suite offers a peaceful retreat with a large walk-in closet and updated en-suite bath featuring a like-new soaking jacuzzi tub, vaulted ceiling, and skylight. Additional bedrooms have been freshly painted and carpeted, and the guest bathroom has been beautifully remodeled. Enjoy outdoor living on the expansive 700+ square foot deck overlooking mature maple and Japanese maple trees, providing privacy and a serene natural backdrop. The professionally landscaped front yard features a striking Weeping Blue Atlas Cedar, blooming hydrangeas, and fresh mulch. Additional exterior features include multiple outdoor electrical outlets and faucets, a garage with heavy-duty pegboard storage, and a newly re-stuccoed chimney. Additional highlights include a high-efficiency Trane HVAC system installed in 2021 with an oversized filter and whole-house humidifier, plus a spacious 1,000+ square foot unfinished basement with high ceilings and a water faucet—offering endless possibilities for future finished living space. A rare opportunity to own a beautifully updated Moser-built home in one of West Chester’s most sought-after communities. Schedule your showing today and experience the perfect combination of craftsmanship, comfort, and location.
Coming soon 08/15
$950,000
1215 Bridgewater Dr, West Chester, PA 19380
4beds
2,656sqft
:
Get pre-qualified$6,120/mo
Single Family Residence
Built in 1991
0.41 Acres Lot
$781,300 Zestimate®
$358/sqft
$-- HOA
What's special
- 11 days |
- 643 |
- 17 |
Zillow last checked:
Listing updated:
Listed by:
Nikki Hartshorn 484-888-5674,
Coldwell Banker Realty (610) 363-6006
Source: Bright MLS,MLS#: PACT2131706
Facts & features
Interior
Bedrooms & bathrooms
- Bedrooms: 4
- Bathrooms: 3
- Full bathrooms: 2
- 1/2 bathrooms: 1
- Main level bathrooms: 1
Rooms
- Room types: Living Room, Dining Room, Primary Bedroom, Bedroom 2, Bedroom 3, Kitchen, Family Room, Basement, Bedroom 1, Other
Primary bedroom
- Level: Upper
- Area: 238 Square Feet
- Dimensions: 14 X 17
Bedroom 1
- Level: Upper
- Area: 169 Square Feet
- Dimensions: 13 X 13
Bedroom 2
- Level: Upper
- Area: 154 Square Feet
- Dimensions: 11 X 14
Bedroom 3
- Level: Upper
- Area: 156 Square Feet
- Dimensions: 12 X 13
Basement
- Features: Basement - Unfinished, Lighting - Ceiling
- Level: Lower
Dining room
- Level: Main
- Area: 182 Square Feet
- Dimensions: 13 X 14
Family room
- Level: Main
- Area: 270 Square Feet
- Dimensions: 15 X 18
Kitchen
- Features: Kitchen - Electric Cooking, Pantry
- Level: Main
- Area: 253 Square Feet
- Dimensions: 11 X 23
Living room
- Features: Fireplace - Other
- Level: Main
- Area: 208 Square Feet
- Dimensions: 13 X 16
Other
- Description: LNDR/MUD
- Level: Main
- Area: 60 Square Feet
- Dimensions: 6 X 10
Heating
- Forced Air, Natural Gas
Cooling
- Central Air, Electric
Appliances
- Included: Energy Efficient Appliances, Oven/Range - Electric, Disposal, ENERGY STAR Qualified Refrigerator, ENERGY STAR Qualified Freezer, ENERGY STAR Qualified Dishwasher, Microwave, Humidifier, Washer, Dryer, Ice Maker, Gas Water Heater
- Laundry: Main Level
Features
- Butlers Pantry, Ceiling Fan(s), Bathroom - Stall Shower, Air Filter System, Eat-in Kitchen, Kitchen - Gourmet, Walk-In Closet(s), High Ceilings
- Flooring: Wood, Luxury Vinyl, Carpet
- Doors: Sliding Glass
- Windows: Skylight(s)
- Basement: Full,Unfinished,Exterior Entry
- Number of fireplaces: 1
- Fireplace features: Brick, Gas/Propane
Interior area
- Total structure area: 2,656
- Total interior livable area: 2,656 sqft
- Finished area above ground: 2,656
Property
Parking
- Total spaces: 2
- Parking features: Garage Door Opener, Driveway, Attached, Other
- Attached garage spaces: 2
- Has uncovered spaces: Yes
Accessibility
- Accessibility features: None
Features
- Levels: Two
- Stories: 2
- Patio & porch: Deck, Patio
- Exterior features: Lighting
- Pool features: None
- Has spa: Yes
- Spa features: Bath
Lot
- Size: 0.41 Acres
- Features: Level, Sloped
Details
- Additional structures: Above Grade
- Parcel number: 5203 0446
- Zoning: R3
- Special conditions: Standard
Construction
Type & style
- Home type: SingleFamily
- Architectural style: Colonial
- Property subtype: Single Family Residence
Materials
- Vinyl Siding, Stone
- Foundation: Concrete Perimeter
- Roof: Composition,Shingle
Condition
- New construction: No
- Year built: 1991
Details
- Builder name: MOSER
Utilities & green energy
- Electric: Underground, Circuit Breakers
- Sewer: Public Sewer
- Water: Public
Community & HOA
Community
- Subdivision: Brookfield
HOA
- Has HOA: No
Location
- Region: West Chester
- Municipality: WEST GOSHEN TWP
Financial & listing details
- Price per square foot: $358/sqft
- Tax assessed value: $235,150
- Annual tax amount: $6,796
- Date on market: 8/15/2026
- Listing agreement: Exclusive Agency
- Exclusions: Call Agent
- Ownership: Fee Simple
Estimated market value
$781,300
$734,000 - $828,000
$3,805/mo
Price history
| Date | Event | Price |
|---|---|---|
| 8/12/2002 | Sold | $340,000$128/sqft |
Source: Public Record Report a problem | ||
Public tax history
| Year | Property taxes | Tax assessment |
|---|---|---|
| 2025 | $7,030 +2.1% | $235,150 |
| 2024 | $6,886 +1% | $235,150 |
| 2023 | $6,816 | $235,150 |
| 2022 | $6,816 +1.3% | $235,150 |
| 2021 | $6,728 +138.1% | $235,150 |
| 2020 | $2,826 -56.5% | $235,150 |
| 2019 | $6,500 +2.2% | $235,150 |
| 2018 | $6,362 +9899.3% | $235,150 |
| 2017 | $64 -98.8% | $235,150 |
| 2016 | $5,111 | $235,150 |
| 2015 | $5,111 | $235,150 |
| 2014 | $5,111 | $235,150 |
| 2013 | -- | $235,150 |
| 2012 | -- | $235,150 |
| 2011 | -- | $235,150 |
| 2010 | -- | $235,150 |
| 2009 | -- | $235,150 |
| 2008 | -- | $235,150 |
| 2007 | -- | $235,150 |
| 2006 | -- | $235,150 |
| 2005 | -- | $235,150 |
| 2004 | -- | $235,150 |
| 2003 | -- | $235,150 |
| 2000 | -- | $235,150 |
Find assessor info on the county website
Monthly payment
Est. payment
Payment breakdown
Explore the cost of this home by adjusting the details. Changes won't be saved.Climate risks
Neighborhood: 19380
Nearby schools
GreatSchools rating
- 9/10Exton El SchoolGrades: K-5Distance: 2 mi
- 6/10J R Fugett Middle SchoolGrades: 6-8Distance: 2.2 mi
- 8/10West Chester East High SchoolGrades: 9-12Distance: 2.2 mi
Schools provided by the listing agent
- Middle: J.r. Fugett
- High: West Chester East
- District: West Chester Area
Source: Bright MLS. This data may not be complete. We recommend contacting the local school district to confirm school assignments for this home.
- $851,7005 bd3 ba2.6k sqft1243 Bridgewater Dr, West Chester, PA 19380Off Market
- $962,1004 bd2 ba2.9k sqft1211 Bridgewater Dr, West Chester, PA 19380Off Market
- $721,5003 bd2 ba2.4k sqft1219 Bridgewater Dr, West Chester, PA 19380Off Market
- $777,2005 bd3 ba2.6k sqft1239 Bridgewater Dr, West Chester, PA 19380Off Market
- $1,015,5005 bd5 ba3.6k sqft1210 Bridgewater Dr, West Chester, PA 19380Off Market
- $762,8004 bd2 ba2.5k sqft1247 Bridgewater Dr, West Chester, PA 19380Off Market
- $834,1004 bd2 ba2.6k sqft1202 Rockwood Dr, West Chester, PA 19380Off Market
- $650,8003 bd2 ba2.3k sqft1271 Bridgewater Dr, West Chester, PA 19380Off Market
A local agent can set up tours, give advice and negotiate with sellers.
Similar homes
- $--4 bd2 ba3.6k sqft1213 Hamilton Dr, West Chester, PA 19380Auction
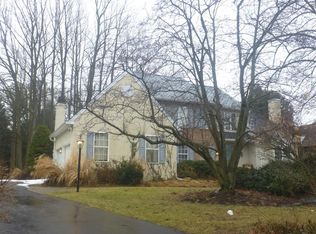 ServiceLink Auction
 - $835,0004 bd3 ba2.4k sqft1526 Brian Dr, West Chester, PA 19380For Sale

 MLS ID #PACT2130824, Tom Toole III, RE/MAX Main Line-West Chester. Bright MLS
 - $839,9004 bd4 ba3.1k sqft1625 E Strasburg Rd, West Chester, PA 19380For Sale
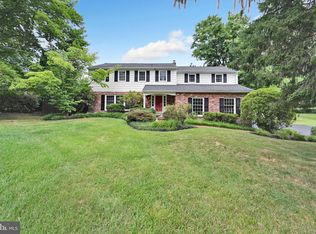 MLS ID #PACT2131704, Daren Ernfield, Iron Valley Real Estate. Bright MLS
 - $899,0004 bd4 ba3.4k sqft14 Laurel Cir, Malvern, PA 19355For Sale
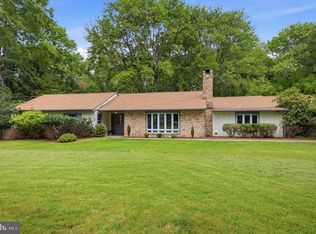 MLS ID #PACT2130508, Lynne Nicander, Duffy Real Estate-St Davids. Bright MLS
 - $925,0004 bd4 ba3.5k sqft244 Harvey Rd, Chadds Ford, PA 19317For SaleMLS ID #PADE2120500, Michele Juliano, KW Greater West Chester. Bright MLS
- $824,9004 bd3 ba2.6k sqft370 Highland Rd, West Chester, PA 19382For SaleMLS ID #PACT2124798, Josh Rorke, Real of Pennsylvania. Bright MLS
- $820,0005 bd3 ba2.6k sqft1405 Carriage Ln, West Chester, PA 19382For SaleMLS ID #PACT2132180, Melanie Sloyer, RE/MAX Town & Country. Bright MLS
- $800,0004 bd3 ba2.6k sqft314 Bolton Ln, Downingtown, PA 19335For SaleMLS ID #PACT2131684, Nancy Glenn, RE/MAX Professional Realty. Bright MLS
- $--4 bd3 ba2.7k sqft251 Bodley Rd, Aston, PA 19014AuctionAuction.com 2
- $480,0003 bd3 ba1.8k sqft488 Lynetree Dr #4-A, West Chester, PA 19380For SaleMLS ID #PACT2131390, Dan Graboyes, PGM Real Estate Associates, LLC. Bright MLS
- $--4 bd3 ba2.7k sqft2202 Carol Ln, East Norriton, PA 19401AuctionAuction.com 2
- $995,0004 bd3 ba3.4k sqft1701 Jennings Way, Paoli, PA 19301For SaleMLS ID #PACT2129404, Christopher Sellers, Howard Hanna Real Estate Services. Bright MLS
- $--4 bd3 ba2.2k sqft510 Hawarden Rd, Springfield, PA 19064AuctionAuction.com 2
- $659,9004 bd3 ba2k sqft808 Joeck Dr, West Chester, PA 19382For SaleMLS ID #PACT2129744, Gary Nichols, Absolute Real Estate Chesco. Bright MLS
- $--3 bd2 ba2.2k sqft15 Walnut Valley Rd, Chadds Ford, PA 19317AuctionServiceLink Auction
- $939,5064 bd3 ba3.5k sqft73 Ruth Ave, Phoenixville, PA 19460New ConstructionMLS ID #PACT2124972, Terese Brittingham, Keller Williams Realty Group. Bright MLS
- $490,0004 bd3 ba2.3k sqft90 Schoolhouse Ln, Coatesville, PA 19320For SaleMLS ID #PACT2132002, Brian Maloney, VRA Realty. Bright MLS
- $639,9004 bd3 ba2.4k sqft125 Jamie Ln, Coatesville, PA 19320For SaleMLS ID #PACT2131994, Teresa Tomlinson, RE/MAX Centre Realtors. Bright MLS
- $805,0004 bd3 ba3.7k sqftNone Available, Wilmington, DE 19803For SaleMLS ID #DENC2107940, Jeff Olmstead, Patterson-Schwartz - Greenville. Bright MLS
- $--3 bd3 ba1.8k sqft1798 Sherwood Dr, Blue Bell, PA 19422AuctionAuction.com 2
