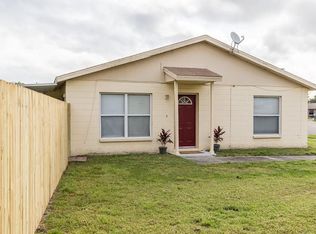
New Price! This property is eligible for 100% financing. VR Tour available. Located in highly desired Heather Lakes with NO HOA. Huge backyard with newly installed white vinyl fence with concrete patio, garden and storage shed, New Roof, New Double Pane Windows, New A/C system. Freshly painted interior and exterior, tile floors throughout home, bathroom has been completely renovated also has custom stone in the bathtub, upgraded kitchen cabinets and granite counter tops with granite back splash, all appliances come with sale of home and much more (super turnkey)! Home has interior laundry room. Closest upgraded with additional rack to increase storage capacity. The backyard is equipped with electricity and water. Located in the heart of Brandon near everything. The home is walking distance to stores, restaurants and Brandon Mall. Ready to Close for a quick move in.
For sale
Price cut: $20K (7/14)
$279,990
1215 Coolmont Dr, Brandon, FL 33511
2beds
810sqft
:
Get pre-qualified$1,920/mo
Single Family Residence
Built in 1984
5,232 Square Feet Lot
$275,200 Zestimate®
$346/sqft
$-- HOA
What's special
Freshly painted interiorNew roofHuge backyardStorage shedNew double pane windowsTile floors throughout homeUpgraded kitchen cabinets
- 28 days |
- 773 |
- 48 |
Zillow last checked:
Listing updated:
Listed by:
Jerome Baker 813-205-4975,
BAKER REAL ESTATE PRO. GR LLC 813-205-4975
Source: Stellar MLS,MLS#: TB8523878 Originating MLS: Suncoast Tampa
Originating MLS: Suncoast Tampa
Facts & features
Interior
Bedrooms & bathrooms
- Bedrooms: 2
- Bathrooms: 1
- Full bathrooms: 1
Rooms
- Room types: Attic, Utility Room
Primary bedroom
- Features: Walk-In Closet(s)
- Level: First
- Area: 100 Square Feet
- Dimensions: 10x10
Bedroom 2
- Features: Built-in Closet
- Level: First
- Area: 100 Square Feet
- Dimensions: 10x10
Kitchen
- Level: First
- Area: 100 Square Feet
- Dimensions: 10x10
Living room
- Level: First
- Area: 196 Square Feet
- Dimensions: 14x14
Heating
- Central, Electric
Cooling
- Central Air
Appliances
- Included: Dishwasher, Disposal, Dryer, Microwave, Range, Refrigerator, Washer
- Laundry: Laundry Closet
Features
- Cathedral Ceiling(s), High Ceilings, Split Bedroom, Vaulted Ceiling(s)
- Flooring: Ceramic Tile
- Doors: Outdoor Grill, Sliding Doors
- Has fireplace: No
Interior area
- Total structure area: 992
- Total interior livable area: 810 sqft
Property
Parking
- Parking features: None
Features
- Levels: One
- Stories: 1
- Patio & porch: Covered, Deck, Patio, Porch
- Exterior features: Garden, Lighting, Outdoor Grill, Sidewalk, Storage
- Fencing: Fenced,Vinyl
Lot
- Size: 5,232 Square Feet
Details
- Parcel number: U3329202ID00000100032.0
- Zoning: PD
- Special conditions: None
Construction
Type & style
- Home type: SingleFamily
- Property subtype: Single Family Residence
- Attached to another structure: Yes
Materials
- Block, Stucco
- Foundation: Slab
- Roof: Shingle
Condition
- New construction: No
- Year built: 1984
Utilities & green energy
- Sewer: Public Sewer
- Water: Public
- Utilities for property: Electricity Connected, Public, Water Connected
Community & HOA
Community
- Pet fee: $0 monthly
- Subdivision: HEATHER LAKES UNIT 16
HOA
- Has HOA: No
Location
- Region: Brandon
Financial & listing details
- Price per square foot: $346/sqft
- Tax assessed value: $177,395
- Annual tax amount: $1,580
- Date on market: 6/28/2026
- Cumulative days on market: 28 days
- Listing terms: Cash,Conventional,FHA,VA Loan
- Ownership: Fee Simple
- Total actual rent: 0
- Electric utility on property: Yes
- Road surface type: Paved
Estimated market value
$275,200
$261,000 - $289,000
$1,575/mo
Price history
| Date | Event | Price |
|---|---|---|
| 7/14/2026 | Price change | $279,990-6.7%$346/sqft |
Source:  Stellar MLS #TB8523878 Report a problem Stellar MLS #TB8523878 Report a problem | ||
| 6/29/2026 | Listed for sale | $299,990+150%$370/sqft |
Source: Stellar MLS #TB8523878 Report a problem | ||
| 7/2/2018 | Sold | $120,000-11%$148/sqft |
Source: Public Record Report a problem | ||
| 4/7/2018 | Listed for sale | $134,900+140.9%$167/sqft |
Source: MLSTOSELL.COM INC #W7639632 Report a problem | ||
| 1/29/2018 | Sold | $56,000$69/sqft |
Source: Public Record Report a problem | ||
Public tax history
| Year | Property taxes | Tax assessment |
|---|---|---|
| 2025 | $1,636 +10.6% | $111,812 +2.9% |
| 2024 | $1,480 +7.1% | $108,661 +3% |
| 2023 | $1,381 +11.8% | $105,496 +3% |
| 2022 | $1,236 +2.9% | $102,423 +3% |
| 2021 | $1,201 +6.3% | $99,440 +1.4% |
| 2020 | $1,130 +8.4% | $98,067 +3.9% |
| 2019 | $1,042 | $94,414 +25.6% |
| 2018 | $1,042 -37.5% | $75,153 +16.9% |
| 2017 | $1,668 +9.2% | $64,277 +89.4% |
| 2016 | $1,528 +222.8% | $33,944 +0.7% |
| 2015 | $473 +5.2% | $33,708 +0.8% |
| 2014 | $450 | $33,440 +1.5% |
| 2013 | $450 +1.7% | $32,946 +1.7% |
| 2012 | $442 -26.7% | $32,395 -19.7% |
| 2011 | $604 -12.1% | $40,335 -9.6% |
| 2010 | $687 -0.7% | $44,594 -1.3% |
| 2009 | $692 +1.8% | $45,169 +0.1% |
| 2008 | $680 +7.4% | $45,124 +3% |
| 2007 | $633 +1.6% | $43,810 +2.5% |
| 2006 | $623 +2.5% | $42,741 +3% |
| 2005 | $608 | $41,496 +3% |
| 2004 | -- | $40,287 +1.9% |
| 2003 | -- | $39,536 +2.4% |
| 2002 | -- | $38,609 +1.6% |
| 2001 | -- | $38,001 -6.2% |
| 2000 | $509 | $40,518 |
Find assessor info on the county website
Monthly payment
Est. payment
Payment breakdown
Explore the cost of this home by adjusting the details. Changes won't be saved.Climate risks
Neighborhood: 33511
Nearby schools
GreatSchools rating
- 3/10Mintz Elementary SchoolGrades: PK-5Distance: 0.6 mi
- 2/10Giunta Middle SchoolGrades: 6-8Distance: 2.6 mi
- 3/10Brandon High SchoolGrades: 9-12Distance: 2.1 mi
Schools provided by the listing agent
- Elementary: Mintz-HB
- Middle: Giunta Middle-HB
- High: Brandon-HB
Source: Stellar MLS. This data may not be complete. We recommend contacting the local school district to confirm school assignments for this home.
- $231,0002 bd1 ba1.1k sqft1213 Coolmont Dr, Brandon, FL 33511Off Market
- $216,6002 bd1 ba810 sqft1217 Coolmont Dr, Brandon, FL 33511Off Market
- $230,8002 bd2 ba900 sqft1233 Coolridge Dr, Brandon, FL 33511Off Market
- $220,7002 bd1 ba840 sqft1211 Coolmont Dr, Brandon, FL 33511Off Market
- $209,6002 bd2 ba840 sqft1235 Coolridge Dr, Brandon, FL 33511Off Market
- $228,5002 bd1 ba810 sqft1219 Coolmont Dr, Brandon, FL 33511Off Market
- $297,1003 bd2 ba1.1k sqft1231 Coolridge Dr, Brandon, FL 33511Off Market
- $238,2003 bd1 ba1k sqft1237 Coolridge Dr, Brandon, FL 33511Off Market
A local agent can set up tours, give advice and negotiate with sellers.
A local lender can help you make sure your offer is ready when you are.
Similar homes
- $285,0004 bd3 ba1.1k sqft7030 24th Ave S, Tampa, FL 33619For Sale

 MLS ID #TB8494711, Brenda Kennedy, ALIGN RIGHT REALTY CARROLLWOOD. Stellar MLS
 - $224,9903 bd1 ba864 sqft2102 Columbus Dr, Brandon, FL 33510For Sale
 MLS ID #TB8505831, Stephanie Eisenbach, LPT REALTY, LLC. Stellar MLS
 - $218,0004 bd2 ba1k sqft911 Marjorie Ave, Brandon, FL 33511For Sale
 MLS ID #TB8514898, Javanni-Amar Dunnom, GLADIATOR REALTY GROUP LLC. Stellar MLS
 - $260,0002 bd1 ba932 sqft1606 E Osborne Ave, Tampa, FL 33610For Sale
 MLS ID #TB8523045, Ryan Bogden, KELLER WILLIAMS ST PETE REALTY. Stellar MLS
 - $284,9003 bd2 ba1k sqft1013 Oakhill St, Seffner, FL 33584For SaleMLS ID #TB8436953, Mickey Arruda, KNOWN REAL ESTATE LLC. Stellar MLS
- $312,0002 bd2 ba1k sqft11910 Mango Groves Blvd, Seffner, FL 33584For SaleMLS ID #TB8512970, Nelson Mateus, DALTON WADE INC. Stellar MLS
- $269,9952 bd1 ba1.1k sqft2821 Marconi St, Tampa, FL 33605For SaleMLS ID #TB8513375, Giselle Rachels, SOUTH CEDAR REAL ESTATE, INC. Stellar MLS
- $249,9002 bd2 ba1.2k sqft11466 Captiva Kay Dr, Riverview, FL 33569For SaleMLS ID #TB8475775, Tyler Janssen, INSPIRED REALTY, LLC. Stellar MLS
- $265,0002 bd2 ba1.1k sqft1739 Coco Palm Cir, Sun City Center, FL 33573For SaleMLS ID #TB8527030, Sandra Tams, CENTURY 21 BEGGINS ENTERPRISES. Stellar MLS
- $280,0002 bd1 ba918 sqft1302 E 33rd Ave, Tampa, FL 33603For SaleMLS ID #TB8494917, Yaquelin Claro Navas, CENTURY 21 ROSA LEON. Stellar MLS
- $210,0002 bd3 ba1.1k sqft4519 Barnstead Dr, Riverview, FL 33578For SaleMLS ID #TB8523054, Patrick Keating, IT'S YOUR MOVE PROPERTY GROUP INC.. Stellar MLS
- $245,5002 bd2 ba1k sqft8330 Fantasia Park Way, Riverview, FL 33578For SaleMLS ID #TB8502317, Caroline Dues, SUCCESS PROPERTY MANAGEMENT IN. Stellar MLS
- $309,0003 bd2 ba1.1k sqft11305 Silverleaf Ct, Riverview, FL 33579For SaleMLS ID #TB8437449, Christine Nargi, KELLER WILLIAMS SOUTH SHORE. Stellar MLS
- $299,9002 bd1 ba804 sqft1016 E Emma St, Tampa, FL 33603For SaleMLS ID #TB8506694, Amy Soto, LPT REALTY, LLC. Stellar MLS
- $275,0003 bd1 ba904 sqft1405 E North St, Tampa, FL 33604For SaleMLS ID #TB8428986, Anne Fauber, PA, KELLER WILLIAMS SOUTH TAMPA. Stellar MLS
- $310,0003 bd1 ba1k sqft10708 N Ojus Dr, Tampa, FL 33617For SaleMLS ID #TB8518420, Kisha Linebaugh, COMPASS FLORIDA LLC. Stellar MLS
- $315,0003 bd2 ba1.2k sqft3708 E Idlewild Ave, Tampa, FL 33610For SaleMLS ID #TB8523418, Sarah Ferguson, AGILE GROUP REALTY. Stellar MLS
- $250,0004 bd2 ba1.1k sqft2706 E 22nd Ave, Tampa, FL 33605For SaleMLS ID #W7886873, Suleymy Guzman, FLORIDAS A TEAM REALTY. Stellar MLS
- $300,0003 bd2 ba1.1k sqft3501 W Reynolds St, Plant City, FL 33563For SaleMLS ID #TB8459488, Andrew Schmitt, YELLOWFIN REALTY. Stellar MLS
- $299,9002 bd1 ba1k sqft7110 S Mascotte St, Tampa, FL 33616For SaleMLS ID #W7885955, Rick Shue, LPT REALTY, LLC. Stellar MLS
