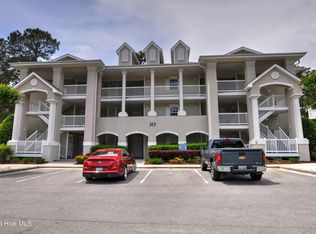
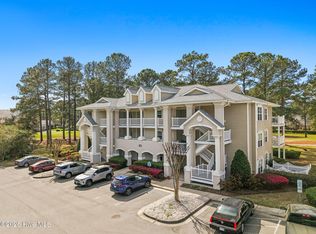
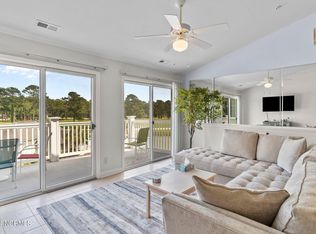
Great opportunity to own a place at the beach in the Commons II section of Brunswick Plantation, a popular gate golf community with loads of amenities! This beautifully and comfortably updated 2 BR/2BA condo in pristine condition is fully furnished, move-in ready and waiting for you! Enjoy the fabulous views of the pool, pond and golf course from your second story balcony with morning sun and coveted shade in the afternoon! The proximity to the pool offers not only convenience but a magical view of the beautifully lit landscape and glimmering pool at night! The two spacious bedrooms and baths are separated for privacy and the 2nd bedroom is a lock-out unit with a large locked walk-in closet for extra storage and separate entrance providing additional privacy for family and guests. The condo is comfortable and well-appointed with LVP throughout, a bright dining area with updated lighting fixture, custom epoxy bar counter, spacious custom pantry, all whirlpool appliances, updated, modern furnishings, an electric fireplace and lots of natural light from the two sliders leading to the balcony. New HVAC in main unit installed August 2025. The amenities of this popular gated community include indoor and outdoor pools, hot tub, tennis and pickleball courts, fitness center and community clubhouse and make this an ideal primary residence, second home, or an investment property with short-term rental opportunities. The proximity to three area beaches, Myrtle Beach and Wilmington airports, entertainment, restaurants, shopping, golf and recreation make this an exceptional opportunity!
For sale
Price cut: $6K (7/14)
$239,000
1215 N Middleton Drive NW Apt 2406, Calabash, NC 28467
2beds
1,082sqft
:
Get pre-qualified$1,889/mo
Condominium
Built in 2005
-- sqft lot
$-- Zestimate®
$221/sqft
$468/mo HOA
What's special
- 100 days |
- 2 |
- 0 |
Zillow last checked:
Listing updated:
Listed by:
Kathy C Trimble 919-475-4410,
Coldwell Banker Sea Coast Advantage
Source: Hive MLS,MLS#: 100572015 Originating MLS: Brunswick County Association of Realtors
Originating MLS: Brunswick County Association of RealtorsFacts & features
Interior
Bedrooms & bathrooms
- Bedrooms: 2
- Bathrooms: 2
- Full bathrooms: 2
Rooms
- Room types: Master Bedroom, Bedroom 2, Dining Room, Living Room
Primary bedroom
- Level: Main
Bedroom 2
- Level: Main
Dining room
- Level: Main
Kitchen
- Level: Main
Living room
- Level: Main
Heating
- Heat Pump, Electric
Cooling
- Central Air, Heat Pump
Appliances
- Included: Electric Oven, Washer, Electric Range
- Laundry: Laundry Closet
Features
- Master Downstairs, Walk-in Closet(s), Ceiling Fan(s), Furnished, Walk-in Shower, Walk-In Closet(s)
- Flooring: LVT/LVP
- Basement: None
- Attic: None
- Furnished: Yes
Interior area
- Total structure area: 1,082
- Total interior livable area: 1,082 sqft
Property
Parking
- Parking features: Paved
Features
- Levels: One
- Patio & porch: Balcony
- Fencing: None
- Has view: Yes
- View description: Golf Course, Pond
- Has water view: Yes
- Water view: Pond
- Waterfront features: None
- Frontage type: See Remarks
Details
- Parcel number: 209ef00506
- Zoning: Residential
- Special conditions: Standard
Construction
Type & style
- Home type: Condo
- Property subtype: Condominium
Materials
- Synthetic Stucco, Vinyl Siding, Wood Frame
- Foundation: Slab
- Roof: Shingle
Condition
- New construction: No
- Year built: 2005
Utilities & green energy
- Sewer: Public Sewer
- Water: Public
- Utilities for property: Sewer Connected, Water Connected
Community & HOA
Community
- Subdivision: Brunswick Plantation
HOA
- Has HOA: Yes
- Amenities included: Clubhouse, Pool, Fitness Center, Gated, Indoor Pool, Maintenance Common Areas, Maintenance Structure, Management, Master Insure, Sewer, Spa/Hot Tub, Tennis Court(s), Termite Bond, Water
- HOA fee: $5,616 annually
- HOA name: CAM at OIB
- HOA phone: 910-579-5163
Location
- Region: Calabash
Financial & listing details
- Price per square foot: $221/sqft
- Tax assessed value: $244,790
- Annual tax amount: $1,037
- Date on market: 5/6/2026
- Cumulative days on market: 100 days
- Listing agreement: Exclusive Right To Sell
- Listing terms: Cash,Conventional,FHA,USDA Loan,VA Loan
- Road surface type: Paved
Estimated market value
Not available
Estimated sales range
Not available
$1,611/mo
Price history
| Date | Event | Price |
|---|---|---|
| 7/14/2026 | Price change | $239,000-2.4%$221/sqft |
Source:  Hive MLS #100572015 Report a problem Hive MLS #100572015 Report a problem | ||
| 5/6/2026 | Listed for sale | $245,000+48.5%$226/sqft |
Source: Hive MLS #100572015 Report a problem | ||
| 9/24/2021 | Sold | $165,000$152/sqft |
Source:  CCAR #2116852 Report a problem CCAR #2116852 Report a problem | ||
Public tax history
Tax history is unavailable.
Monthly payment
Est. payment
Payment breakdown
Explore the cost of this home by adjusting the details. Changes won't be saved.Climate risks
Neighborhood: 28467
Nearby schools
GreatSchools rating
- 4/10Jessie Mae Monroe ElementaryGrades: PK-5Distance: 2.2 mi
- 4/10Shallotte MiddleGrades: 6-8Distance: 11.3 mi
- 4/10West Brunswick HighGrades: 9-12Distance: 10.2 mi
Schools provided by the listing agent
- Elementary: Jessie Mae Monroe Elementary
- Middle: Shallotte Middle
- High: West Brunswick
Source: Hive MLS. This data may not be complete. We recommend contacting the local school district to confirm school assignments for this home.
- $236,2502 bd2 ba1.1k sqft1215 Middleton Dr N #3001, Calabash, NC 28467Sold
- $244,0002 bd2 ba1.2k sqft1215 Middleton Dr N #3005, Calabash, NC 28467For Sale
- $36,0000.35 acres1001 Middleton Dr NW, Calabash, NC 28467Off Market
- $256,0002 bd2 ba1.2k sqft1215 Middleton Dr N #2408, Calabash, NC 28467Sold
- $210,0002 bd2 ba1.2k sqft1215 Middleton Dr N #2505, Calabash, NC 28467Sold
- $248,0002 bd2 ba1.1k sqft1215 Middleton Dr N #2309, Calabash, NC 28467Sold
- $255,0002 bd2 ba1.1k sqft1215 Middleton Dr N #2307, Calabash, NC 28467For Sale
- $279,9002 bd2 ba1.1k sqft1215 N Middleton Dr NW #2401, Calabash, NC 28467For Sale
A local agent can set up tours, give advice and negotiate with sellers.
A local lender can help you make sure your offer is ready when you are.
Similar homes
- $244,0002 bd2 ba1.2k sqft1215 N Middleton Drive NW Apt 3005, Calabash, NC 28467For Sale
 MLS ID #100561971, Lisa A Johnson, Century 21 Collective. Hive MLS
 - $224,9002 bd2 ba1.2k sqft395 S Crow Creek Drive NW Unit 1324, Calabash, NC 28467For Sale
 MLS ID #100595540, Kathy S Stamp, Starheel Properties, Inc.. Hive MLS
 - $249,0002 bd2 ba1.1k sqft330 S Middleton Drive NW Unit 1602, Calabash, NC 28467For Sale
 MLS ID #100594561, Brian S Sullivan, Realty ONE Group Dockside North. Hive MLS
 - $255,0002 bd2 ba1.1k sqft1215 N Middleton Drive NW #2307, Calabash, NC 28467For Sale
 MLS ID #100569231, Debbie M Morgan, CENTURY 21 Sunset Realty. Hive MLS
 - $229,9872 bd2 ba1.1k sqft330 S Middleton Drive NW Unit 804, Calabash, NC 28467For SaleMLS ID #100570912, Bob Percesepe, BLUE CHIP REAL ESTATE. Hive MLS
- $195,0002 bd2 ba1.1k sqft330 S Middleton Drive NW Unit 312, Calabash, NC 28467For SaleMLS ID #100595382, Colleen Teifer, Silver Coast Properties. Hive MLS
- $230,0002 bd2 ba1.2k sqft1215 N Middleton Drive NW Apt 2308, Calabash, NC 28467For SaleMLS ID #100579252, Christian S Kohler, Coldwell Banker Sloane. Hive MLS
- $249,9002 bd2 ba1.2k sqft1215 N Middleton Drive NW #2906, Calabash, NC 28467For SaleMLS ID #100583040, Suzanne M Polino, ASAP Realty. Hive MLS
- $229,5002 bd2 ba1.1k sqft330 S Middleton Drive NW Unit 1003, Calabash, NC 28467For SaleMLS ID #100588081, Michael A Mill, Coldwell Banker Sea Coast Advantage. Hive MLS
- $259,0002 bd2 ba1.1k sqft1215 N Middleton Drive NW Apt 2409, Calabash, NC 28467For SaleMLS ID #100572426, Bill Anderson, Silver Coast Properties. Hive MLS
- $239,9003 bd2 ba1.3k sqft395 S Crow Creek Drive #2306, Calabash, NC 28467For SaleMLS ID #100572380, Adam C Connolly, Berkshire Hathaway HomeServices Carolina Premier Properties. Hive MLS
- $279,9002 bd2 ba1.1k sqft1215 N Middleton Drive NW Apt 2401, Calabash, NC 28467For SaleMLS ID #100567876, Debbie Chin, The Saltwater Agency. Hive MLS
- $210,0002 bd2 ba1.2k sqft330 S Middleton Drive NW Unit 1508, Calabash, NC 28467For SaleMLS ID #100571546, Karen L Knight, Shoreline Realty. Hive MLS
- $212,0002 bd2 ba1.1k sqft330 S Middleton Drive NW Unit 1304, Calabash, NC 28467For SaleMLS ID #100587388, Suzanne M Polino, ASAP Realty. Hive MLS
- $239,9003 bd2 ba1.3k sqft8855 Radcliff Drive NW Unit 43c, Calabash, NC 28467For SaleMLS ID #100565271, Mary E Esposito, Mary Esposito Realty, LLC. Hive MLS
- $244,9003 bd2 ba1.3k sqft395 S Crow Creek Drive NW Unit 1211, Calabash, NC 28467For SaleMLS ID #100557008, Mia K Bryans, Coldwell Banker Sea Coast Advantage. Hive MLS
- $219,9003 bd2 ba1.3k sqft395 S Crow Creek Drive NW Unit 1518, Calabash, NC 28467For SaleMLS ID #100570667, Courtney L Devlin, Starheel Properties, Inc.. Hive MLS
- $215,0002 bd2 ba1.1k sqft280 Woodlands Way Unit 1, Calabash, NC 28467For SaleMLS ID #100569684, Karen M Mitchell, Salt Air Realty LLC. Hive MLS
- $233,0003 bd2 ba1.3k sqft270 Woodlands Way Unit 2, Calabash, NC 28467For SaleMLS ID #100566466, Kathleen Sherman, Keller Williams Innovate-OIB Mainland. Hive MLS
- $235,0003 bd2 ba1.4k sqft8855 Radcliff Drive NW #9d, Calabash, NC 28467For SaleMLS ID #100560403, Joshua S Gragg, Coldwell Banker Sea Coast Advantage. Hive MLS
