Why rent when you can buy? Opportunities like this are rare in today’s market — a stylish, move-in ready home in the heart of Olde Kensington with a monthly payment that can rival rent. Welcome to 1215 N Randolph St, a bright and spacious condo offering the perfect blend of modern comfort, city convenience, and unbeatable walkability. Step inside to an open-concept living space filled with natural light, recessed lighting, and warm hardwood floors throughout. The oversized kitchen features rich cherry cabinetry, granite countertops, stainless steel appliances, and a breakfast bar perfect for casual dining or entertaining. The spacious living area flows seamlessly to a private rear deck that feels like your own treehouse retreat, surrounded by mature greenery that creates a peaceful, full, and private outdoor escape in the middle of the city. Additional highlights include in-unit laundry, fresh paint throughout, and a pet-friendly building that offers low-maintenance city living without sacrificing space or style. Convenient to some of Philadelphia’s best coffee shops, restaurants, bars, boutiques, and parks, you’ll love being in the center of everything Fishtown has to offer while still enjoying a quiet residential block. Whether you’re a first-time buyer, investor, or simply ready to stop renting, this is an incredible opportunity to own in one of Philly’s most sought-after neighborhoods.
For sale
Price cut: $10K (8/17)
$214,900
1215 N Randolph St #2, Philadelphia, PA 19122
2beds
1,067sqft
Condominium
Built in 1920
-- sqft lot
$211,100 Zestimate®
$201/sqft
$312/mo HOA
What's special
Natural lightRich cherry cabinetryIn-unit laundryFresh paint throughoutBright and spacious condoQuiet residential blockRecessed lighting
- 93 days
- 580
- 53
Zillow last checked:
Listing updated:
Listed by:
Cassidee Curran 267-266-0347,
Compass RE 6108223356
Source: Bright MLS,MLS#: PAPH2626614
Facts & features
Interior
Bedrooms & bathrooms
- Bedrooms: 2
- Bathrooms: 1
- Full bathrooms: 1
- Main level bathrooms: 1
- Main level bedrooms: 2
Rooms
- Room types: Living Room, Primary Bedroom, Kitchen, Bedroom 1
Primary bedroom
- Level: Main
- Area: 0 Square Feet
- Dimensions: 0 X 0
Primary bedroom
- Level: Unspecified
Bedroom 1
- Level: Main
- Area: 0 Square Feet
- Dimensions: 0 X 0
Kitchen
- Features: Kitchen - Electric Cooking
- Level: Main
- Area: 0 Square Feet
- Dimensions: 0 X 0
Living room
- Level: Main
- Area: 0 Square Feet
- Dimensions: 0 X 0
Heating
- Forced Air, Natural Gas
Cooling
- Central Air, Electric
Appliances
- Included: Washer, Dryer, Electric Water Heater
- Laundry: Main Level
Features
- Basement: Full
- Has fireplace: No
Interior area
- Total structure area: 1,067
- Total interior livable area: 1,067 sqft
- Finished area above ground: 1,067
Property
Parking
- Parking features: On Street
- Has uncovered spaces: Yes
Accessibility
- Accessibility features: None
Features
- Levels: Three
- Stories: 3
- Pool features: None
Details
- Additional structures: Above Grade
- Parcel number: 888180094
- Zoning: RSA5
- Special conditions: Standard
Construction
Type & style
- Home type: Condo
- Architectural style: Contemporary
- Property subtype: Condominium
- Attached to another structure: Yes
Materials
- Brick
Condition
- New construction: No
- Year built: 1920
Utilities & green energy
- Sewer: Public Sewer
- Water: Public
Community & HOA
Community
- Condo and coop fee: $312 monthly
- Subdivision: Olde Kensington
HOA
- Has HOA: No
- Amenities included: None
- Services included: Insurance, Management, Sewer, Trash, Water
Location
- Region: Philadelphia
- Municipality: PHILADELPHIA
Financial & listing details
- Price per square foot: $201/sqft
- Tax assessed value: $248,900
- Annual tax amount: $3,484
- Date on market: 5/29/2026
- Listing agreement: Exclusive Right To Sell
- Inclusions: Washer, Dryer And Refrigerator
- Ownership: Condominium
Estimated market value
$211,100
$201,000 - $222,000
$1,635/mo
Price history
| Date | Event | Price |
|---|---|---|
| 8/17/2026 | Price change | $214,900-4.4%$201/sqft |
Source:  Bright MLS #PAPH2626614 Report a problem Bright MLS #PAPH2626614 Report a problem | ||
| 7/8/2026 | Price change | $224,900-4.3%$211/sqft |
Source: Bright MLS #PAPH2626614 Report a problem | ||
| 6/22/2026 | Price change | $234,900-4.1%$220/sqft |
Source: Bright MLS #PAPH2626614 Report a problem | ||
| 5/29/2026 | Listed for sale | $245,000+8.9%$230/sqft |
Source: Bright MLS #PAPH2626614 Report a problem | ||
| 4/2/2026 | Listing removed | $224,900$211/sqft |
Source: Bright MLS #PAPH2574594 Report a problem | ||
| 3/15/2026 | Price change | $224,900-4.3%$211/sqft |
Source: Bright MLS #PAPH2574594 Report a problem | ||
| 1/14/2026 | Listed for sale | $234,900+4.4%$220/sqft |
Source: Bright MLS #PAPH2574594 Report a problem | ||
| 12/23/2025 | Listing removed | $224,900$211/sqft |
Source: Bright MLS #PAPH2528870 Report a problem | ||
| 12/8/2025 | Price change | $224,900-2.2%$211/sqft |
Source: Bright MLS #PAPH2528870 Report a problem | ||
| 11/4/2025 | Price change | $229,900-3.4%$215/sqft |
Source: Bright MLS #PAPH2528870 Report a problem | ||
| 10/10/2025 | Price change | $238,000-0.8%$223/sqft |
Source: Bright MLS #PAPH2528870 Report a problem | ||
| 9/22/2025 | Price change | $239,900-4%$225/sqft |
Source: Bright MLS #PAPH2528870 Report a problem | ||
| 8/20/2025 | Listed for sale | $249,900+13.6%$234/sqft |
Source: Bright MLS #PAPH2528870 Report a problem | ||
| 8/1/2018 | Sold | $220,000$206/sqft |
Source: Agent Provided Report a problem | ||
| 6/25/2018 | Pending sale | $220,000$206/sqft |
Source: RE/MAX Access #1001720060 Report a problem | ||
| 6/19/2018 | Price change | $220,000-2.2%$206/sqft |
Source: RE/MAX Access #1001720060 Report a problem | ||
| 5/31/2018 | Listed for sale | $225,000+12.5%$211/sqft |
Source: RE/MAX Access #1001720060 Report a problem | ||
| 1/4/2018 | Listing removed | $200,000$187/sqft |
Source: RE/MAX ACCESS #1000307903 Report a problem | ||
| 11/17/2017 | Pending sale | $200,000$187/sqft |
Source: RE/MAX ACCESS #1000307903 Report a problem | ||
| 10/30/2017 | Price change | $200,000-2.4%$187/sqft |
Source: RE/MAX Access #7020561 Report a problem | ||
| 10/18/2017 | Price change | $205,000-1.4%$192/sqft |
Source: RE/MAX Access #7020561 Report a problem | ||
| 9/25/2017 | Price change | $208,000-4.4%$195/sqft |
Source: RE/MAX Access #7020561 Report a problem | ||
| 9/5/2017 | Price change | $217,500-3.3%$204/sqft |
Source: RE/MAX Access #7020561 Report a problem | ||
| 7/31/2017 | Price change | $225,000-2.2%$211/sqft |
Source: RE/MAX Access #7020561 Report a problem | ||
| 7/17/2017 | Listed for sale | $230,000+2%$216/sqft |
Source: RE/MAX Access #7020561 Report a problem | ||
| 4/27/2007 | Sold | $225,500$211/sqft |
Source: Public Record Report a problem | ||
Public tax history
| Year | Property taxes | Tax assessment |
|---|---|---|
| 2025 | $3,484 +20% | $248,900 +20% |
| 2024 | $2,903 | $207,400 |
| 2023 | $2,903 +20% | $207,400 |
| 2022 | $2,419 | -- |
| 2021 | $2,419 +5% | -- |
| 2018 | $2,304 +32.1% | -- |
| 2017 | $1,744 +4.2% | -- |
| 2016 | $1,674 | -- |
| 2015 | $1,674 | -- |
| 2014 | $1,674 +4.5% | $149,600 +9440.8% |
| 2012 | $1,603 | $1,568 |
| 2011 | -- | $1,568 |
| 2010 | -- | $1,568 |
| 2009 | -- | $1,568 |
| 2008 | -- | $1,568 |
| 2007 | -- | $1,568 |
| 2006 | -- | $1,568 |
Find assessor info on the county website
Monthly payment
Est. payment
Payment breakdown
Explore the cost of this home by adjusting the details. Changes won't be saved.Climate risks
Neighborhood: Olde Kensington
Nearby schools
Schools provided by the listing agent
- District: The School District Of Philadelphia
Source: Bright MLS. This data may not be complete. We recommend contacting the local school district to confirm school assignments for this home.



Similar homes
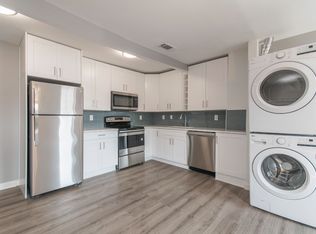
- $209,9003 bd2 ba908 sqft2916 Page St, Philadelphia, PA 19121For Sale
 MLS ID #PAPH2663432, Ashley Castillo, Realty ONE Group Focus. Bright MLS
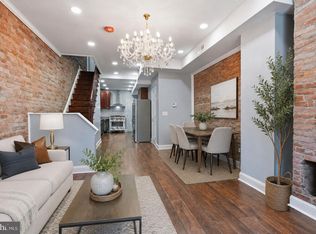
 - $290,0002 bd2 ba859 sqft1317 N 7th St #2, Philadelphia, PA 19122For Sale
 MLS ID #PAPH2626380, Jason Wallner, Compass RE. Bright MLS
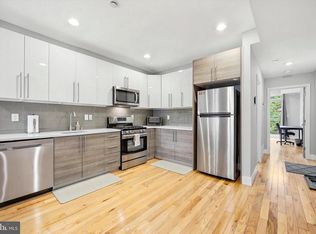
 - $230,0002 bd1 ba825 sqft1517 Cambridge St #2, Philadelphia, PA 19130For Sale
 MLS ID #PAPH2603798, Ben Hooson-Jones, KW Empower. Bright MLS
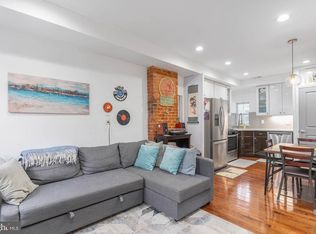
 - $215,0002 bd3 ba900 sqft1857 N Etting St, Philadelphia, PA 19121For Sale
 MLS ID #PAPH2639648, Hayden Mink, KW Empower. Bright MLS
 - $269,9902 bd2 ba1.1k sqft1557 N Orkney St, Philadelphia, PA 19122For SaleMLS ID #PAPH2608350, James Gorecki, Premium Realty Castor Inc. Bright MLS
- $229,9003 bd2 ba1k sqft5904 Turner St, Philadelphia, PA 19151For SaleMLS ID #PAPH2662100, Sean Mayer, RE/MAX Central - Blue Bell. Bright MLS
- $215,0003 bd1 ba1k sqft2512 N Marshall St, Philadelphia, PA 19133For SaleMLS ID #PAPH2569978, David Shamwell, Coldwell Banker Realty. Bright MLS
- $199,9992 bd1 ba936 sqft4306 Palmetto St, Philadelphia, PA 19124For SaleMLS ID #PAPH2625972, Natalie Rosa, Realty ONE Group Focus. Bright MLS
- $199,9002 bd2 ba820 sqft1918 E Firth St, Philadelphia, PA 19125For SaleMLS ID #PAPH2643046, Edward G Rogers, Honest Real Estate. Bright MLS
- $220,0003 bd2 ba1.2k sqft1631 W Wyoming Ave, Philadelphia, PA 19140For SaleMLS ID #PAPH2642092, Starr Smith, Keller Williams Main Line. Bright MLS
- $299,9001 bd1 ba946 sqft1326-28 N 5th St #5, Philadelphia, PA 19122For SaleMLS ID #PAPH2582456, Alejandro Franqui, Solo Real Estate, Inc.. Bright MLS
- $189,0003 bd2 ba856 sqft1712 N 23rd St, Philadelphia, PA 19121For SaleMLS ID #PAPH2587264, Bob Cervone, Compass RE. Bright MLS
- $184,9993 bd1 ba984 sqft1736 N Lecount St, Philadelphia, PA 19121For SaleMLS ID #PAPH2630174, Amer Darwish, Realty Mark Cityscape. Bright MLS
- $225,0003 bd2 ba1k sqft2015 Mountain St, Philadelphia, PA 19145For SaleMLS ID #PAPH2640066, Shaina McAndrews, EXP Realty, LLC. Bright MLS
- $230,0002 bd2 ba1.3k sqft6740 Ogontz Ave, Philadelphia, PA 19126For SaleMLS ID #PAPH2658810, Logan Milstein, Keller Williams Main Line. Bright MLS
- $239,9001 bd1 ba722 sqft1637 Poplar St #6F, Philadelphia, PA 19130For SaleMLS ID #PAPH2642544, Brittany Nettles, Keller Williams Real Estate. Bright MLS
- $250,0003 bd2 ba972 sqft1814 S Taylor St, Philadelphia, PA 19145For SaleMLS ID #PAPH2663686, Ricky Voong, Real of Pennsylvania. Bright MLS
- $209,9004 bd2 ba1k sqft1406 S Patton St, Philadelphia, PA 19146For SaleMLS ID #PAPH2621774, Zach Behr, Keller Williams Real Estate-Blue Bell. Bright MLS
- $245,0003 bd2 ba996 sqft2965 Janney St, Philadelphia, PA 19134For SaleMLS ID #PAPH2658894, Hirije Noka, PennHunter. Bright MLS
- $215,0003 bd2 ba990 sqft6114 Chancellor St, Philadelphia, PA 19139For SaleMLS ID #PAPH2645896, Stephanie Coho, Compass RE. Bright MLS
