Character, charm, and thoughtful updates combine in this warm & inviting West Mankato home. Beautiful hardwood floors and abundant natural light welcome you into the open-concept living/dining area. Updated kitchen features an attractive tile backsplash, stainless steel appliances, butcher block countertops. A sliding door leads to the deck and expansive back yard, perfect for relaxing or entertaining. The main floor also includes a bedroom with bookshelves and a remodeled bath with deep soaking tub. Upstairs, you'll find the spacious primary bedroom, a third bedroom, convenient half bath, and nice storage. The lower level provides a cozy retreat: large family room with gas fireplace & plenty of space for game area or home gym. Additional updates include replacement windows, radon mitigation system, new a/c & water heater (2025). Located in desirable West Mankato, just minutes from parks, bike trails, and Mt Kato.
Pending
$279,900
1215 Woodland Ave, Mankato, MN 56001
3beds
1,881sqft
:
Get pre-qualified$1,833/mo
Single Family
Built in 1949
0.38 Acres Lot
$282,900 Zestimate®
$149/sqft
$-- HOA
What's special
- 59 days |
- 53 |
- 0 |
Likely to sell faster than
Zillow last checked:
Listing updated:
Listed by:
Ellen M Gruhot 507-340-3900,
Century 21 Atwood
Source: NorthstarMLS as distributed by MLS GRID,MLS#: 7088773
Facts & features
Interior
Bedrooms & bathrooms
- Bedrooms: 3
- Bathrooms: 2
- Full bathrooms: 1
- 1/2 bathrooms: 1
Bedroom
- Level: Main
- Area: 110 Square Feet
- Dimensions: 10x11
Bedroom 2
- Level: Upper
- Area: 221 Square Feet
- Dimensions: 17x13
Bedroom 3
- Level: Upper
- Area: 109.6 Square Feet
- Dimensions: 13.7x8
Bathroom
- Level: Main
Bathroom
- Level: Upper
Dining room
- Level: Main
- Area: 150.8 Square Feet
- Dimensions: 13x11.6
Family room
- Level: Basement
- Area: 450 Square Feet
- Dimensions: 30x15
Kitchen
- Level: Main
- Area: 123.12 Square Feet
- Dimensions: 15.2x8.1
Living room
- Level: Main
- Area: 204 Square Feet
- Dimensions: 17x12
Heating
- Forced Air
Cooling
- Central Air
Appliances
- Included: Dishwasher, Dryer, Range, Refrigerator, Washer, Water Softener Owned
- Laundry: In Basement
Features
- Basement: Block,Finished,Partially Finished,Sump Pump
- Number of fireplaces: 1
- Fireplace features: Family Room, Gas
Interior area
- Total structure area: 2,074
- Total interior livable area: 1,881 sqft
- Finished area above ground: 1,306
- Finished area below ground: 575
Property
Parking
- Total spaces: 1
- Parking features: Attached, Concrete, Garage Door Opener
- Attached garage spaces: 1
- Has uncovered spaces: Yes
- Details: Garage Dimensions (30x15)
Accessibility
- Accessibility features: None
Features
- Levels: One and One Half
- Stories: 1.5
- Patio & porch: Deck
Lot
- Size: 0.38 Acres
- Dimensions: 66 x 250
Details
- Foundation area: 768
- Parcel number: R010824101003
- Zoning description: Residential-Single Family
Construction
Type & style
- Home type: SingleFamily
- Property subtype: Single Family
Materials
- Frame
- Roof: Asphalt
Condition
- New construction: No
- Year built: 1949
Utilities & green energy
- Electric: Circuit Breakers
- Gas: Natural Gas
- Sewer: City Sewer/Connected
- Water: City Water/Connected
Community & HOA
Community
- Subdivision: Auditors 50
HOA
- Has HOA: No
Location
- Region: Mankato
Financial & listing details
- Price per square foot: $149/sqft
- Tax assessed value: $253,600
- Annual tax amount: $2,790
- Date on market: 6/8/2026
- Cumulative days on market: 47 days
- Road surface type: Paved
Estimated market value
$282,900
$269,000 - $297,000
$1,923/mo
Price history
| Date | Event | Price |
|---|---|---|
| 6/16/2026 | Pending sale | $279,900$149/sqft |
Source:  NorthstarMLS as distributed by MLS GRID #7088773 Report a problem NorthstarMLS as distributed by MLS GRID #7088773 Report a problem | ||
| 6/11/2026 | Listed for sale | $279,900+61.8%$149/sqft |
Source: NorthstarMLS as distributed by MLS GRID #7088773 Report a problem | ||
| 7/7/2017 | Sold | $173,000-1.6%$92/sqft |
Source: Public Record Report a problem | ||
| 5/15/2017 | Pending sale | $175,900$94/sqft |
Source: TRUE REAL ESTATE #7014168 Report a problem | ||
| 5/7/2017 | Price change | $175,900-2.2%$94/sqft |
Source: TRUE REAL ESTATE #7014168 Report a problem | ||
| 5/3/2017 | Price change | $179,900-1.2%$96/sqft |
Source: TRUE REAL ESTATE #7014168 Report a problem | ||
| 4/27/2017 | Listed for sale | $182,000$97/sqft |
Source: TRUE REAL ESTATE #7014168 Report a problem | ||
| 4/13/2017 | Pending sale | $182,000$97/sqft |
Source: TRUE REAL ESTATE #7014168 Report a problem | ||
| 4/10/2017 | Listed for sale | $182,000+25.5%$97/sqft |
Source: TRUE REAL ESTATE #7014168 Report a problem | ||
| 5/14/2015 | Sold | $145,000-3.3%$77/sqft |
Source: Public Record Report a problem | ||
| 4/2/2015 | Pending sale | $150,000$80/sqft |
Source: American Way Realty #7007694 Report a problem | ||
| 3/24/2015 | Price change | $150,000-6.2%$80/sqft |
Source: American Way Realty #7007694 Report a problem | ||
| 3/19/2015 | Listed for sale | $159,900+9.1%$85/sqft |
Source: American Way Realty #7007694 Report a problem | ||
| 10/13/2014 | Listing removed | $146,500$78/sqft |
Source: CENTURY 21 Atwood Realty, Inc. #7005186 Report a problem | ||
| 9/27/2014 | Price change | $146,500-5.4%$78/sqft |
Source: CENTURY 21 Atwood Realty, Inc. #7005186 Report a problem | ||
| 7/30/2014 | Price change | $154,900+3.3%$82/sqft |
Source: CENTURY 21 Atwood Realty, Inc. #7005186 Report a problem | ||
| 6/27/2014 | Listed for sale | $149,900$80/sqft |
Source: CENTURY 21 Atwood Realty, Inc. #7005186 Report a problem | ||
| 5/18/2014 | Pending sale | $149,900$80/sqft |
Source: CENTURY 21 Atwood Realty, Inc. #7005186 Report a problem | ||
| 5/8/2014 | Listed for sale | $149,900+8.6%$80/sqft |
Source: CENTURY 21 Atwood Realty, Inc. #7005186 Report a problem | ||
| 5/10/2012 | Sold | $138,000$73/sqft |
Source:  Lake Superior Area Realtors as distributed by MLS GRID #1756729 Report a problem Lake Superior Area Realtors as distributed by MLS GRID #1756729 Report a problem | ||
Public tax history
| Year | Property taxes | Tax assessment |
|---|---|---|
| 2025 | $3,042 -3.7% | $229,874 -10.9% |
| 2024 | $3,158 +0.4% | $257,900 +3.2% |
| 2023 | $3,146 +36.8% | $249,800 +5.1% |
| 2022 | $2,300 +5.7% | $237,700 +20.6% |
| 2021 | $2,176 +0.4% | $197,100 +5.9% |
| 2020 | $2,168 | $186,200 |
| 2019 | $2,168 +7.1% | $186,200 +6.3% |
| 2018 | $2,024 +1965.3% | $175,200 +1.3% |
| 2017 | $98 -94.2% | $172,900 +9.4% |
| 2016 | $1,694 +11455.3% | $158,100 |
| 2015 | $15 -99.1% | $158,100 +11.3% |
| 2014 | $1,552 | $142,000 |
| 2013 | -- | $142,000 +1.1% |
| 2012 | -- | $140,400 -3.2% |
| 2011 | -- | $145,000 -3.9% |
| 2010 | -- | $150,900 |
Find assessor info on the county website
Monthly payment
Est. payment
Payment breakdown
Explore the cost of this home by adjusting the details. Changes won't be saved.Climate risks
Neighborhood: 56001
Nearby schools
GreatSchools rating
- 9/10Roosevelt Elementary SchoolGrades: K-5Distance: 0.6 mi
- 7/10Dakota Meadows Junior High SchoolGrades: 6-8Distance: 2.5 mi
- 8/10Mankato West Senior High SchoolGrades: 9-12Distance: 0.8 mi
- $265,0003 bd3 ba2k sqft635 Moreland Ave, Mankato, MN 56001Sold

- $232,1003 bd1 ba1k sqft1219 Woodland Ave, Mankato, MN 56001Off Market
- $142,1002 bd1 ba708 sqft1209 Woodland Ave, Mankato, MN 56001Off Market

- $238,6003 bd2 ba1.5k sqft1221 Woodland Ave, Mankato, MN 56001Off Market
- $275,0003 bd2 ba2.1k sqft633 Moreland Ave, Mankato, MN 56001Sold
- $250,8003 bd2 ba2.2k sqft629 Moreland Ave, Mankato, MN 56001Off Market
- $187,9002 bd2 ba1.9k sqft1229 Woodland Ave, Mankato, MN 56001Off Market
- $208,7003 bd1 ba1k sqft637 Moreland Ave, Mankato, MN 56001Off Market
A local agent can set up tours, give advice and negotiate with sellers.
A local lender can help you make sure your offer is ready when you are.
Similar homes
- $299,9003 bd2 ba2.1k sqft128 Clover Ln, Mankato, MN 56001For Sale
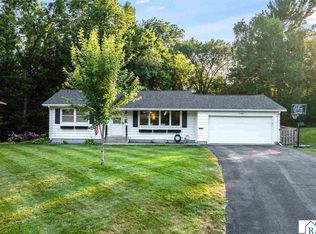 MLS ID #267041104, Nick Nathe, Edina Realty Inc. Mankato. RASM
 - $275,0003 bd3 ba2.4k sqft1337 N 5th St, Mankato, MN 56001For Sale
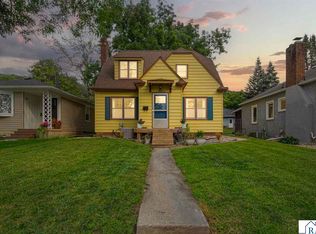 MLS ID #267041125, Jacob Kennedy, Re/Max Dynamic Agents. RASM
 - $275,0003 bd2 ba2.5k sqft236 Terrace Dr, Mankato, MN 56001For Sale
 MLS ID #267041050, Chelsea O'Connell, Edina Realty Inc. Mankato. RASM
 - $289,9002 bd2 ba1.2k sqft47 Skyline Dr, Skyline, MN 56001For Sale

 MLS ID #7106032, Jeffrey L Kaul, Bridge Realty, LLC. NorthstarMLS as distributed by MLS GRID
 - $245,0003 bd2 ba1.4k sqft1035 E Main St, Mankato, MN 56001For SaleMLS ID #7119316, Tiela Clement, Edina Realty, Inc.. NorthstarMLS as distributed by MLS GRID
- $269,9003 bd2 ba2.4k sqft321 Center St, Mankato, MN 56001For SaleMLS ID #7040397, MICHELLE STARKEY, True Real Estate. RASM
- $250,0004 bd2 ba2.3k sqft616 N Broad St, Mankato, MN 56001For SaleMLS ID #267041113, MICHELLE STARKEY, True Real Estate. RASM
- $349,9004 bd2 ba2.1k sqft25 Eginton Rd, Mankato, MN 56001For SaleMLS ID #267040558, JASON BEAL, Jbeal Real Estate Group. RASM
- $219,9003 bd1 ba2.2k sqft1511 Beaver Ave, Mankato, MN 56001For SaleMLS ID #267041001, Matthew Larson, True Real Estate. RASM
- $244,9003 bd2 ba1.7k sqft229 W Pleasant St, Mankato, MN 56001For SaleMLS ID #7082665, Peter Martin, Real Broker, LLC. NorthstarMLS as distributed by MLS GRID
- $315,0003 bd2 ba2.5k sqft214 Clover Ln, Mankato, MN 56001For SaleMLS ID #267041000, Bonnie Kruger, Bridge Realty. RASM
- $264,9003 bd2 ba2.6k sqft328 Willard St, Mankato, MN 56001For SaleMLS ID #7040102, Les Laidlaw, True Real Estate. RASM
- $365,0004 bd2 ba2.1k sqft104 Peaceful Pl, Mankato, MN 56001For SaleMLS ID #267041100, Angie VanEman Lynch, American Way Realty. RASM
- $414,7004 bd3 ba2.8k sqft308 Viking Dr, Mankato, MN 56001For SaleMLS ID #267041083, Jeremy Kolars, Realty Executives Associates. RASM
- $220,0002 bd1 ba1.6k sqft1423 N 2nd St, Mankato, MN 56001For SaleMLS ID #267041093, Kristina Treat, Engel & Volkers Prior Lake. RASM
- $299,9004 bd2 ba2.1k sqft333 Page Ave, North Mankato, MN 56003For SaleMLS ID #7118430, Edward Nutley, TheMLSonline.com, Inc.. NorthstarMLS as distributed by MLS GRID
- $354,9004 bd2 ba2.6k sqft481 Marvin Blvd, North Mankato, MN 56003For SaleMLS ID #267041098, Scott Borgmeier, Bh Realty Group. RASM
- $219,9003 bd2 ba1.8k sqft1518 4th Ave, Mankato, MN 56001For SaleMLS ID #267040951, Zoe Anderson, True Real Estate. RASM
- $239,9003 bd2 ba1.7k sqft407 E Pleasant St, Mankato, MN 56001For SaleMLS ID #7039999, SONJA ZOET, Real Broker, LLC. RASM
- $280,0005 bd3 ba1.2k sqft1104 N 5th St, Mankato, MN 56001For SaleMLS ID #7040188, Christa Wolner, Connect Real Estate Group. RASM
