Chic, trendy, and packed with high-end style, this turn-key home in vibrant Wendell Falls lets you skip the premium and extra cost of post-build upgrades. Step inside to gorgeous wide-plank wood flooring spanning the entire main level. The open family room centers around a cozy gas log fireplace framed by custom built-in bookcases, while the kitchen showcases upgraded cabinetry colors, sleek quartz countertops, and a timeless tile backsplash. Flowing smoothly off the sunny dining area, step out onto the covered porch to relax or entertain outdoors. The main-floor primary suite is thoughtfully positioned for privacy, serving as a true spa retreat featuring a large walk-in closet, dual vanities, a deep soaking tub, and a separate walk-in shower accented by upgraded subway and floor tile. Head upstairs along clean oak stair treads to find a versatile rear bonus room ideal for a second lounge or media space. Upfront, two guest bedrooms connect via a shared Jack-and-Jill bathroom with dual vanities. Installed window blinds, stylish custom paint finishes, and zero carpet on the main floor ensure this home is completely ready from day one. Beyond the front door lies one of the Triangle's premier lifestyle communities. Enjoy resort-style amenities including a zero-entry saltwater pool with a water slide and splash pad, plus the quieter Perch pool just two blocks away. Explore community ponds, custom art installations, multiple playgrounds, and over 10 miles of walking trails leading straight to the Farmhouse Cafe. With Publix, medical facilities, and dining right next door at Treelight Square, plus historic Downtown Wendell under 10 minutes away and quick highway access to Raleigh, you are buying so much more than a house. With chic style, an unbeatable location, and a built-in neighborhood ecosystem, this home truly encompasses it all.
For sale
$445,000
1216 Barreto Dr, Wendell, NC 27591
3beds
2,068sqft
:
Get pre-qualified$2,722/mo
Single Family Residence, Residential
Built in 2024
4,356 Square Feet Lot
$449,100 Zestimate®
$215/sqft
$105/mo HOA
What's special
- 15 hours |
- 23 |
- 0 |
Zillow last checked:
Listing updated:
Listed by:
Renee Hillman,
EXP Realty LLC
Source: Doorify MLS,MLS#: 10185829
Facts & features
Interior
Bedrooms & bathrooms
- Bedrooms: 3
- Bathrooms: 3
- Full bathrooms: 2
- 1/2 bathrooms: 1
Heating
- Forced Air
Cooling
- Central Air, Dual
Appliances
- Included: Dishwasher, Electric Range, Electric Water Heater, Microwave, Tankless Water Heater
- Laundry: Laundry Room, Main Level
Features
- Bathtub/Shower Combination, Bookcases, Ceiling Fan(s), Double Vanity, Entrance Foyer, Kitchen Island, Kitchen/Dining Room Combination, Open Floorplan, Master Downstairs, Quartz Counters, Smooth Ceilings, Walk-In Closet(s), Walk-In Shower
- Flooring: Carpet, Vinyl, Tile
- Number of fireplaces: 1
Interior area
- Total structure area: 2,068
- Total interior livable area: 2,068 sqft
- Finished area above ground: 2,068
- Finished area below ground: 0
Property
Parking
- Total spaces: 2
- Parking features: Detached, Driveway, Garage, Garage Faces Rear
- Garage spaces: 2
Features
- Levels: Two
- Stories: 2
- Patio & porch: Covered, Deck, Front Porch, Porch
- Pool features: Community
- Has view: Yes
Lot
- Size: 4,356 Square Feet
- Features: Landscaped
Details
- Parcel number: 176404918162000 0508240
- Zoning: PUD-1
- Special conditions: Standard
Construction
Type & style
- Home type: SingleFamily
- Architectural style: Transitional
- Property subtype: Single Family Residence, Residential
Materials
- Fiber Cement
- Roof: Shingle
Condition
- New construction: No
- Year built: 2024
Details
- Builder name: Garman Homes
Utilities & green energy
- Sewer: Public Sewer
- Water: Public
- Utilities for property: Electricity Connected, Natural Gas Connected, Sewer Connected, Water Connected
Community & HOA
Community
- Features: Clubhouse, Fitness Center, Playground, Pool, Sidewalks
- Subdivision: Wendell Falls
HOA
- Has HOA: Yes
- Amenities included: Clubhouse, Fitness Center, Playground, Pool, Trail(s)
- Services included: Road Maintenance
- HOA fee: $105 monthly
Location
- Region: Wendell
Financial & listing details
- Price per square foot: $215/sqft
- Tax assessed value: $490,488
- Annual tax amount: $5,217
- Date on market: 8/13/2026
Estimated market value
$449,100
$427,000 - $472,000
$2,352/mo
Price history
| Date | Event | Price |
|---|---|---|
| 8/13/2026 | Listed for sale | $445,000-4.3%$215/sqft |
Source: eXp Realty #10185829 Report a problem | ||
| 8/6/2024 | Sold | $465,000$225/sqft |
Source: Public Record Report a problem | ||
Public tax history
| Year | Property taxes | Tax assessment |
|---|---|---|
| 2025 | $5,217 +213.2% | $490,488 +206.6% |
| 2024 | $1,666 | $160,000 |
Find assessor info on the county website
Monthly payment
Est. payment
Payment breakdown
Explore the cost of this home by adjusting the details. Changes won't be saved.Climate risks
Neighborhood: 27591
Nearby schools
GreatSchools rating
- 4/10Lake Myra ElementaryGrades: PK-5Distance: 1.6 mi
- 5/10Wendell MiddleGrades: 6-8Distance: 2.3 mi
- 4/10East Wake High SchoolGrades: 9-12Distance: 1.9 mi
Schools provided by the listing agent
- Elementary: Wake - Lake Myra Elementary
- Middle: Wake - Wendell Middle
- High: Wake - East Wake High School
Source: Doorify MLS. This data may not be complete. We recommend contacting the local school district to confirm school assignments for this home.
- $498,000-- bd2 ba2.2k sqft1212 Barreto Dr, Wendell, NC 27591Sold
- $497,000-- bd3 ba2.3k sqft1220 Barreto Dr, Wendell, NC 27591Sold
- $450,0004 bd3 ba2.2k sqft1208 Barreto Dr, Wendell, NC 27591Sold
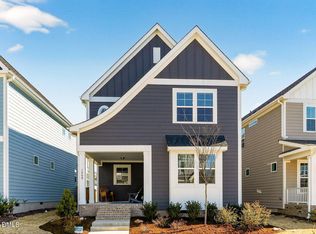
- $485,000-- bd3 ba2.1k sqft1224 Barreto Dr, Wendell, NC 27591Sold
- $485,0003 bd3 ba2.1k sqft1224 Barreto Dr #2356, Wendell, NC 27591Sold
- $496,7304 bd3 ba2.2k sqft1220 Barreto #2355, Wendell, NC 27591Sold
- $497,8674 bd3 ba2.2k sqft1212 Barreto Dr #2353, Wendell, NC 27591Sold
- $65,0003 bd4 ba4k sqft1204 Barreto Dr, Wendell, NC 27591For Rent
A local agent can set up tours, give advice and negotiate with sellers.
Similar homes
- $450,0003 bd3 ba2.1k sqft1232 Martin Pond Rd, Wendell, NC 27591For Sale

 MLS ID #10183833, Stephanie Anson. Doorify MLS
 - from $389,9903 bd3 ba1.6k sqftAiden Plan, Cottages at Wendell Falls, Wendell, NC 27591New Construction
 Brookfield Residential
 - $375,0003 bd3 ba1.8k sqftScissors, Wendell, NC 27591New Construction
 MLS ID #10185664, Danica Kuplin Amanchukwu. Doorify MLS
 - $430,0003 bd3 ba2.4k sqft1804 Stagecoach Trl, Wendell, NC 27591For Sale
 MLS ID #10183196, Joshua Kennedy. Doorify MLS
 - from $428,4903 bd3 ba2k sqftSouthbound Train Plan, Wendell Falls, Wendell, NC 27591New ConstructionGarman Homes
- from $494,9903 bd3 ba2.2k sqftDeclan Plan, Single Family Homes at Wendell Falls, Wendell, NC 27591New ConstructionBrookfield Residential
- $430,0003 bd2 ba1.8k sqft221 Stone River Dr, Wendell, NC 27591For SaleMLS ID #10183161, Vicki DiProfio. Doorify MLS
- from $436,4903 bd3 ba2.1k sqftCastle in Brooklyn Plan, Wendell Falls, Wendell, NC 27591New ConstructionGarman Homes
- $398,0003 bd3 ba1.6k sqft225 Poppy Point Dr, Wendell, NC 27591New ConstructionDoorify MLS
- from $433,4903 bd3 ba1.9k sqftFound a Dream Plan, Wendell Falls, Wendell, NC 27591New ConstructionGarman Homes
- from $369,9903 bd3 ba1.7k sqftShoot Plan, Wendell Falls, Wendell, NC 27591New ConstructionGarman Homes
- $420,9003 bd3 ba1.7k sqft1753 Piney Falls Dr, Wendell, NC 27591New ConstructionDoorify MLS
- $437,5003 bd2 ba1.8k sqftMattamy, Wendell, NC 27591For SaleMLS ID #10169218, Valerie DeLoach. Doorify MLS
- from $479,9903 bd3 ba2.2k sqftSterling Plan, Single Family Homes at Wendell Falls, Wendell, NC 27591New ConstructionBrookfield Residential
- $449,8903 bd3 ba1.9k sqftGarman Homes, Wendell, NC 27591New ConstructionDoorify MLS
- from $420,9003 bd3 ba1.7k sqftThe Fletcher J Plan, Wendell Falls, Wendell, NC 27591New ConstructionMcNeill Burbank
- $420,0003 bd3 ba1.9k sqft1732 Piney Falls Dr, Wendell, NC 27591For SaleMLS ID #10166883, Mary Bouchard. Doorify MLS
- $410,5403 bd3 ba1.7k sqft1812 Avett Song Pl, Wendell, NC 27591New ConstructionGarman Homes
- $449,8904 bd3 ba2.1k sqftGarman Homes, Wendell, NC 27591New ConstructionDoorify MLS
- from $485,0003 bd3 ba2.1k sqftYates D Plan, Wendell Falls, Wendell, NC 27591New ConstructionMcNeill Burbank
