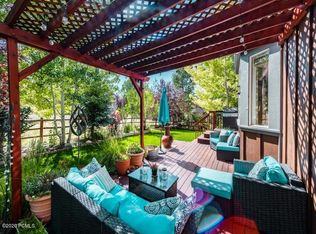
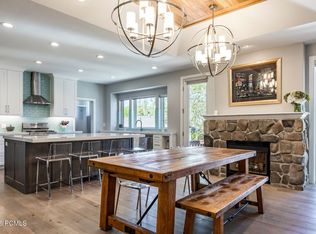
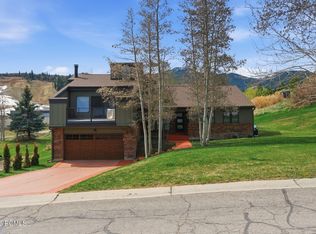
Beautifully remodeled in the heart of Trailside, this five-bedroom, four-bath residence offers a thoughtful balance of style, comfort and functionality. Ideally located within one of Park City's most desirable neighborhoods, the home provides convenient access to the Round Valley trail system, neighborhood parks and Trailside Elementary. The refreshed interior features an updated kitchen and laundry room, new paint, new carpet and all-new blinds. Multiple living and gathering spaces create flexibility for everyday life and entertaining, including a renovated lower level with a theater room. Additional improvements include a new roof, gutters and heat tape, a freshly painted exterior and an EV charging station. Outdoors, beautifully designed living spaces feature a rock patio and established gardens, creating a private setting for summer evenings, casual gatherings or quiet relaxation. Extensively updated and move-in ready, this inviting Trailside home offers modern convenience, comfortable living and an exceptional Park City lifestyle.
Pending
Price cut: $175K (7/6)
$1,575,000
1216 Foxcrest Dr, Park City, UT 84098
5beds
3,386sqft
:
Get pre-qualified$8,740/mo
Single Family Residence
Built in 2002
6,098 Square Feet Lot
$1,541,600 Zestimate®
$465/sqft
$64/mo HOA
What's special
Freshly painted exteriorNew paintRock patioNew carpetNew roofAll-new blindsEstablished gardens
- 47 days |
- 482 |
- 32 |
Zillow last checked:
Listing updated:
Listed by:
Amanda N Davis-Chin 435-659-6555,
Berkshire Hathaway HomeServices Utah Properties (Saddleview)
Source: UtahRealEstate.com,MLS#: 2166005
Facts & features
Interior
Bedrooms & bathrooms
- Bedrooms: 5
- Bathrooms: 4
- Full bathrooms: 2
- 3/4 bathrooms: 1
- 1/2 bathrooms: 1
- Partial bathrooms: 1
Rooms
- Room types: Great Room, Theater Room
Primary bedroom
- Level: Second
Heating
- Forced Air, Central
Cooling
- Central Air, Ceiling Fan(s)
Appliances
- Included: Dryer, Microwave, Range Hood, Refrigerator, Washer, Water Softener Owned, Disposal, Gas Oven, Gas Range, Free-Standing Range
Features
- Granite Counters, Smart Thermostat
- Flooring: Carpet, Hardwood, Tile
- Windows: Blinds, Window Coverings
- Basement: Full
- Number of fireplaces: 1
Interior area
- Total structure area: 3,386
- Total interior livable area: 3,386 sqft
- Finished area above ground: 2,258
- Finished area below ground: 1,128
Video & virtual tour
Property
Parking
- Total spaces: 2
- Parking features: Garage - Attached
- Attached garage spaces: 2
Features
- Levels: Tri/Multi-Level
- Stories: 3
- Patio & porch: Covered, Covered Patio
- Fencing: Partial
Lot
- Size: 6,098 Square Feet
- Features: Secluded, Sprinkler: Auto-Full
- Topography: Terrain
- Residential vegetation: Landscaping: Full, Mature Trees
Details
- Parcel number: SSS4533
- Zoning description: Single-Family
- Other equipment: Projector
Construction
Type & style
- Home type: SingleFamily
- Property subtype: Single Family Residence
Materials
- Stucco, Other
- Roof: Asphalt
Condition
- Blt./Standing
- New construction: No
- Year built: 2002
- Major remodel year: 2025
Utilities & green energy
- Sewer: Public Sewer, Sewer: Public
- Water: Culinary
- Utilities for property: Natural Gas Connected, Electricity Connected, Sewer Connected, Water Connected
Community & HOA
Community
- Features: Sidewalks
- Security: Video Door Bell(s)
- Subdivision: Silver Summit
HOA
- Has HOA: Yes
- Amenities included: Snow Removal
- HOA fee: $762 annually
- HOA name: info@modelhoa.com
Location
- Region: Park City
Financial & listing details
- Price per square foot: $465/sqft
- Tax assessed value: $1,413,529
- Annual tax amount: $4,923
- Date on market: 6/17/2026
- Listing terms: Cash,Conventional,FHA
- Inclusions: Ceiling Fan, Dryer, Microwave, Range, Range Hood, Refrigerator, Washer, Water Softener: Own, Window Coverings, Projector, Video Door Bell(s), Smart Thermostat(s)
- Acres allowed for irrigation: 0
- Electric utility on property: Yes
- Road surface type: Paved
Estimated market value
$1,541,600
$1.46M - $1.62M
$4,562/mo
Price history
| Date | Event | Price |
|---|---|---|
| 7/16/2026 | Pending sale | $1,575,000$465/sqft |
Source:  UtahRealEstate.com #2166005 Report a problem UtahRealEstate.com #2166005 Report a problem | ||
| 7/6/2026 | Price change | $1,575,000-10%$465/sqft |
Source: UtahRealEstate.com #2166005 Report a problem | ||
| 6/17/2026 | Listed for sale | $1,750,000+144.8%$517/sqft |
Source: UtahRealEstate.com #2166005 Report a problem | ||
| 4/11/2017 | Sold | -- |
Source: Agent Provided Report a problem | ||
| 3/7/2017 | Pending sale | $714,800$211/sqft |
Source: BHHS Utah Properties - SV #11605982 Report a problem | ||
| 1/27/2017 | Price change | $714,800-1.9%$211/sqft |
Source: BHHS Utah Properties - SV #11605982 Report a problem | ||
| 12/19/2016 | Listed for sale | $729,000$215/sqft |
Source: BHHS Utah Properties - SV #11605982 Report a problem | ||
| 5/12/2009 | Sold | -- |
Source: Public Record Report a problem | ||
Public tax history
| Year | Property taxes | Tax assessment |
|---|---|---|
| 2024 | $4,749 -11.9% | $777,441 -17.4% |
| 2023 | $5,390 -11.6% | $941,741 |
| 2022 | $6,097 +51.7% | $941,741 +74.5% |
| 2021 | $4,020 -6.1% | $539,621 |
| 2020 | $4,282 -1.8% | $539,621 -1.8% |
| 2019 | $4,359 +14.8% | $549,328 +11.1% |
| 2018 | $3,797 -7.1% | $494,328 -6.8% |
| 2017 | $4,085 +23.3% | $530,532 +32.3% |
| 2016 | $3,314 | $401,101 +28.8% |
| 2015 | $3,314 +59.1% | $311,494 +39% |
| 2013 | $2,083 -2.2% | $224,125 |
| 2012 | $2,131 +5.3% | $224,125 |
| 2011 | $2,024 -23.4% | $224,125 -27.2% |
| 2010 | $2,642 | $307,700 -45% |
| 2009 | -- | $559,455 |
Find assessor info on the county website
Monthly payment
Est. payment
Payment breakdown
Explore the cost of this home by adjusting the details. Changes won't be saved.Climate risks
Neighborhood: East Basin
Nearby schools
GreatSchools rating
- 9/10Trailside SchoolGrades: K-5Distance: 0.8 mi
- 7/10Park City High SchoolGrades: 10-12Distance: 3.2 mi
Schools provided by the listing agent
- Elementary: Trailside
- Middle: Treasure Mt
- High: Park City
- District: Park City
Source: UtahRealEstate.com. This data may not be complete. We recommend contacting the local school district to confirm school assignments for this home.
- $1,575,0005 bd4 ba3.3k sqft1216 E Foxcrest Dr, Park City, UT 84098Pending

- $1,662,700-- bd2 ba3.1k sqft1280 Foxcrest Dr, PARK CITY, UT 84098Off Market
- $1,463,800-- bd2 ba2.4k sqft1224 Foxcrest Dr, Park City, UT 84098Off Market
- $1,476,8005 bd4 ba3.2k sqft1224 E Foxcrest Dr, Park City, UT 84098Off Market
- $749,3195 bd4 ba2.8k sqft5662 N Aspenleaf Dr, Park City, UT 84098Off Market
- $1,486,6004 bd4 ba2.6k sqft1232 Foxcrest Dr, Park City, UT 84098Off Market
- $1,317,1003 bd3 ba2.3k sqft1221 E Foxcrest Dr, Park City, UT 84098Off Market
- $1,319,5003 bd3 ba2.3k sqft1221 Foxcrest Dr, Park City, UT 84098Off Market
A local agent can set up tours, give advice and negotiate with sellers.
Similar homes
- $1,520,0005 bd4 ba3.8k sqft1352 Snowberry Cir, Park City, UT 84098For Sale

 MLS ID #12603009, Daniel Winegar, Welch Randall Real Estate. PCBR
 - $1,595,0007 bd3 ba3.8k sqft7474 Susans Cir, Park City, UT 84098For Sale
 MLS ID #12602034, Richard Vunder, Summit Sotheby's International Realty . PCBR
 - $1,485,0004 bd3 ba3.4k sqft3861 Silver Spur Cir, Park City, UT 84098For Sale
 MLS ID #12602827, Bud Raymer, Windermere RE Utah - Park Ave. PCBR
 - $2,150,0005 bd4 ba3.4k sqft7060 N Greenfield Dr, Park City, UT 84098For Sale
 MLS ID #12603106, Maverick Bolger, KW Park City Keller Williams Real Estate. PCBR
 - $1,470,0004 bd4 ba2.4k sqft7998 Springshire Dr, Park City, UT 84098For SaleMLS ID #12602232, Doug Almstedt, Summit Sotheby's International Realty . PCBR
- $1,470,0004 bd4 ba2.4k sqft7998 N Springshire Dr, Park City, UT 84098For Sale
 MLS ID #2160810, Doug Almstedt, Summit Sotheby's International Realty. UtahRealEstate.com
 - $1,520,0004 bd3 ba1.7k sqft1920 Canyons Resort Dr #36-A, Park City, UT 84098For SaleMLS ID #2174762, Nancy Erni, Berkshire Hathaway HomeServices Utah Properties (354 Main). UtahRealEstate.com
- $1,500,0005 bd4 ba2.2k sqft5581 Oslo Ln, Park City, UT 84098For SaleMLS ID #12600445, Bibi Vladimirova, Windermere RE Utah - Park Ave. PCBR
- $1,520,0004 bd3 ba1.7k sqft1920 W Canyons Resort Dr #36-A, Park City, UT 84098For SaleMLS ID #12603440, JanaLee Jacobsen, BHHS Utah Properties - SV. PCBR
- $1,795,0004 bd3 ba4.1k sqft2526 Broken Hill Dr, Park City, UT 84098For SaleMLS ID #12601868, Bonita Hutchison, Windermere RE Utah - Park Ave. PCBR
- $1,425,0005 bd4 ba2.3k sqft5460 Luge Ln, Park City, UT 84098For SaleMLS ID #2152052, Charles Taylor, The Agency Park City. UtahRealEstate.com
- $1,895,0006 bd4 ba4.7k sqft3639 W Wrangler Way, Park City, UT 84098For SaleMLS ID #12602364, Maribeth Herman, KW Park City Keller Williams Real Estate. PCBR
- $1,325,0004 bd4 ba2.4k sqft7935 Mustang Loop Rd, Park City, UT 84098For SaleMLS ID #12601861, Graham Harter, Christie's Int. RE VUE. PCBR
- $2,290,0005 bd3 ba3.8k sqft12477 N Ross Creek Dr, Kamas, UT 84036For SaleMLS ID #2175521, Judith Perry, Engel & Volkers Park City. UtahRealEstate.com
- $1,195,0004 bd4 ba2.8k sqft3001 Canyon Links Dr, Park City, UT 84098For SaleMLS ID #12603357, Bonita Hutchison, Windermere RE Utah - Park Ave. PCBR
- $1,280,0004 bd4 ba2.7k sqft13279 N Alexis Dr, Kamas, UT 84036For SaleMLS ID #12603515, Laura Willis, Summit Sotheby's International Realty (625 Main). PCBR
- $1,400,0005 bd4 ba4.5k sqft430 E 600 S, Kamas, UT 84036For SaleMLS ID #12602466, Gene Morrello, Engel & Volkers Park City. PCBR
- $1,275,0004 bd4 ba2.7k sqft13287 N Alexis Dr, Kamas, UT 84036For SaleMLS ID #2174741, Jeff Keye, KW Park City Keller Williams Real Estate (Heber Valley Branch). UtahRealEstate.com
- $1,150,0004 bd4 ba2k sqft5501 N Bobsled Blvd #T-31, Park City, UT 84098For SaleMLS ID #12600937, Bentley Peay, Golden Sage Real Estate. PCBR
- $940,0003 bd4 ba2.2k sqft1398 E Gambel Oak Way, Park City, UT 84098For SaleMLS ID #12602602, Sophia Teresa Estrada-Lucey, Summit Sotheby's International Realty . PCBR
