Welcome to 1216 Gardenia Drive, a well-maintained split-level home in Billings Heights offering 3 bedrooms, 3 bathrooms and flexible living space. The main level features a spacious kitchen with abundant cabinetry, stainless-steel appliances, a large island with breakfast-bar seating and an adjoining dining area with deck access. The comfortable living room is filled with natural light, while the daylight lower level provides additional space for relaxing, entertaining, working out or creating a home office. Outside, enjoy a fenced backyard, elevated wood deck, patio area, mature landscaping and room to play. An attached 2-car garage, extended driveway and convenient access to Heights schools, parks and amenities complete the package.
Under contract
$352,000
1216 Gardenia Dr, Billings, MT 59105
4beds
2,437sqft
Single Family Residence
Built in 1999
7,487 Square Feet Lot
$-- Zestimate®
$144/sqft
$-- HOA
What's special
Elevated wood deckPatio areaRoom to playFenced backyardFlexible living spaceMature landscapingExtended driveway
- 33 days |
- 939 |
- 68 |
Likely to sell faster than
Zillow last checked:
Listing updated:
Listed by:
Damian Forrester 406-578-4399,
eXp Realty, LLC - Billings
Source: BMTMLS,MLS#: 360635 Originating MLS: Billings Association Of REALTORS
Originating MLS: Billings Association Of REALTORSFacts & features
Interior
Bedrooms & bathrooms
- Bedrooms: 4
- Bathrooms: 3
- Full bathrooms: 3
Bedroom
- Description: Flooring: Carpet
- Level: Upper
Bedroom
- Description: Flooring: Carpet
- Level: Upper
Bedroom
- Description: Flooring: Carpet
- Level: Basement
Bedroom
- Description: Flooring: Carpet
- Level: Basement
Dining room
- Description: Flooring: Laminate
- Level: Upper
Kitchen
- Description: Island,Flooring: Laminate
- Level: Upper
Laundry
- Description: Flooring: Vinyl
- Level: Basement
Living room
- Description: Flooring: Laminate
- Level: Main
Heating
- Other
Cooling
- Central Air
Appliances
- Included: Dishwasher, Electric Range, Microwave, Oven, Range, Refrigerator, Smooth Cooktop
- Laundry: Laundry Room
Features
- Basement: Full
Interior area
- Total interior livable area: 2,437 sqft
- Finished area above ground: 1,249
Video & virtual tour
Property
Parking
- Total spaces: 2
- Parking features: Attached, Garage Door Opener
- Attached garage spaces: 2
Features
- Levels: One
- Stories: 1
- Patio & porch: Deck
- Exterior features: Deck, Sprinkler/Irrigation
- Fencing: Fenced
Lot
- Size: 7,487 Square Feet
- Features: Landscaped, Level
Details
- Parcel number: A26247
- Zoning description: R7500 – Residential-7500
Construction
Type & style
- Home type: SingleFamily
- Property subtype: Single Family Residence
Materials
- Aluminum Siding, Steel, Vinyl Siding
- Roof: Asphalt,Shingle
Condition
- Resale
- Year built: 1999
Utilities & green energy
- Sewer: Public Sewer
- Water: Public
Community & HOA
Community
- Subdivision: Daniels
Location
- Region: Billings
Financial & listing details
- Price per square foot: $144/sqft
- Tax assessed value: $360,200
- Annual tax amount: $2,269
- Date on market: 7/13/2026
- Listing terms: Cash,Conventional,FHA,VA Loan
Estimated market value
Not available
Estimated sales range
Not available
$2,295/mo
Price history
| Date | Event | Price |
|---|---|---|
| 7/24/2026 | Contingent | $352,000$144/sqft |
Source:  BMTMLS #360635 Report a problem BMTMLS #360635 Report a problem | ||
| 7/14/2026 | Listed for sale | $352,000+60%$144/sqft |
Source: BMTMLS #360635 Report a problem | ||
| 6/30/2017 | Listing removed | $220,000$90/sqft |
Source: Western Skies Real Estate #271962 Report a problem | ||
| 5/18/2017 | Pending sale | $220,000$90/sqft |
Source: Western Skies Real Estate #271962 Report a problem | ||
| 5/15/2017 | Price change | $220,000-2.2%$90/sqft |
Source: Western Skies Real Estate #271962 Report a problem | ||
| 5/2/2017 | Listed for sale | $225,000$92/sqft |
Source: Western Skies Real Estate #271962 Report a problem | ||
Public tax history
| Year | Property taxes | Tax assessment |
|---|---|---|
| 2025 | $2,086 -29.6% | $360,200 +9.8% |
| 2024 | $2,964 +1.2% | $328,200 |
| 2023 | $2,929 +20.2% | $328,200 +33.7% |
| 2022 | $2,437 +5.1% | $245,500 |
| 2021 | $2,318 +1.1% | $245,500 +1.3% |
| 2020 | $2,292 -1.9% | $242,300 |
| 2019 | $2,336 -2.2% | $242,300 +7.4% |
| 2018 | $2,388 +6.6% | $225,600 +3.8% |
| 2017 | $2,241 +11.4% | $217,300 +10.8% |
| 2016 | $2,011 | $196,200 |
| 2015 | $2,011 +7.7% | $196,200 +98.2% |
| 2014 | $1,867 +16.7% | $99,004 +2.8% |
| 2013 | $1,600 +2.2% | $96,290 +3.2% |
| 2012 | $1,565 | $93,287 |
| 2011 | -- | -- |
| 2010 | -- | -- |
| 2009 | -- | -- |
| 2008 | -- | $126,200 |
| 2007 | -- | $126,200 -0.9% |
| 2006 | -- | $127,400 |
| 2005 | -- | $127,400 |
| 2004 | -- | $127,400 |
| 2003 | -- | $127,400 +21.8% |
| 2002 | -- | $104,600 +3.2% |
| 2000 | -- | $101,400 |
Find assessor info on the county website
Monthly payment
Est. payment
Payment breakdown
Explore the cost of this home by adjusting the details. Changes won't be saved.Climate risks
Neighborhood: Heights
Nearby schools
GreatSchools rating
- 4/10Beartooth Elementary SchoolGrades: PK-5Distance: 0.5 mi
- 6/10Medicine Crow Middle SchoolGrades: 6-8Distance: 0.6 mi
- 4/10Skyview High SchoolGrades: 9-12Distance: 2.9 mi
Schools provided by the listing agent
- Elementary: Beartooth
- Middle: Medicine Crow
- High: Skyview
Source: BMTMLS. This data may not be complete. We recommend contacting the local school district to confirm school assignments for this home.
- $397,5003 bd2 ba2 sqft1210 Gardenia Dr, Billings, MT 59105Off Market

- $448,0004 bd2 ba2k sqft1222 Gardenia Dr, Billings, MT 59105Off Market
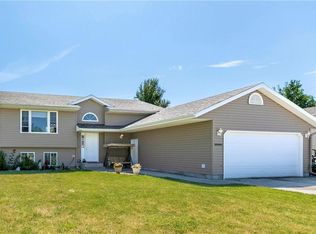
- $432,3004 bd3 ba1.2k sqft1215 Nasturtium Dr, Billings, MT 59105Off Market
- $399,0004 bd2 ba1k sqft1209 Nasturtium Dr, Billings, MT 59105Off Market

- $499,4006 bd3 ba3k sqft1221 Nasturtium Dr, Billings, MT 59105Off Market
- $380,0004 bd2 ba2k sqft1204 Gardenia Dr, Billings, MT 59105For Sale
- $412,4003 bd3 ba1.2k sqft1228 Gardenia Dr, Billings, MT 59105Off Market
- $452,0004 bd3 ba2.2k sqft1215 Gardenia Dr, Billings, MT 59105Off Market
A local agent can set up tours, give advice and negotiate with sellers.
Similar homes
- $379,9005 bd3 ba2k sqft1722 Cheryl St, Billings, MT 59105For Sale
 MLS ID #414017, Stacie Wells, Mod West Land Co.. Big Sky Country MLS
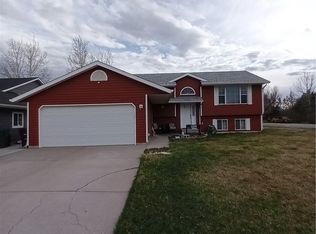
 - $380,0004 bd2 ba2k sqft1204 Gardenia Dr, Billings, MT 59105For Sale
 MLS ID #358497, Bryce Willis, Century 21 Shea Realty. BMTMLS
 - $280,0003 bd2 ba1.8k sqft2124 W Echo Dr, Billings, MT 59105For Sale
 MLS ID #361259, Tony Gaffke, Century 21 Americana. BMTMLS
 - $374,9004 bd3 ba2k sqft1260 Grubstake Cir, Billings, MT 59105For Sale
 MLS ID #361227, Jason Leininger, Real Estate Hub LLLP. BMTMLS
 - $455,0004 bd3 ba2.1k sqft824 Troy Cir, Billings, MT 59105For SaleMLS ID #361284, Gene Hauck, Engel & Voelkers. BMTMLS
- $350,0005 bd3 ba2k sqft229 Nash Ln, Billings, MT 59105For SaleMLS ID #360722, Helen Gerringa, Real Estate Hub LLLP. BMTMLS
- $345,0004 bd2 ba3k sqft1920 Phoebe Dr, Billings, MT 59105For SaleMLS ID #359896, Louie Watt, Yellowstone Valley RE LLC. BMTMLS
- $--5 bd3 ba2.1k sqft1749 Lake Elmo Dr, Billings, MT 59105AuctionAuction.com 2
- $365,0004 bd3 ba2.1k sqft738 Aronson Ave, Billings, MT 59105For SaleMLS ID #361098, Lanissa Fortner, 4 Seasons Real Estate. BMTMLS
- $420,0004 bd3 ba1.9k sqft942 Adobe Dr, Billings, MT 59105For SaleMLS ID #361288, Laura Scheetz, Real Estate Hub LLLP. BMTMLS
- $349,9004 bd3 ba2.5k sqft1697 Gleneagles Blvd, Billings, MT 59105For SaleMLS ID #361216, Polly Kovash, Metro, REALTORS L.L.P. BMTMLS
- $--4 bd2 ba1.4k sqft1232 Frost St, Billings, MT 59105AuctionAuction.com 2
- $360,0003 bd2 ba1.3k sqft924 Presidio Ln, Billings, MT 59105For SaleMLS ID #361250, Nancy Brook, Billings Best Real Estate. BMTMLS
- $364,9003 bd3 ba1.9k sqft303 Nubias Pl, Billings, MT 59105For SaleMLS ID #361084, Kim Edinger, Meridian Real Estate LLC. BMTMLS
- $395,0004 bd2 ba2.8k sqft1040 Kay Dr, Billings, MT 59101For SaleMLS ID #361306, Cari Baxter, Real Estate Hub LLLP. BMTMLS
- $439,9004 bd3 ba2.8k sqft1286 Babcock Blvd, Billings, MT 59105For SaleMLS ID #361266, Laura Scheetz, Real Estate Hub LLLP. BMTMLS
- $339,0003 bd1 ba1.2k sqft528 N Lakeview Dr, Billings, MT 59105For SaleMLS ID #360351, Courtney Pope, 4 Seasons Real Estate. BMTMLS
- $410,0005 bd4 ba2.1k sqft1279 Poe St, Billings, MT 59105For SaleMLS ID #360536, Mandy Cook, A Haus Of Realty. BMTMLS
- $414,9003 bd2 ba1.6k sqft1262 Twin Lakes Dr, Billings, MT 59105For SaleMLS ID #361307, Lori Helmey, Montana Real Estate Brokers. BMTMLS
- $345,9003 bd2 ba1.4k sqft1407 Twin Oaks Dr, Billings, MT 59105For SaleMLS ID #360168, Sheila Larsen, PureWest Real Estate - Billings. BMTMLS
