Meticulously maintained 3-bedroom, 2-bath home with beautiful lake views and the perfect setting to enjoy breathtaking sunrises from the covered back patio. Relax outdoors while listening to the soothing sounds of the backyard waterfall and enjoying the fragrant scent of blooming gardenias. The flexible open floor plan offers a living room, family room, dining area, and eat-in kitchen, providing plenty of space for everyday living and entertaining. The kitchen features granite countertops, a gas range, stainless steel appliances, and ample cabinetry. Gorgeous laminate wood flooring flows throughout the main living areas. The spacious primary suite includes private patio access, a walk-in closet, and an en-suite bath with a relaxing garden tub. Accordion hurricane shutters provide added peace of mind. The oversized backyard offers plenty of room for a private pool. Conveniently located just minutes from I-95, beach, Airport. Community amenities include pool and basketball court.
For sale
$380,000
1216 White Oak Cir, Melbourne, FL 32934
3beds
1,865sqft
:
Get pre-qualified$2,478/mo
Single Family Residence
Built in 2001
5,662 Square Feet Lot
$369,300 Zestimate®
$204/sqft
$32/mo HOA
What's special
Beautiful lake viewsPrivate patio accessGranite countertopsGas rangeOversized backyardFamily roomFlexible open floor plan
- 17 days |
- 816 |
- 60 |
Likely to sell faster than
Zillow last checked:
Listing updated:
Listed by:
Ginger Squires 321-446-9185,
Real Broker, LLC
Source: Space Coast AOR,MLS#: 1082857
Facts & features
Interior
Bedrooms & bathrooms
- Bedrooms: 3
- Bathrooms: 2
- Full bathrooms: 2
Heating
- Central, Natural Gas
Cooling
- Central Air, Electric
Appliances
- Included: Dishwasher, Dryer, Gas Range, Microwave, Refrigerator, Washer
Features
- Breakfast Bar, Breakfast Nook, Ceiling Fan(s), Split Bedrooms, Vaulted Ceiling(s), Walk-In Closet(s)
- Has fireplace: No
Interior area
- Total interior livable area: 1,865 sqft
Property
Parking
- Total spaces: 2
- Parking features: Garage
- Garage spaces: 2
Features
- Levels: One
- Stories: 1
- Patio & porch: Patio, Screened
- Exterior features: Storm Shutters
- Has view: Yes
- View description: Lake, Water
- Has water view: Yes
- Water view: Lake,Water
Lot
- Size: 5,662 Square Feet
- Features: Few Trees
Details
- Additional parcels included: 2742018
- Parcel number: 2736230500000.00137.00
- Special conditions: Standard
Construction
Type & style
- Home type: SingleFamily
- Architectural style: Traditional
- Property subtype: Single Family Residence
Materials
- Block
- Roof: Shingle
Condition
- New construction: No
- Year built: 2001
Utilities & green energy
- Sewer: Public Sewer
- Water: Public
- Utilities for property: Cable Connected, Electricity Connected, Natural Gas Connected, Water Connected
Community & HOA
Community
- Subdivision: Magnolia Lakes Phase 3
HOA
- Has HOA: Yes
- Amenities included: Basketball Court, Pool
- HOA fee: $380 annually
- HOA name: Magnolia Lakes HOA
Location
- Region: Melbourne
Financial & listing details
- Price per square foot: $204/sqft
- Tax assessed value: $312,580
- Annual tax amount: $4,867
- Date on market: 7/18/2026
- Listing terms: Cash,Conventional,FHA,VA Loan
Estimated market value
$369,300
$351,000 - $388,000
$2,205/mo
Price history
| Date | Event | Price |
|---|---|---|
| 7/18/2026 | Listed for sale | $380,000+32.9%$204/sqft |
Source: Space Coast AOR #1082857 Report a problem | ||
| 4/1/2021 | Sold | $286,000+4%$153/sqft |
Source: Space Coast AOR #898124 Report a problem | ||
| 2/28/2021 | Contingent | $275,000$147/sqft |
Source: Space Coast AOR #898124 Report a problem | ||
| 2/27/2021 | Listed for sale | $275,000+121.4%$147/sqft |
Source: Space Coast AOR #898124 Report a problem | ||
| 7/19/2001 | Sold | $124,200+433%$67/sqft |
Source: Public Record Report a problem | ||
| 3/9/2001 | Sold | $23,300$12/sqft |
Source: Public Record Report a problem | ||
Public tax history
| Year | Property taxes | Tax assessment |
|---|---|---|
| 2025 | $4,868 +5.6% | $310,330 +2.9% |
| 2024 | $4,608 +2.2% | $301,590 +3% |
| 2023 | $4,508 +6% | $292,810 +3% |
| 2022 | $4,251 +233.4% | $284,290 +164.3% |
| 2021 | $1,275 +1.5% | $107,560 +1.4% |
| 2020 | $1,257 +0.2% | $106,080 +2.3% |
| 2019 | $1,254 | $103,700 +1.9% |
| 2018 | $1,254 +0.9% | $101,770 +2.1% |
| 2017 | $1,244 +0.6% | $99,680 +2.1% |
| 2016 | $1,237 -1.7% | $97,630 +0.7% |
| 2015 | $1,258 -0.1% | $96,960 +0.8% |
| 2014 | $1,260 | $96,190 -17.7% |
| 2013 | -- | $116,860 +25.4% |
| 2012 | $1,141 -7.3% | $93,190 -4.1% |
| 2011 | $1,232 -17.8% | $97,210 -16.2% |
| 2010 | $1,499 -0.4% | $116,010 -13.9% |
| 2009 | $1,505 +2.1% | $134,690 -14.8% |
| 2008 | $1,474 -10.8% | $158,000 -1.3% |
| 2007 | $1,652 +1.4% | $160,000 -8% |
| 2005 | $1,629 -1.3% | $173,820 +35.8% |
| 2004 | $1,651 -0.9% | $128,030 +18.7% |
| 2003 | $1,666 +4.5% | $107,860 +8.6% |
| 2002 | $1,594 +245.6% | $99,290 +331.7% |
| 2001 | $461 +798.1% | $23,000 +777.9% |
| 2000 | $51 | $2,620 |
Find assessor info on the county website
Monthly payment
Est. payment
Payment breakdown
Explore the cost of this home by adjusting the details. Changes won't be saved.Climate risks
Neighborhood: 32934
Nearby schools
GreatSchools rating
- 5/10Sabal Elementary SchoolGrades: PK-6Distance: 1.6 mi
- 4/10Lyndon B. Johnson Middle SchoolGrades: 7-8Distance: 2.8 mi
- 4/10Eau Gallie High SchoolGrades: PK,9-12Distance: 2.9 mi
Schools provided by the listing agent
- Elementary: Sabal
- Middle: Johnson
Source: Space Coast AOR. This data may not be complete. We recommend contacting the local school district to confirm school assignments for this home.
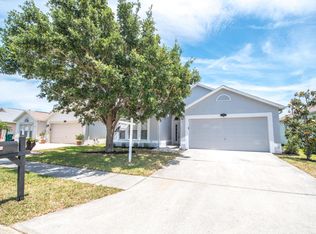
- $377,0003 bd2 ba1.8k sqft1218 White Oak Cir, Melbourne, FL 32934Off Market
- $340,2003 bd2 ba1.8k sqft1214 White Oak Cir, Melbourne, FL 32934Off Market
- $347,5003 bd2 ba1.8k sqft1220 White Oak Cir, Melbourne, FL 32934Off Market
- $339,0003 bd2 ba1.8k sqft1212 White Oak Cir, Melbourne, FL 32934Off Market
- $357,3003 bd2 ba1.8k sqft1222 White Oak Cir, Melbourne, FL 32934Off Market
- $314,0003 bd2 ba1.4k sqft1210 White Oak Cir, Melbourne, FL 32934Off Market
- $347,2003 bd3 ba1.8k sqft1219 White Oak Cir, Melbourne, FL 32934Off Market
- $335,0003 bd2 ba1.6k sqft1217 White Oak Cir, Melbourne, FL 32934Off Market
A local agent can set up tours, give advice and negotiate with sellers.
Similar homes
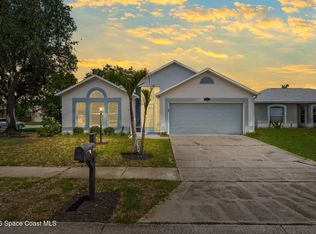
- $390,0003 bd2 ba1.8k sqft1272 White Oak Cir, Melbourne, FL 32934For Sale
 MLS ID #1078910, Samantha J Fields. Space Coast AOR
 - $385,0003 bd2 ba1.5k sqft2427 Nobility Ave, Melbourne, FL 32934For Sale
 MLS ID #1079919, Suzette Berkhalter. Space Coast AOR
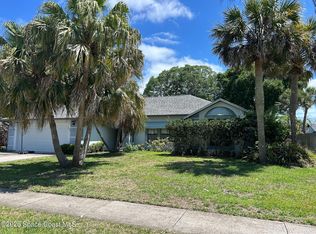
 - $370,0003 bd2 ba1.8k sqft2653 Kingsmill Ave, Melbourne, FL 32934For Sale
 MLS ID #1074458, Robert M Jones. Space Coast AOR
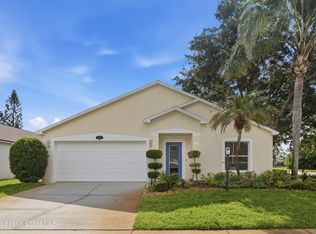
 - $399,0004 bd2 ba1.9k sqft3605 Grand Meadows Blvd, Melbourne, FL 32934For Sale
 MLS ID #1078138, Melissa Faye Mullen. Space Coast AOR
 - $415,0004 bd3 ba1.7k sqft2333 Meadow Cove Blvd, Melbourne, FL 32935For SaleMLS ID #1084101, Millie Gwin. Space Coast AOR
- $529,9004 bd3 ba2.5k sqft2370 Ophelia Ln, Melbourne, FL 32934For SaleMLS ID #1083979, Monica C. Wadsworth. Space Coast AOR
- $409,9003 bd2 ba1.6k sqft2608 Woodsmill Dr, Melbourne, FL 32934For SaleMLS ID #1076964, Jade Thi Ngoc Nguyen. Space Coast AOR
- $--4 bd3 ba2.3k sqft811 Potomac Dr, West Melbourne, FL 32904AuctionAuction.com 2
- $447,0003 bd2 ba2k sqft2626 Nobility Ave, Melbourne, FL 32934For SaleMLS ID #1081729, Marlynn Abrams Simmons. Space Coast AOR
- $565,0003 bd2 ba2.3k sqft2602 Kingsmill Ave, Melbourne, FL 32934For SaleMLS ID #1083872, Gilbert Webb. Space Coast AOR
- $389,9004 bd3 ba1.7k sqft1680 Clover Cir, Melbourne, FL 32935For SaleMLS ID #1082643, Tamar Tammy Miller. Space Coast AOR
- $--3 bd2 ba1.2k sqft2157 Colony Dr, Melbourne, FL 32935AuctionAuction.com 2
- $422,0003 bd2 ba1.5k sqft2594 Longwood Blvd, Melbourne, FL 32934For SaleMLS ID #1075668, Barbara Lyn. Space Coast AOR
- $450,0002 bd2 ba1.7k sqft4360 Lakeridge Dr, Melbourne, FL 32934For SaleMLS ID #1077774, Joel Drapeau. Space Coast AOR
- $399,9004 bd4 ba1.9k sqft3470 W Eau Gallie Blvd, Melbourne, FL 32934For SaleMLS ID #1081385, Maria Kazak. Space Coast AOR
- $435,0003 bd2 ba1.9k sqft3802 Saint Armens Cir, Melbourne, FL 32934For SaleMLS ID #1081688, Elizabeth Le. Space Coast AOR
- $399,0003 bd3 ba1.8k sqft1430 Isabella Dr Unit 106, Melbourne, FL 32935For SaleMLS ID #1084105, Michael Ray Moore. Space Coast AOR
- $549,5003 bd2 ba2k sqft1810 Whispering Oaks Cir, Melbourne, FL 32934For SaleMLS ID #1082667, Kelly Haslam Rubick. Space Coast AOR
- $360,0003 bd2 ba1.7k sqft2479 Coral Ridge Cir, Melbourne, FL 32935For SaleMLS ID #1081437, Barbara Schluraff. Space Coast AOR
- $350,0003 bd2 ba1.3k sqft2550 FULTON COURT, MELBOURNE, FL 32935For Sale
 MLS ID #TB8532084, Marisol Colon, LPT REALTY, LLC. Stellar MLS
