Beautiful New Construction in Sought-After Summerhill!
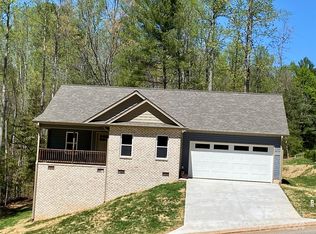
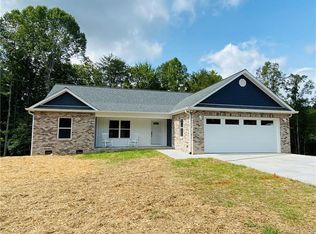
Discover the perfect blend of quality craftsmanship, thoughtful design, and modern comfort in this beautifully built new home tucked away on a quiet street in the desirable Summerhill neighborhood, just minutes from downtown Lenoir!
From the moment you step inside, you'll appreciate the attention to detail and carefully considered finishes throughout. The main level features impressive 9-foot ceilings, gorgeous luxury vinyl plank flooring, and a spacious primary suite conveniently located on the main floor. The thoughtfully designed layout offers three generously sized bedrooms, two full bathrooms, and an abundance of closet space, complete with custom solid-wood shelving for both beauty and functionality.
The kitchen comes equipped with all-new appliances, making it ready for you to move right in and enjoy. A brand-new HVAC system with central air conditioning provides year-round comfort and peace of mind.
Upstairs, you'll find a large versatile flex space that can easily accommodate a home office, playroom, hobby area, or additional living space to fit your needs. There are 2 additional bedrooms with beautiful closets along with 1 full bathroom and a large storage closet with access to the deck outdoors.
Every detail of this home reflects quality workmanship and a well-thought-out design, offering the fresh, clean feel of new construction without sacrificing warmth or character. Whether you're looking for convenient main-level living, room to spread out, or a peaceful neighborhood close to the conveniences of downtown, this home checks all the boxes.
Brand new, beautifully crafted, and ready to welcome you home! Don't miss your opportunity to make this Summerhill beauty yours!
Active
$349,000
1216 Winter Pl SW, Lenoir, NC 28645
3beds
1,746sqft
Single Family Residence
Built in 2026
0.2 Acres Lot
$-- Zestimate®
$200/sqft
$17/mo HOA
What's special
Custom solid-wood shelvingDeck outdoorsQuiet streetAbundance of closet spaceThree generously sized bedrooms
- 3 days
- 394
- 30
Zillow last checked:
Listing updated:
Listed by:
Jammie Johnson jjohnson@nestlewoodrealty.com,
Nestlewood Realty LLC
Source: Canopy MLS as distributed by MLS GRID,MLS#: 4439106
Facts & features
Interior
Bedrooms & bathrooms
- Bedrooms: 3
- Bathrooms: 2
- Full bathrooms: 2
- Main level bedrooms: 1
Primary bedroom
- Level: Main
Bedroom s
- Level: Upper
Bedroom s
- Level: Upper
Bathroom full
- Level: Main
Bathroom full
- Level: Upper
Dining area
- Level: Main
Flex space
- Level: Upper
Kitchen
- Level: Main
Laundry
- Level: Main
Living room
- Level: Main
Heating
- Heat Pump
Cooling
- Central Air, Heat Pump
Appliances
- Included: Dishwasher, Electric Range, Electric Water Heater, Microwave, Refrigerator with Ice Maker
- Laundry: In Bathroom, Main Level
Features
- Storage, Walk-In Closet(s)
- Flooring: Vinyl
- Has basement: No
Interior area
- Total structure area: 1,746
- Total interior livable area: 1,746 sqft
- Finished area above ground: 1,746
- Finished area below ground: 0
Property
Parking
- Total spaces: 4
- Parking features: Attached Garage, Garage Door Opener, Garage Faces Front, Parking Space(s), Garage on Main Level
- Attached garage spaces: 2
- Uncovered spaces: 2
- Details: 2 Car Garage and driveway
Features
- Levels: Two
- Stories: 2
- Patio & porch: Deck
Lot
- Size: 0.2 Acres
- Features: Sloped
Details
- Parcel number: 06133A18
- Zoning: CZ
- Special conditions: Standard
Construction
Type & style
- Home type: SingleFamily
- Property subtype: Single Family Residence
Materials
- Block, Vinyl, Wood
- Foundation: Slab
Condition
- New construction: Yes
- Year built: 2026
Utilities & green energy
- Sewer: Public Sewer
- Water: City
Community & HOA
Community
- Subdivision: Summer Hill
HOA
- Has HOA: Yes
- HOA fee: $200 annually
- HOA name: Summer Hill
- HOA phone: 225-937-8997
Location
- Region: Lenoir
Financial & listing details
- Price per square foot: $200/sqft
- Tax assessed value: $49,800
- Date on market: 11/4/2026
- Listing terms: Cash,Conventional,FHA,USDA Loan,VA Loan
- Road surface type: Concrete, Paved
Estimated market value
Not available
Estimated sales range
Not available
Not available
Price history
| Date | Event | Price |
|---|---|---|
| 11/4/2026 | Listed for sale | $349,000$200/sqft |
Source:  Canopy MLS as distributed by MLS GRID #4439106 Report a problem | ||
Public tax history
Tax history is unavailable.
Monthly payment
Est. payment
Payment breakdown
Explore the cost of this home by adjusting the details. Changes won't be saved.Climate risks
Neighborhood: 28645
Nearby schools
Schools provided by the listing agent
- Elementary: Whitnel
- Middle: William Lenoir
- High: Hibriten
Source: Canopy MLS as distributed by MLS GRID. This data may not be complete. We recommend contacting the local school district to confirm school assignments for this home.
Similar homes
- $325,0004 bd2 ba1.9k sqft904 Norwood St SW, Lenoir, NC 28645For Sale
 MLS ID #4439945, Cris Ashley, Home & Heart Realty, LLC. Canopy MLS as distributed by MLS GRID
- $329,9005 bd4 ba1.9k sqft1204 Fall Day Cir, Lenoir, NC 28645New Construction
 MLS ID #4440165, Jeremy Hundley, All 4 U Homes LLC. Canopy MLS as distributed by MLS GRID
- $369,9003 bd2 ba1.8k sqft403 Lower Creek Dr NE, Lenoir, NC 28645For Sale
 MLS ID #4439910, Rhonda Walker, Walker Real Estate Services LLC. Canopy MLS as distributed by MLS GRID
- $295,0002 bd2 ba1.5k sqft135 Maehill Pl SW, Lenoir, NC 28645For Sale
 MLS ID #4439718, Jennifer Crowe, Keller Williams High Country. Canopy MLS as distributed by MLS GRID
- $289,9003 bd3 ba1.5k sqft1206 Fall Day Cir SW, Lenoir, NC 28645New ConstructionMLS ID #4439948, Jeremy Hundley, All 4 U Homes LLC. Canopy MLS as distributed by MLS GRID
- $374,9003 bd2 ba1.9k sqft4063 Mountain View Cir, Lenoir, NC 28645For SaleMLS ID #4440906, Cat McCrary, Keller Williams Unified. Canopy MLS as distributed by MLS GRID
- $269,9003 bd3 ba1.3k sqft1202 Fall Day Cir SW, Lenoir, NC 28645New ConstructionMLS ID #4440163, Jeremy Hundley, All 4 U Homes LLC. Canopy MLS as distributed by MLS GRID
- $339,9003 bd2 ba2.1k sqft416 Kentwood St SW, Lenoir, NC 28645For SaleMLS ID #4430589, Lauren Hart, Hart Real Estate. Canopy MLS as distributed by MLS GRID
- $349,0003 bd2 ba1.6k sqft3185 Deerbrook Rd, Lenoir, NC 28645For SaleMLS ID #4420894, Judith Melton, NC Homes Direct. Canopy MLS as distributed by MLS GRID
- $330,0003 bd2 ba1.9k sqft115 Eastwood Park Dr SE, Lenoir, NC 28645For SaleMLS ID #4425611, Wanda Hefner, Hefner Real Estate LLC. Canopy MLS as distributed by MLS GRID
- $299,9003 bd1 ba1.2k sqft3074 Sunset Trl, Lenoir, NC 28645For SaleMLS ID #4440319, Penni Grigg, RE/MAX Southern Lifestyles. Canopy MLS as distributed by MLS GRID
- $325,0003 bd2 ba1.5k sqft217 Norwood St SW, Lenoir, NC 28645For SaleMLS ID #4405873, Donna Daughenbaugh Phillips, Mountainside Realty, LLC. Canopy MLS as distributed by MLS GRID
- $385,0004 bd3 ba2.5k sqft845 Cherokee Pl SW, Lenoir, NC 28645For SaleMLS ID #4425267, Julian Baker, Baker Realty. Canopy MLS as distributed by MLS GRID
