Don’t miss this charming and well-maintained rambler in the desirable College View neighborhood! This super-cute 3-bedroom, 2-bath home offers great curb appeal and a welcoming feel inside and out. The functional layout features comfortable living spaces and a 2-car attached insulated garage. Step outside to enjoy the privacy-fenced backyard, offering a great space for relaxing, entertaining, pets, or play.
You’ll appreciate the many recent updates, including a new A/C in 2023, washer and dryer in 2022, refrigerator in 2024, stove in 2026, sump pump in 2025, new laundry room sink, and an under-sink reverse osmosis water system. Conveniently located near a neighborhood playground and area amenities. This home has been well cared for and is truly move-in ready. Don’t miss the virtual tour! Some photos have been virtually staged.
Pending
$265,000
1217 27th St NW, Willmar, MN 56201
3beds
1,920sqft
Single Family
Built in 1980
9,539 Square Feet Lot
$-- Zestimate®
$138/sqft
$-- HOA
What's special
Privacy-fenced backyardFunctional layoutGreat curb appealComfortable living spacesNew laundry room sinkCharming and well-maintained rambler
- 49 days
- 483
- 32
Zillow last checked:
Listing updated:
Listed by:
Kristi Jo Block 320-894-4477,
eXp Realty
Source: NorthstarMLS as distributed by MLS GRID,MLS#: 7132660
Facts & features
Interior
Bedrooms & bathrooms
- Bedrooms: 3
- Bathrooms: 2
- Full bathrooms: 1
- 3/4 bathrooms: 1
Bedroom
- Level: Main
- Area: 132 Square Feet
- Dimensions: 11 x 12
Bedroom 2
- Level: Main
- Area: 110 Square Feet
- Dimensions: 10 x 11
Bedroom 3
- Level: Lower
- Area: 154 Square Feet
- Dimensions: 14 x 11
Bathroom
- Level: Main
- Area: 64 Square Feet
- Dimensions: 8 x 8
Family room
- Level: Lower
- Area: 285 Square Feet
- Dimensions: 19 x 15
Kitchen
- Level: Main
- Area: 144 Square Feet
- Dimensions: 18 x 8
Laundry
- Level: Lower
- Area: 126 Square Feet
- Dimensions: 18 x 7
Laundry
- Level: Lower
- Area: 126 Square Feet
- Dimensions: 18 x 7
Living room
- Level: Main
- Area: 360 Square Feet
- Dimensions: 24 x 15
Utility room
- Level: Lower
- Area: 154 Square Feet
- Dimensions: 14 x 11
Heating
- Forced Air
Cooling
- Central Air
Appliances
- Included: Dryer, Exhaust Fan, Gas Water Heater, Microwave, Range, Washer, Water Softener Owned
- Laundry: Lower Level
Features
- Basement: Block,Daylight,Egress Window(s),Finished,Full,Sump Pump
- Has fireplace: No
Interior area
- Total structure area: 1,920
- Total interior livable area: 1,920 sqft
- Finished area above ground: 960
- Finished area below ground: 960
Property
Parking
- Total spaces: 2
- Parking features: Attached, Concrete, Garage Door Opener
- Attached garage spaces: 2
- Has uncovered spaces: Yes
- Details: Garage Dimensions (22 x 20)
Accessibility
- Accessibility features: None
Features
- Levels: One
- Stories: 1
- Patio & porch: Deck, Patio
- Fencing: Privacy,Wood
Lot
- Size: 9,539 Square Feet
- Dimensions: 79 x 119
- Features: Tree Coverage - Light
Details
- Additional structures: Storage Shed
- Foundation area: 960
- Parcel number: 951350600
- Zoning description: Residential-Single Family
Construction
Type & style
- Home type: SingleFamily
- Property subtype: Single Family
Materials
- Block
- Roof: Age 8 Years or Less,Asphalt
Condition
- New construction: No
- Year built: 1980
Utilities & green energy
- Electric: Circuit Breakers
- Gas: Natural Gas
- Sewer: City Sewer/Connected
- Water: City Water/Connected
Community & HOA
Community
- Subdivision: College View
HOA
- Has HOA: No
Location
- Region: Willmar
Financial & listing details
- Price per square foot: $138/sqft
- Tax assessed value: $216,600
- Annual tax amount: $2,946
- Date on market: 8/26/2026
- Cumulative days on market: 50 days
- Road surface type: Paved
Estimated market value
Not available
Estimated sales range
Not available
Not available
Price history
| Date | Event | Price |
|---|---|---|
| 10/12/2026 | Pending sale | $265,000$138/sqft |
Source:  NorthstarMLS as distributed by MLS GRID #7132660 Report a problem NorthstarMLS as distributed by MLS GRID #7132660 Report a problem | ||
| 8/26/2026 | Listed for sale | $265,000+37.5%$138/sqft |
Source: NorthstarMLS as distributed by MLS GRID #7132660 Report a problem | ||
| 9/17/2021 | Sold | $192,700-3.6%$100/sqft |
Source: NorthstarMLS as distributed by MLS GRID #6074475 Report a problem | ||
| 8/24/2021 | Pending sale | $199,900$104/sqft |
Source: NorthstarMLS as distributed by MLS GRID #6074475 Report a problem | ||
| 8/7/2021 | Price change | $199,900-2.5%$104/sqft |
Source: NorthstarMLS as distributed by MLS GRID #6074475 Report a problem | ||
| 8/3/2021 | Listed for sale | $205,000+37.6%$107/sqft |
Source: NorthstarMLS as distributed by MLS GRID #6074475 Report a problem | ||
| 8/20/2010 | Sold | $149,000+21.2%$78/sqft |
Source:  Lake Superior Area Realtors as distributed by MLS GRID #1219383 Report a problem Lake Superior Area Realtors as distributed by MLS GRID #1219383 Report a problem | ||
| 9/30/2003 | Sold | $122,900$64/sqft |
Source: Agent Provided Report a problem | ||
Public tax history
| Year | Property taxes | Tax assessment |
|---|---|---|
| 2025 | $2,838 +11.6% | $216,600 +3.4% |
| 2024 | $2,542 +16.2% | $209,500 +10.7% |
| 2023 | $2,188 +24.5% | $189,200 +6.6% |
| 2022 | $1,758 +10.3% | $177,500 +22.5% |
| 2021 | $1,594 +4.9% | $144,900 +7.3% |
| 2020 | $1,520 +6.4% | $135,100 +3.8% |
| 2019 | $1,428 +3.9% | $130,100 +5.3% |
| 2018 | $1,374 -2% | $123,600 +1.6% |
| 2017 | $1,402 +5.4% | $121,600 +12700% |
| 2016 | $1,330 | $950 |
| 2015 | -- | -- |
| 2014 | -- | -- |
| 2013 | -- | -- |
| 2011 | -- | -- |
| 2010 | -- | -- |
Find assessor info on the county website
Monthly payment
Est. payment
Payment breakdown
Explore the cost of this home by adjusting the details. Changes won't be saved.Climate risks
Neighborhood: 56201
Similar homes
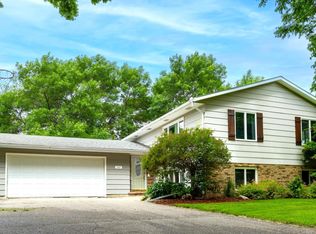
- $250,0003 bd2 ba2k sqft2813 12th Ave NW, Willmar, MN 56201For Sale
 MLS ID #7100908, Lisa J Mord, All-Star Realty, Inc.. NorthstarMLS as distributed by MLS GRID
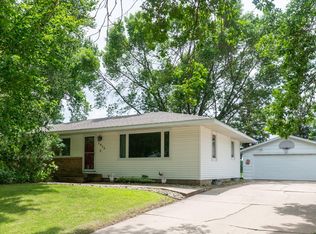
 - $265,0003 bd2 ba1.9k sqft1221 13th Ave SW, Willmar, MN 56201For Sale
 MLS ID #7154224, Nicole Dahl, Edina Realty. NorthstarMLS as distributed by MLS GRID
 - $250,0004 bd3 ba2.2k sqft321 7th St SW, Willmar, MN 56201For Sale
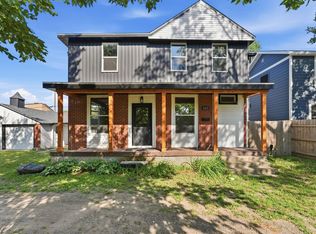 MLS ID #7156533, Milady Figueroa, Bridge Realty, LLC. NorthstarMLS as distributed by MLS GRID
 - $350,0004 bd2 ba2.1k sqft2704 13th Ave NW, Willmar, MN 56201For Sale
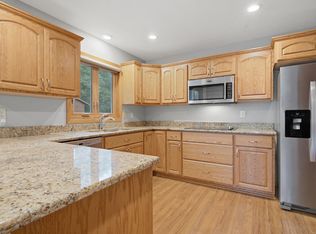 MLS ID #7135443, Brenda Rouse, Edina Realty. NorthstarMLS as distributed by MLS GRID
 - $260,0004 bd2 ba2.2k sqft1024 5th St SW, Willmar, MN 56201For SaleMLS ID #7115713, Hel Hsar, Partners Realty Inc.. NorthstarMLS as distributed by MLS GRID
- $265,0004 bd2 ba1.8k sqft1301 9th St SE, Willmar, MN 56201For SaleMLS ID #7094479, Jasmine Vikse, Jane Vikse Real Estate. NorthstarMLS as distributed by MLS GRID
- $279,0004 bd2 ba1.8k sqft1309 10th St SW, Willmar, MN 56201For SaleMLS ID #7134466, John Noetzel, Keller Williams Classic Realty. NorthstarMLS as distributed by MLS GRID
- $295,0003 bd3 ba2.1k sqft718 6th St SW, Willmar, MN 56201For SaleMLS ID #7145017, Jessica Kubesh, Edina Realty. NorthstarMLS as distributed by MLS GRID
- $293,0005 bd2 ba2.1k sqft1412 18th St SW, Willmar, MN 56201For SaleMLS ID #7146099, Jessica Kubesh, Edina Realty. NorthstarMLS as distributed by MLS GRID
- $265,0003 bd3 ba1.6k sqft1980 66th Ave NE, Willmar, MN 56201For SaleMLS ID #7138795, Amber Barber, 320 Real Estate Co. NorthstarMLS as distributed by MLS GRID
- $245,0006 bd2 ba2.3k sqft1205 16th St SW, Willmar, MN 56201For SaleMLS ID #7131296, Jason Dowdey, Weichert REALTORS Tower Properties. NorthstarMLS as distributed by MLS GRID
- $215,0003 bd2 ba2.3k sqft1009 Campbell Ave NW, Willmar, MN 56201For SaleMLS ID #7122625, Shanelle Monreal, RE/MAX Results. NorthstarMLS as distributed by MLS GRID
- $290,0004 bd3 ba2.3k sqft920 Meadow Ln, Willmar, MN 56201For SaleMLS ID #7111118, Aaron Benjamin Christensen, Edina Realty. NorthstarMLS as distributed by MLS GRID
- $283,0004 bd2 ba2.2k sqft1760 48th Ave NE, Willmar, MN 56201For SaleMLS ID #7152187, Denise Lynn Hanson-Knight, Bridge Realty, LLC. NorthstarMLS as distributed by MLS GRID
- $269,9002 bd2 ba1.4k sqft705 24th St SE, Willmar, MN 56201For SaleMLS ID #7129706, Jon Anderson, Lakes Area Realty, Inc.. NorthstarMLS as distributed by MLS GRID
- $215,0003 bd2 ba1.6k sqft1020 Becker Ave SE, Willmar, MN 56201For SaleMLS ID #7145229, Anneliese McBroom, Weichert REALTORS Tower Properties. NorthstarMLS as distributed by MLS GRID
- $300,0003 bd2 ba2.3k sqft3925 8th St NE, Willmar, MN 56201For SaleMLS ID #7102055, Joel Jacobson, Edina Realty. NorthstarMLS as distributed by MLS GRID
- $235,0003 bd2 ba2.5k sqft1000 16th St NE, Willmar, MN 56201For SaleMLS ID #7090878, Paul R Ryan, RE/MAX Preferred Realty. NorthstarMLS as distributed by MLS GRID
- $219,8884 bd2 ba2k sqft504 19th Ave SW, Willmar, MN 56201For SaleMLS ID #7124204, Justin Paffrath, Edina Realty. NorthstarMLS as distributed by MLS GRID
- $340,0003 bd2 ba1.7k sqft3060 30th St SW, Willmar, MN 56201For SaleMLS ID #7091329, Amy Legatt, RE/MAX Results. NorthstarMLS as distributed by MLS GRID
