Reduced-Beautifully remodeled 4 bedroom, 2 bath home in the desired neighborhood of Tempe Royal Palms. This home sits on a corner lot with lots of upgrades. Full new Roof in 2019 and new A/C unit in 2022. The gourmet kitchen features white shaker style cabinets, granite slab counter tops stainless steel appliances. Front room has a built-in wet bar. Bathrooms have been updated with vanities, toilets, decorative tile surrounds and lighting. Primary bath has built-in for additional storage. Newer windows 2022. Two car garage with storage. Lush landscaping with auto irrigation. Crystal clear diving pool has been resurfaced, newer pool tile and cool deck for family fun. Very close to park. This home is in great location, close to Restaurants, stores and freeway access. This home has it all
Pending
Price cut: $24K (9/15)
$575,000
1217 E WATSON Drive, Tempe, AZ 85283
4beds
2,052sqft
Single Family Residence
Built in 1974
8,690 Square Feet Lot
$-- Zestimate®
$280/sqft
$-- HOA
What's special
Corner lotGranite slab countertopsGourmet kitchenStainless steel appliancesWhite shaker style cabinetsBeautifully remodeled
- 192 days
- 640
- 73
Zillow last checked:
Listing updated:
Listed by:
Charlene Bare 480-323-5791,
HomeSmart,
Dan Kowalski 602-723-3907,
HomeSmart
Source: ARMLS,MLS#: 7003998
Facts & features
Interior
Bedrooms & bathrooms
- Bedrooms: 4
- Bathrooms: 2
- Full bathrooms: 2
Heating
- Electric
Cooling
- Central Air
Appliances
- Included: Dishwasher, Disposal, Electric Range
- Laundry: Inside, Gas Dryer Hookup
Features
- High Speed Internet, Granite Counters, Full Bth Master Bdrm
- Flooring: Carpet, Tile
- Windows: Double Pane Windows
- Has basement: No
- Number of fireplaces: 1
Interior area
- Total structure area: 2,052
- Total interior livable area: 2,052 sqft
Property
Parking
- Total spaces: 2
- Parking features: Garage Door Opener
- Garage spaces: 2
Features
- Stories: 1
- Has private pool: Yes
- Pool features: Diving Pool
- Spa features: None
- Fencing: Block
Lot
- Size: 8,690 Square Feet
- Features: Grass Front, Grass Back, Auto Timer H2O Front, Auto Timer H2O Back
Details
- Parcel number: 30191255
Construction
Type & style
- Home type: SingleFamily
- Architectural style: Ranch
- Property subtype: Single Family Residence
Materials
- Brick Veneer, Painted, Block
- Roof: Composition
Condition
- Year built: 1974
Utilities & green energy
- Sewer: Public Sewer
Community & HOA
Community
- Subdivision: TEMPE ROYAL PALMS UNIT 13
HOA
- Has HOA: No
- Services included: No Fees
Location
- Region: Tempe
Financial & listing details
- Price per square foot: $280/sqft
- Tax assessed value: $432,200
- Annual tax amount: $3,074
- Date on market: 4/11/2026
- Cumulative days on market: 192 days
- Listing terms: VA Loan,Cash,Conventional,FHA
- Ownership: Fee Simple
Estimated market value
Not available
Estimated sales range
Not available
Not available
Price history
| Date | Event | Price |
|---|---|---|
| 9/28/2026 | Pending sale | $575,000$280/sqft |
Source:  ARMLS #7003998 Report a problem ARMLS #7003998 Report a problem | ||
| 9/15/2026 | Price change | $575,000-4%$280/sqft |
Source: ARMLS #7003998 Report a problem | ||
| 9/12/2026 | Price change | $599,000-1.8%$292/sqft |
Source: ARMLS #7003998 Report a problem | ||
| 8/16/2026 | Price change | $610,000-2.4%$297/sqft |
Source: ARMLS #7003998 Report a problem | ||
| 8/3/2026 | Listed for sale | $625,000$305/sqft |
Source: ARMLS #7003998 Report a problem | ||
| 7/25/2026 | Pending sale | $625,000$305/sqft |
Source: ARMLS #7003998 Report a problem | ||
| 7/19/2026 | Price change | $625,000-3.7%$305/sqft |
Source: ARMLS #7003998 Report a problem | ||
| 6/18/2026 | Price change | $649,000-0.2%$316/sqft |
Source: ARMLS #7003998 Report a problem | ||
| 5/28/2026 | Price change | $650,000-3.7%$317/sqft |
Source: ARMLS #7003998 Report a problem | ||
| 4/14/2026 | Price change | $675,000-3.4%$329/sqft |
Source: ARMLS #7003998 Report a problem | ||
| 3/26/2026 | Listed for sale | $699,000+141.9%$341/sqft |
Source: ARMLS #7003998 Report a problem | ||
| 3/20/2015 | Sold | $289,000+34.4%$141/sqft |
Source: ARMLS #5215106 Report a problem | ||
| 2/27/2015 | Listing removed | $2,250$1/sqft |
Source: Desert North Realty Report a problem | ||
| 2/25/2015 | Listed for rent | $2,250$1/sqft |
Source: Desert North Realty Report a problem | ||
| 10/27/2014 | Sold | $215,000-2.2%$105/sqft |
Source: ARMLS #5172061 Report a problem | ||
| 10/12/2014 | Price change | $219,900-7%$107/sqft |
Source: JM Realty #5172061 Report a problem | ||
| 9/17/2014 | Listed for sale | $236,500+1.4%$115/sqft |
Source: JM Realty #5172061 Report a problem | ||
| 6/30/2014 | Sold | $233,137+45.8%$114/sqft |
Source: Public Record Report a problem | ||
| 11/10/1999 | Sold | $159,900$78/sqft |
Source: Public Record Report a problem | ||
Public tax history
| Year | Property taxes | Tax assessment |
|---|---|---|
| 2025 | $3,059 +7.7% | $43,220 -7.6% |
| 2024 | $2,841 +1.2% | $46,800 +75% |
| 2023 | $2,807 +4.2% | $26,740 -17.3% |
| 2022 | $2,693 +1.4% | $32,350 +7.2% |
| 2021 | $2,655 +2% | $30,180 +9.7% |
| 2020 | $2,604 +2.8% | $27,510 +8.1% |
| 2019 | $2,534 | $25,460 +7.9% |
| 2018 | $2,534 +3.2% | $23,600 +3.2% |
| 2017 | $2,455 +3.9% | $22,860 -3.7% |
| 2016 | $2,363 +1.8% | $23,730 +10.9% |
| 2015 | $2,322 | $21,400 +21.2% |
| 2014 | -- | $17,650 +12.6% |
| 2013 | -- | $15,670 -9% |
| 2012 | -- | $17,220 -7.7% |
| 2011 | -- | $18,650 -11.2% |
| 2010 | -- | $21,010 -11.6% |
| 2009 | -- | $23,770 -4.9% |
| 2008 | -- | $25,000 +6.8% |
| 2007 | -- | $23,400 +51% |
| 2006 | -- | $15,500 |
| 2005 | -- | $15,500 +6.5% |
| 2004 | -- | $14,550 |
| 2003 | -- | $14,550 +18.8% |
| 2002 | -- | $12,250 |
Find assessor info on the county website
Monthly payment
Est. payment
Payment breakdown
Explore the cost of this home by adjusting the details. Changes won't be saved.Climate risks
Neighborhood: Juniper Watson
Nearby schools
Schools provided by the listing agent
- Elementary: Rover Elementary School
- Middle: Fees College Preparatory Middle School
- High: Marcos De Niza High School
- District: Tempe School District
Source: ARMLS. This data may not be complete. We recommend contacting the local school district to confirm school assignments for this home.
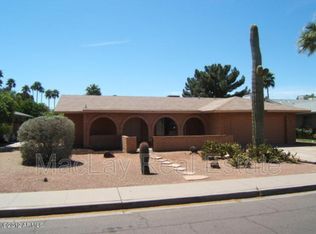
Similar homes
- $615,0004 bd3 ba2k sqft623 E LA JOLLA Drive, Tempe, AZ 85282For Sale
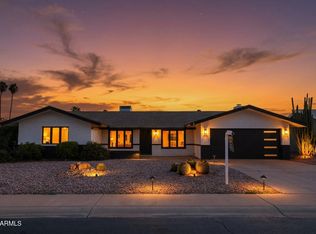 MLS ID #7095334, Cory Presley, Real Broker. ARMLS
 - $580,0005 bd2 ba1.8k sqft1237 E RIVIERA Drive, Tempe, AZ 85282For Sale
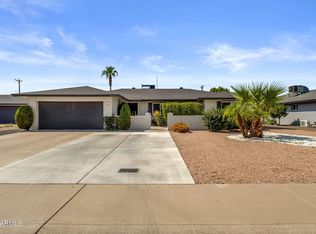 MLS ID #7065596, Phillip J Norris, Real Broker. ARMLS
 - $605,0004 bd2 ba1.6k sqft1224 E ALAMEDA Drive, Tempe, AZ 85282For Sale
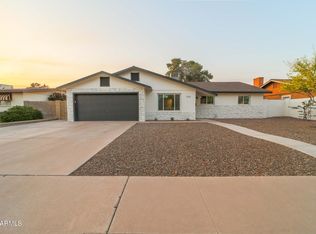 MLS ID #7066230, Pushpit Tandon, Real Broker. ARMLS
 - $625,0003 bd2 ba1.6k sqft326 E PEBBLE BEACH Drive, Tempe, AZ 85282For Sale
 MLS ID #7047153, Michelle L Smith, M and M Home group LLC. ARMLS
