Welcome to this beautifully updated single-family home featuring 4 bedrooms, 2 bathrooms, and a 2-car attached garage with direct access. This move-in-ready home has been refreshed with New interior and exterior paint, New A/C and heating system, New carpet, New laminate wood flooring in the living room, New water heater and New tile above tub area in the hallway bathroom. The spacious living room offers warm laminate flooring and a cozy fireplace, creating the perfect space to relax or entertain. The kitchen features granite countertops, tile flooring, and a eating area. Good sized bedrooms , Step outside to a large backyard with endless possibilities. The extra-wide driveway provides ample parking in addition to the attached 2-car garage. This home shows great and is truly move-in ready. Don't miss this wonderful opportunity!
Under contract
Listed by: Coldwell Banker Top Team • Oscar Mendez • Contact: 951-232-6779
$684,000
1217 W Vesta St, Ontario, CA 91762
4beds
1,356sqft
:
Get pre-qualified$4,524/mo
Single Family Residence
Built in 1956
7,210 Square Feet Lot
$692,900 Zestimate®
$504/sqft
$-- HOA
What's special
- 20 days |
- 1,082 |
- 91 |
Likely to sell faster than
Zillow last checked:
Listing updated:
Listed by:
Oscar Mendez DRE #01139586 951-232-6779,
Coldwell Banker Top Team,
Diego Mendez DRE #00904249 909-287-2222,
Coldwell Banker Top Team
Source: CRMLS,MLS#: TR26148571 Originating MLS: California Regional MLS
Originating MLS: California Regional MLSFacts & features
Interior
Bedrooms & bathrooms
- Bedrooms: 4
- Bathrooms: 2
- Full bathrooms: 1
- 3/4 bathrooms: 1
- Main level bathrooms: 2
- Main level bedrooms: 4
Rooms
- Room types: Entry/Foyer, Kitchen, Living Room
Kitchen
- Features: Granite Counters
Heating
- Central
Cooling
- Central Air
Appliances
- Included: Dishwasher, Free-Standing Range, Gas Water Heater, Range Hood
- Laundry: In Garage
Features
- Ceiling Fan(s)
- Flooring: Carpet, Laminate, Tile
- Has fireplace: Yes
- Fireplace features: Living Room
- Common walls with other units/homes: No Common Walls
Interior area
- Total interior livable area: 1,356 sqft
Property
Parking
- Total spaces: 2
- Parking features: Direct Access, Driveway, Garage
- Attached garage spaces: 2
Features
- Levels: One
- Stories: 1
- Entry location: y
- Patio & porch: Concrete
- Pool features: None
- Has view: Yes
- View description: None
Lot
- Size: 7,210 Square Feet
- Features: Back Yard, Front Yard, Sprinklers In Front
Details
- Parcel number: 1010536080000
- Special conditions: Standard
Construction
Type & style
- Home type: SingleFamily
- Property subtype: Single Family Residence
Condition
- New construction: No
- Year built: 1956
Utilities & green energy
- Sewer: Public Sewer
- Water: Public
Community & HOA
Community
- Features: Curbs, Street Lights, Sidewalks
Location
- Region: Ontario
Financial & listing details
- Price per square foot: $504/sqft
- Tax assessed value: $321,813
- Annual tax amount: $3,546
- Date on market: 7/8/2026
- Cumulative days on market: 20 days
- Listing terms: Cash,Cash to New Loan,Conventional,FHA
Estimated market value
$692,900
$658,000 - $728,000
$3,271/mo
Price history
| Date | Event | Price |
|---|---|---|
| 7/17/2026 | Contingent | $684,000$504/sqft |
Source:  CRMLS #TR26148571 Report a problem CRMLS #TR26148571 Report a problem | ||
| 7/17/2026 | Pending sale | $684,000$504/sqft |
Source: CRMLS #TR26148571 Report a problem | ||
| 7/8/2026 | Listed for sale | $684,000+179.2%$504/sqft |
Source: CRMLS #TR26148571 Report a problem | ||
| 3/7/2011 | Listing removed | $1,595$1/sqft |
Source: MGR Property Management Report a problem | ||
| 2/9/2011 | Listed for rent | $1,595$1/sqft |
Source: MGR Property Management Report a problem | ||
| 11/7/2008 | Sold | $245,000+53.1%$181/sqft |
Source: Public Record Report a problem | ||
| 9/11/2008 | Sold | $160,000-56.2%$118/sqft |
Source: Public Record Report a problem | ||
| 5/24/2007 | Sold | $365,594+181.2%$270/sqft |
Source: Public Record Report a problem | ||
| 3/16/2000 | Sold | $130,000+25.2%$96/sqft |
Source: Public Record Report a problem | ||
| 11/8/1999 | Sold | $103,868-9.7%$77/sqft |
Source: Public Record Report a problem | ||
| 3/10/1995 | Sold | $115,000$85/sqft |
Source: Public Record Report a problem | ||
Public tax history
| Year | Property taxes | Tax assessment |
|---|---|---|
| 2025 | $3,546 +2.3% | $321,813 +2% |
| 2024 | $3,466 +2.9% | $315,502 +2% |
| 2023 | $3,369 +1.3% | $309,316 +2% |
| 2022 | $3,324 +0.6% | $303,251 +2% |
| 2021 | $3,304 +1.8% | $297,305 +1% |
| 2020 | $3,246 +0.9% | $294,256 +2% |
| 2019 | $3,218 +0.5% | $288,487 +2% |
| 2018 | $3,203 +4.7% | $282,830 +2% |
| 2017 | $3,060 | $277,284 +2% |
| 2016 | $3,060 +4.1% | $271,847 +1.5% |
| 2015 | $2,939 +0.7% | $267,764 +2% |
| 2014 | $2,919 | $262,519 +14.6% |
| 2013 | -- | $229,000 +23.6% |
| 2012 | -- | $185,300 |
| 2011 | -- | $185,300 |
| 2010 | -- | $185,300 -5% |
| 2009 | -- | $195,000 -51% |
| 2008 | -- | $397,800 +44.2% |
| 2007 | -- | $275,915 +2% |
| 2006 | -- | $270,504 +2% |
| 2005 | -- | $265,200 +88.7% |
| 2004 | -- | $140,532 +1.9% |
| 2003 | -- | $137,957 +2% |
| 2002 | -- | $135,252 +2% |
| 2001 | -- | $132,600 +5.5% |
| 2000 | -- | $125,677 |
Find assessor info on the county website
Monthly payment
Est. payment
Payment breakdown
Explore the cost of this home by adjusting the details. Changes won't be saved.Climate risks
Neighborhood: 91762
Nearby schools
GreatSchools rating
- 4/10Kingsley Elementary SchoolGrades: K-6Distance: 0.5 mi
- 4/10Vernon Middle SchoolGrades: 7-8Distance: 1 mi
- 6/10Montclair High SchoolGrades: 9-12Distance: 1.8 mi
- $698,6003 bd2 ba1.5k sqft1211 W Vesta St, Ontario, CA 91762Off Market
- $664,9003 bd2 ba1.2k sqft1223 W Vesta St, Ontario, CA 91762Off Market
- $506,5791 bd1 ba504 sqft1205 W Vesta St, Ontario, CA 91762Off Market
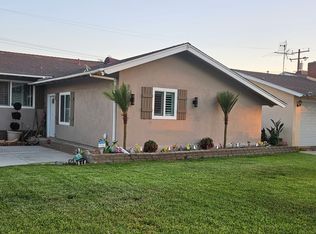
- $697,3004 bd2 ba1.4k sqft1231 W Vesta St, Ontario, CA 91762Off Market

- $--1 bd1 ba750 sqft1220 W Stoneridge Ct APT D, Ontario, CA 91762Off Market
- $700,3004 bd3 ba1.6k sqft1218 W Vesta St, Ontario, CA 91762Off Market
- $--2 bd2 ba-- sqft1210 W Stoneridge Ct #F320A52C6, Ontario, CA 91762Off Market
- $--1 bd1 ba-- sqft1210 W Stoneridge Ct #776F18CCB, Ontario, CA 91762Off Market
A local agent can set up tours, give advice and negotiate with sellers.
Similar homes
- $629,0003 bd2 ba1.1k sqft443 N Begonia Ave, Ontario, CA 91762For Sale
 MLS ID #WS26155252, XIAOJING LIU, Real Brokerage Technologies. CRMLS
 - $722,9993 bd2 ba1.7k sqft951 W Princeton St, Ontario, CA 91762For Sale
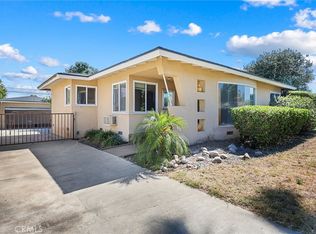 MLS ID #SR26094272, Walter Harris, Equity Union. CRMLS
 - $625,0003 bd2 ba1k sqft1118 E Deodar St, Ontario, CA 91764For Sale
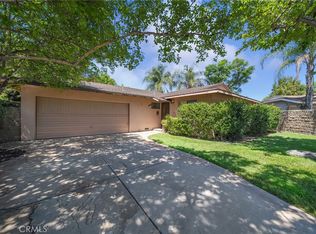 MLS ID #IG26159398, David Kubes, Realty Masters & Associates. CRMLS
 - $725,0003 bd2 ba1.2k sqft1386 W E St #F, Ontario, CA 91762For Sale
 MLS ID #CV26122796, Aurora Eguino, CENTURY 21 REALTY MASTERS. CRMLS
 - $650,0003 bd2 ba1.1k sqft1938 Marigold St, Pomona, CA 91767For SaleMLS ID #DW26065507, Ramon Sanchez, Century 21 Allstars. CRMLS
- $699,9994 bd2 ba1.1k sqft2416 Stanford Ave, Pomona, CA 91766For SaleMLS ID #TR26118787, Matthew Almeida, Re/Max Top Producers. CRMLS
- $750,0003 bd1 ba1.3k sqft201 Bryn Mawr Rd, Claremont, CA 91711For SaleMLS ID #CV26109089, PAUL RODRIGUEZ, SOUTHLAND PROPERTIES. CRMLS
- $789,5004 bd2 ba1.3k sqft1255 E 13th St, Upland, CA 91786For SaleMLS ID #IV26151115, OSCAR GARCIA, 1% LISTING FEE. CRMLS
- $769,9004 bd2 ba1.5k sqft9870 Salina St, Rancho Cucamonga, CA 91730For SaleMLS ID #CV26102629, Steven Valverde, Steven Valverde, Broker. CRMLS
- $795,0004 bd2 ba1.7k sqft1303-1305 E Kingsley Ave, Pomona, CA 91767For SaleMLS ID #AR26033693, Chloe Chan, Pinnacle Real Estate Group. CRMLS
- $599,0004 bd2 ba1.3k sqft1356 Bowen St #1/2, Upland, CA 91786For SaleMLS ID #CV26137340, Nathan Eiland, eXp Realty of Greater Los Angeles. CRMLS
- $740,0003 bd2 ba1.1k sqft308 S Campus Ave, Upland, CA 91786For SaleMLS ID #CV25258002, Eduardo Barrera, VISMAR REAL ESTATE. CRMLS
- $828,8004 bd3 ba1.7k sqft2051 Sycamore Ct, Ontario, CA 91764For SaleMLS ID #WS26142455, ALEXANDRA YEUNG, IRN REALTY. CRMLS
- $785,0004 bd2 ba1.2k sqft7444 Via Serena, Rancho Cucamonga, CA 91730For SaleMLS ID #CV26121148, Brian DeMott, KELLER WILLIAMS REALTY COLLEGE PARK. CRMLS
- $699,0004 bd2 ba1.8k sqft5146 Golden Ave, Riverside, CA 92505For SaleMLS ID #IG26112094, BRAD RAFUSE, UNIVERSITY REALTY INC.. CRMLS
- $705,0004 bd3 ba1.3k sqft8723 Larkin Ct, Riverside, CA 92503For SaleMLS ID #TR26151439, Maria Luz Maytorena, Coldwell Banker Top Team. CRMLS
- $740,0004 bd2 ba1.8k sqft3947 Jose Ct, Chino, CA 91710For SaleMLS ID #TR26143930, Thomas Ryan, Real Broker. CRMLS
- $739,9003 bd2 ba1.1k sqft9805 Devon St, Rancho Cucamonga, CA 91730For SaleMLS ID #IV26125656, SUSANNA KALEJIAN, PACIFIC HOME BROKERS. CRMLS
- $589,9003 bd2 ba1.4k sqft17788 San Bernardino Ave, Fontana, CA 92335For SaleMLS ID #IV26129208, CARLOS SANDOVAL, SIERRA REALTY FONTANA INC. CRMLS
- $649,0004 bd2 ba1.1k sqft5937 N Orangecrest Ave, Azusa, CA 91702For SaleMLS ID #CV26138893, Joy Juarez, Coldwell Banker Icon. CRMLS
Local buyer's agents are ready to help
