NEW PRICE AND A WHOLE NEW LOOK!
Welcome to this bi-level home featuring 3 bedrooms, 2.5 baths, and an expansive floor plan! The main level welcomes you with a bright living room window and a kitchen complete with granite countertops and a convenient built-in table. The primary master bedroom features double closets and a full private bath,. Head downstairs to the finished walk-out basement; this versatile lower level includes a private suite/room with a cozy fireplace, double closets and half bath--perfect for a second master--alongside a large multi-purpose area ideal for a home gym or media room. The outdoor oasis is truly the star of the show, featuring a large enclosed patio with pull-down blinds that overlook a fully fenced in-ground pool with a slide and a liner that is only two years old. The garage enters into the patio area so you can get straight to the sun!
All pool equipment that is currently there is included with the sale. Includes pool robot!
**BUYER MUST BE PRE-APPROVED prior to scheduling a showing.
Pending
Price cut: $2K (6/19)
$275,000
1218 Monroe Ave, Altoona, PA 16602
3beds
2,160sqft
:
Get pre-qualified$1,750/mo
Single Family Residence
Built in 1967
7,840 Square Feet Lot
$-- Zestimate®
$127/sqft
$-- HOA
What's special
Finished walk-out basementConvenient built-in tableExpansive floor plan
- 104 days |
- 414 |
- 17 |
Zillow last checked:
Listing updated:
Listed by:
Christina Maher 814-932-6123,
Coldwell Banker Town & Country R.E. 814-946-4343
Source: AHAR,MLS#: 79915
Facts & features
Interior
Bedrooms & bathrooms
- Bedrooms: 3
- Bathrooms: 3
- Full bathrooms: 2
- 1/2 bathrooms: 1
Heating
- Forced Air, Natural Gas
Cooling
- Central Air
Appliances
- Included: Dishwasher, Range, Dryer, Refrigerator, Washer
Features
- Flooring: Vinyl, Carpet, Ceramic Tile, Hardwood
- Windows: Insulated Windows
- Basement: Full,Walk-Out Access,Finished
- Number of fireplaces: 1
- Fireplace features: Insert
Interior area
- Total structure area: 2,160
- Total interior livable area: 2,160 sqft
- Finished area above ground: 1,080
- Finished area below ground: 1,080
Video & virtual tour
Property
Parking
- Total spaces: 1
- Parking features: Attached, Driveway, Garage, Garage Door Opener, Off Street, Paved
- Attached garage spaces: 1
Features
- Levels: Bi-Level
- Patio & porch: Covered, Patio, Porch
- Has private pool: Yes
- Pool features: Outdoor Pool, Pool Cover, Liner, Filtered, In Ground
- Fencing: Back Yard,Chain Link,Vinyl,Partial
Lot
- Size: 7,840 Square Feet
Details
- Additional structures: Shed(s)
- Parcel number: 01.0420..001.05000
- Zoning: Residential
- Special conditions: Standard
Construction
Type & style
- Home type: SingleFamily
- Property subtype: Single Family Residence
Materials
- Vinyl Siding
- Foundation: Block
- Roof: Metal
Condition
- Year built: 1967
Utilities & green energy
- Sewer: Public Sewer
- Water: Public
- Utilities for property: Electricity Connected
Community & HOA
Community
- Subdivision: None
HOA
- Has HOA: No
Location
- Region: Altoona
Financial & listing details
- Price per square foot: $127/sqft
- Tax assessed value: $189,700
- Annual tax amount: $3,671
- Date on market: 4/22/2026
- Listing terms: Cash,Conventional,FHA
- Inclusions: Stove, refrigerator, w/d, pool supplies
- Exclusions: Personal Property
Estimated market value
Not available
Estimated sales range
Not available
Not available
Price history
| Date | Event | Price |
|---|---|---|
| 7/22/2026 | Pending sale | $275,000$127/sqft |
Source:  AHAR #79915 Report a problem AHAR #79915 Report a problem | ||
| 6/19/2026 | Price change | $275,000-0.7%$127/sqft |
Source: AHAR #79915 Report a problem | ||
| 5/20/2026 | Price change | $277,000-2.5%$128/sqft |
Source: AHAR #79915 Report a problem | ||
| 4/22/2026 | Listed for sale | $284,000+12.3%$131/sqft |
Source: AHAR #79915 Report a problem | ||
| 6/21/2024 | Sold | $253,000$117/sqft |
Source: AHAR #74116 Report a problem | ||
| 5/5/2024 | Price change | $253,000-1.2%$117/sqft |
Source: AHAR #74116 Report a problem | ||
| 4/9/2024 | Price change | $256,000-1.2%$119/sqft |
Source: AHAR #74116 Report a problem | ||
| 3/19/2024 | Price change | $259,000-2.3%$120/sqft |
Source: AHAR #74116 Report a problem | ||
| 3/4/2024 | Listed for sale | $265,000$123/sqft |
Source: AHAR #74116 Report a problem | ||
Public tax history
| Year | Property taxes | Tax assessment |
|---|---|---|
| 2025 | $3,623 +13% | $189,700 |
| 2024 | $3,206 +7.9% | $189,700 |
| 2023 | $2,971 +1.5% | $189,700 |
| 2022 | $2,927 | $189,700 |
| 2021 | $2,927 +0.1% | $189,700 |
| 2020 | $2,923 +5.3% | $189,700 |
| 2018 | $2,775 | $189,700 |
| 2017 | -- | $189,700 +869.8% |
| 2016 | -- | $19,560 |
| 2015 | $627 | $19,560 |
Find assessor info on the county website
Monthly payment
Est. payment
Payment breakdown
Explore the cost of this home by adjusting the details. Changes won't be saved.Climate risks
Neighborhood: Pleasant Valley
Nearby schools
GreatSchools rating
- 3/10Penn-Lincoln Elementary SchoolGrades: K-5Distance: 0.8 mi
- 3/10Altoona Area High SchoolGrades: 6-12Distance: 0.9 mi
- $203,400-- bd-- ba-- sqft1224 Monroe Ave, Altoona, PA 16602Off Market
- $178,400-- bd-- ba1.7k sqft1212 Monroe Ave, Altoona, PA 16602Off Market
- $212,000-- bd-- ba1.3k sqft1230 Monroe Ave, Altoona, PA 16602Off Market
- $239,600-- bd-- ba-- sqft1219 Madison Ave, Altoona, PA 16602Off Market
- $170,500-- bd-- ba-- sqft1225 Madison Ave, Altoona, PA 16602Off Market
- $238,2003 bd3 ba1.2k sqft1223 Monroe Ave, Altoona, PA 16602Off Market
- $191,100-- bd-- ba-- sqft1206 Monroe Ave, Altoona, PA 16602Off Market
- $216,0003 bd2 ba1.5k sqft1215 Madison Ave, Altoona, PA 16602Sold
A local agent can set up tours, give advice and negotiate with sellers.
Similar homes
- $269,9003 bd3 ba1.7k sqft411 Ridge Ave, Altoona, PA 16602For Sale
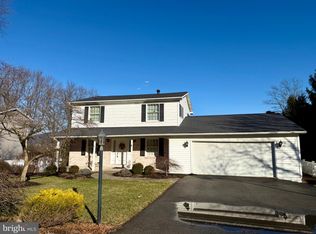
 MLS ID #PABR2015976, Kerry Gority, John Hill Real Estate. Bright MLS
 - $225,0004 bd2 ba2.5k sqft4401 6th Ave, Altoona, PA 16602For Sale
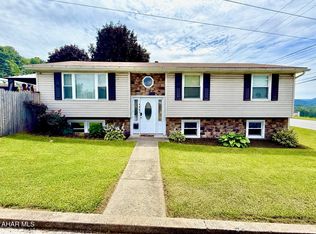 MLS ID #80860, Rachel Wagner, Rail City Realty, LLC. AHAR
 - $199,9003 bd2 ba1.6k sqft603 S 13th St, Altoona, PA 16602For Sale
 MLS ID #80397, Crystal Fisher, John Hill Real Estate. AHAR
 - $280,0004 bd2 ba2.7k sqft300 Wordsworth Ave, Altoona, PA 16602For Sale
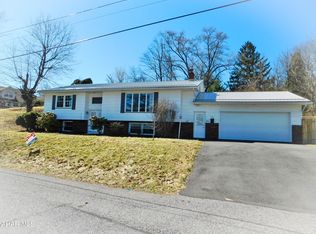 MLS ID #79077, Jannell McKinney, Re/max Results Realty Group. AHAR
 - $259,9003 bd2 ba1.4k sqft307 Ash St, Altoona, PA 16602For SaleMLS ID #80465, Michael E. Mangia, Coldwell Banker Town & Country R.E.. AHAR
- $239,9004 bd2 ba2.2k sqft168 Indiana Dr, Altoona, PA 16602For SaleMLS ID #79877, Jaclyn Bretz, Coldwell Banker Town & Country R.E.. AHAR
- $244,9003 bd2 ba1.3k sqft1609 Grant Ave, Altoona, PA 16602For SaleMLS ID #79412, Dorothy Colony, Colony Realty Group, Ltd. AHAR
- $249,9003 bd1 ba1.5k sqft600 Baynton Ave, Altoona, PA 16602For SaleMLS ID #80618, Denise Young, 814 Realty Group Inc.. AHAR
- $319,0003 bd2 ba1.7k sqft1761 Princeton Rd, Altoona, PA 16602For SaleMLS ID #80091, Kathryn Seymore, Coldwell Banker Town & Country R.E.. AHAR
- $164,9003 bd2 ba2.3k sqft1415 Grant Ave, Altoona, PA 16602For SaleMLS ID #80624, Rachel Wagner, Rail City Realty, LLC. AHAR
- $224,9003 bd2 ba1k sqft1225 Adams Ave, Altoona, PA 16602For SaleBHHS broker feed
- $150,0004 bd2 ba1.8k sqft2204 5th Ave, Altoona, PA 16602For SaleMLS ID #80812, David Hite, Perry Wellington Realty, LLC. AHAR
- $325,0003 bd2 ba2k sqft5005 4th Ave, Altoona, PA 16602For SaleMLS ID #80604, Rachel Conrad, Perry Wellington Realty, LLC. AHAR
- $274,9993 bd2 ba1.1k sqft1303 Pine St, Hollidaysburg, PA 16648For SaleMLS ID #80830, Marcy Clapper, Howard Hanna Bardell Realty Altoona. AHAR
- $239,9003 bd2 ba1.2k sqft2810 14th St, Altoona, PA 16601For SaleMLS ID #80635, Jody Marks, John Hill Real Estate. AHAR
- $224,9003 bd2 ba1.4k sqft2114 14th Ave, Altoona, PA 16601For SaleMLS ID #2820608, Toni Bucynski. Huntingdon County BOR
- $215,0003 bd2 ba1.9k sqft602 E Grant Ave, Altoona, PA 16602For SaleMLS ID #PABR2016174, Wally Rossi, Coldwell Banker Town & Country Real Estate. Bright MLS
- $240,0003 bd2 ba2.5k sqft1065 Burns Ave, Altoona, PA 16601For SaleMLS ID #80603, Crystal Fisher, John Hill Real Estate. AHAR
- $299,0004 bd3 ba2.1k sqft715 58th St, Altoona, PA 16601For SaleMLS ID #80644, Holly O'Connor, Howard Hanna Bardell Realty Altoona. AHAR
- $139,0003 bd2 ba1.6k sqft101 10th St, Altoona, PA 16602For SaleMLS ID #80715, Rachel Wagner, Rail City Realty, LLC. AHAR
