Exceptional all-brick home with 2 large shops set on private acreage with an impressive combination of luxury, functionality, and outdoor living. Multiple lots sizes available for purchase. This beautifully appointed residence features hickory and Brazilian cherry & oak wood floors, 12-foot ceilings, elegant crown moulding, storm shelter and a spacious sunroom overlooking the grounds.The heart of the home is a huge kitchen with a center island, walk-in pantry, and double ovens--ideal for everyday living and entertaining. With five bedrooms, including two suites, plus a dedicated media room with projector & screen, there is plenty of space for family and guests.Outdoor amenities are equally impressive, featuring extensive patios and decks, an oxygenated pool, and a circle drive. The oversized, 30-foot-deep three-car garage plus additional climate controlled storage room provides exceptional storage and workspace. Additional highlights include a newer roof and two outstanding shops: a 20-by-46-foot climate-controlled shop with HVAC and office space, plus an additional 18-by-60-foot shop.A rare opportunity to enjoy refined living, substantial outbuildings, and peaceful privacy--all in one remarkable property. 2.67 acres offered at $989,000. Also, 5.45 acres at $1,069,999 or 8.11 acres at $1,149,999 or 11 acres for $1,229,999.
Active
Price increase: $81K (10/6)
$989,000
1218 Oak Hill Road Lot 8, Ozark, MO 65721
5beds
4,433sqft
Single Family Residence
Built in 2006
2.67 Acres Lot
$673,600 Zestimate®
$223/sqft
$-- HOA
What's special
- 16 days
- 139
- 11
Zillow last checked:
Listing updated:
Listed by:
Rob & Stacey Real Estate 417-861-2551,
EXP Realty LLC
Source: SOMOMLS as distributed by MLS GRID,MLS#: 60335639
Facts & features
Interior
Bedrooms & bathrooms
- Bedrooms: 5
- Bathrooms: 5
- Full bathrooms: 3
- 1/2 bathrooms: 2
Rooms
- Room types: Bedroom, Media Room, Storm Shelter, Sun Room, Pantry, Foyer, Living Areas (2), Office, Living Room, Family Room, Master Bedroom
Bedroom 1
- Area: 165
- Dimensions: 15 x 11
Bedroom 2
- Area: 144.2
- Dimensions: 14 x 10.3
Bedroom 3
- Area: 175
- Dimensions: 14 x 12.5
Bedroom 4
- Area: 154
- Dimensions: 14 x 11
Bedroom 5
- Description: Basement Suite
- Area: 226.1
- Dimensions: 17 x 13.3
Dining room
- Description: Piano Room
- Area: 130
- Dimensions: 13 x 10
Family room
- Area: 336
- Dimensions: 24 x 14
Garage
- Area: 1140
- Dimensions: 38 x 30
Other
- Area: 496.8
- Dimensions: 24 x 20.7
Living room
- Area: 517.36
- Dimensions: 23.2 x 22.3
Media room
- Area: 297.5
- Dimensions: 17.5 x 17
Other
- Description: storage off garage
- Area: 85.84
- Dimensions: 11.6 x 7.4
Other
- Description: storm shelter
- Area: 91.8
- Dimensions: 15.3 x 6
Sun room
- Area: 262.2
- Dimensions: 19 x 13.8
Heating
- Forced Air, Zoned, Heat Pump, Electric
Cooling
- Central Air, Ceiling Fan(s), Zoned, Heat Pump
Appliances
- Included: Dishwasher, Built-In Electric Oven, Microwave, Electric Water Heater, Disposal
- Laundry: Main Level, W/D Hookup
Features
- In-Law Floorplan, Crown Molding, Granite Counters, High Ceilings, Walk-In Closet(s), Walk-in Shower
- Flooring: Carpet, Tile, Hardwood
- Windows: Double Pane Windows
- Basement: Concrete,Finished,Walk-Out Access,Full
- Has fireplace: Yes
- Fireplace features: Two or More, Basement, Propane, Electric
Interior area
- Total structure area: 4,433
- Total interior livable area: 4,433 sqft
- Finished area above ground: 2,813
- Finished area below ground: 1,620
Property
Parking
- Total spaces: 5
- Parking features: Circular Driveway, Workshop in Garage, RV Carport, Paved, Oversized, Garage Faces Side, Garage Door Opener, Driveway
- Attached garage spaces: 5
- Has carport: Yes
- Has uncovered spaces: Yes
Features
- Levels: One and One Half
- Stories: 1
- Patio & porch: Patio, Covered, Deck
- Exterior features: Rain Gutters
- Pool features: Above Ground
- Has spa: Yes
- Spa features: Bath
- Has view: Yes
- View description: Panoramic
Lot
- Size: 2.67 Acres
- Features: Sprinklers In Front, Sprinklers In Rear, Dead End Street, Sloped, Split Possible, Cul-De-Sac, Acreage
Details
- Additional structures: Outbuilding, RV/Boat Storage, Other
- Parcel number: 110827003002014002
- Other equipment: See Remarks
Construction
Type & style
- Home type: SingleFamily
- Architectural style: Traditional
- Property subtype: Single Family Residence
Materials
- Brick, Stone
- Foundation: Poured Concrete
- Roof: Composition
Condition
- Year built: 2006
Utilities & green energy
- Sewer: Septic Tank
- Water: Shared Well
Community & HOA
Community
- Security: Security System
- Subdivision: The Oaks
Location
- Region: Ozark
Financial & listing details
- Price per square foot: $223/sqft
- Annual tax amount: $4,695
- Date on market: 10/6/2026
- Listing terms: Cash,VA Loan,FHA,Conventional
- Road surface type: Asphalt, Concrete
Estimated market value
$673,600
$600,000 - $754,000
Not available
Price history
| Date | Event | Price |
|---|---|---|
| 10/6/2026 | Price change | $1,069,999+8.2%$241/sqft |
Source:  SOMOMLS as distributed by MLS GRID #60335665 Report a problem | ||
| 10/6/2026 | Listed for sale | $989,000$223/sqft |
Source: SOMOMLS as distributed by MLS GRID #60335639 Report a problem | ||
Public tax history
Tax history is unavailable.
Monthly payment
Est. payment
Payment breakdown
Explore the cost of this home by adjusting the details. Changes won't be saved.Climate risks
Neighborhood: 65721
Nearby schools
Schools provided by the listing agent
- Elementary: OZ South
- Middle: Ozark
- High: Ozark
Source: SOMOMLS as distributed by MLS GRID. This data may not be complete. We recommend contacting the local school district to confirm school assignments for this home.
Similar homes
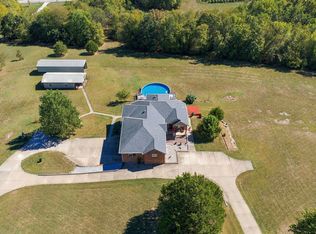
- $1,149,9995 bd5 ba4.4k sqft1218 Oak Hill Road Lot 5, 8 & 10, Ozark, MO 65721Active
 MLS ID #60335666, Rob & Stacey Real Estate, EXP Realty LLC. SOMOMLS as distributed by MLS GRID
- $1,229,9995 bd5 ba4.4k sqft1218 Oak Hill Road Lot 2,5,8 & 10, Ozark, MO 65721ActiveMLS ID #60335667, Rob & Stacey Real Estate, EXP Realty LLC. SOMOMLS as distributed by MLS GRID
- $925,0003 bd4 ba3.9k sqft218 S 9th Avenue, Ozark, MO 65721Active
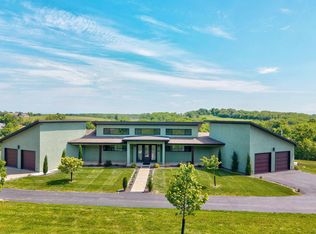 MLS ID #60331149, Lydia Eck, Keller Williams Local. SOMOMLS as distributed by MLS GRID
- $582,5004 bd3 ba3.5k sqft4202 N Quail Run Road, Ozark, MO 65721Active
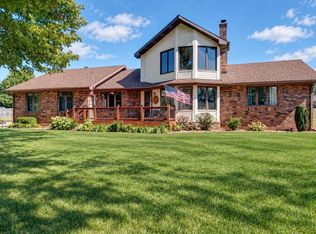 MLS ID #60336796, Brett Reinhart, BUY & SELL REALTY, LLC. SOMOMLS as distributed by MLS GRID
- $1,098,0005 bd5 ba4.8k sqft330 River Rock Road, Ozark, MO 65721ActiveMLS ID #60332861, Brett Reinhart, BUY & SELL REALTY, LLC. SOMOMLS as distributed by MLS GRID
- $824,9004 bd3 ba3.8k sqft1840 Tennessee Road, Ozark, MO 65721ActiveMLS ID #60334600, Brett Reinhart, BUY & SELL REALTY, LLC. SOMOMLS as distributed by MLS GRID
- $749,9007 bd5 ba6.1k sqft144 Elmview Drive, Ozark, MO 65721ActiveMLS ID #60333687, Heather Collins, Home Sweet Home Realty & Associates, LLC. SOMOMLS as distributed by MLS GRID
- $785,0003 bd5 ba3.9k sqft335 Hope Lane, Sparta, MO 65753ActiveMLS ID #60336490, Jonathan Minerick, HomeCoin.com. SOMOMLS as distributed by MLS GRID
- $999,9995 bd6 ba5k sqft418 W Everwood Way, Nixa, MO 65714ActiveMLS ID #60336430, Tamera Tyner-Davis, HCW Realty. SOMOMLS as distributed by MLS GRID
- $699,0006 bd4 ba3.2k sqft200 Sage Road, Ozark, MO 65721ActiveMLS ID #60336063, Yonga Kim Yassa, Keller Williams Local. SOMOMLS as distributed by MLS GRID
- $593,3854 bd4 ba5k sqft385 Jones Road, Ozark, MO 65721ActiveMLS ID #60335119, Revoir Real Estate Group, Epique Realty. SOMOMLS as distributed by MLS GRID
- $649,9004 bd3 ba5k sqft1100 E Robertson Street, Ozark, MO 65721ActiveMLS ID #60333187, Team Serrano, Assist 2 Sell. SOMOMLS as distributed by MLS GRID
- $995,0004 bd5 ba4.5k sqft881 W Riverdale Drive, Nixa, MO 65714Active w/ContingencyMLS ID #60328352, Ogden Bolin Real Estate Group, Murney Associates - Nixa. SOMOMLS as distributed by MLS GRID
- $850,0005 bd4 ba4.2k sqft200 N Blarney Court, Nixa, MO 65714ActiveMLS ID #60336804, Julie Allen, Murney Associates - Primrose. SOMOMLS as distributed by MLS GRID
- $585,0004 bd3 ba3.2k sqft327 Alice Place, Ozark, MO 65721ActiveMLS ID #60334592, Paula Grant, Keller Williams Tri-Lakes. SOMOMLS as distributed by MLS GRID
- $660,0004 bd3 ba3.4k sqft3003 W Sharon Drive, Ozark, MO 65721ActiveMLS ID #60331655, Steven R Reith, Battlecreek Properties, Inc. SOMOMLS as distributed by MLS GRID
- $584,9004 bd3 ba3.2k sqft2704 W Sharon Drive, Ozark, MO 65721ActiveMLS ID #60335742, Heath Jech, Keller Williams Local. SOMOMLS as distributed by MLS GRID
- $574,9004 bd4 ba3.8k sqft3107 N Bobwhite Drive, Ozark, MO 65721ActiveMLS ID #60328883, Brea Hunter, Murney Associates - Primrose. SOMOMLS as distributed by MLS GRID
- $995,0005 bd3 ba4.3k sqft2007 Lone Star Drive, Nixa, MO 65714ActiveMLS ID #60332977, Paulina Najbar, Keller Williams Local. SOMOMLS as distributed by MLS GRID
- $720,0004 bd4 ba4.1k sqft6221 S Bluff Ridge Road, Ozark, MO 65721ActiveMLS ID #60335396, Adam Graddy, Keller Williams Local. SOMOMLS as distributed by MLS GRID
