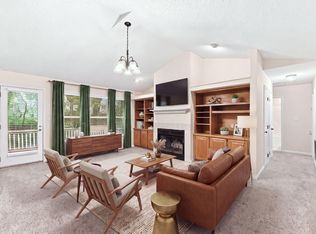
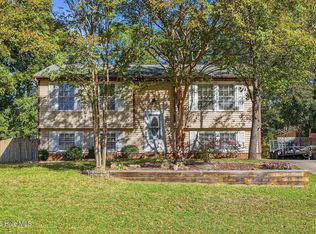
Welcome to this charming single level ranch home nestled on a quiet cul-de-sac lot in the desirable Scottish Hills subdivision of Cary. This well-maintained 3 bedroom, 2 full-bath residence offers comfortable single story living with a practical floor plan and thoughtful updates, including stainless steel appliances in the kitchen. Step outside to enjoy the large rear wooden deck, perfect for relaxing, entertaining, or simply taking in the private backyard. An expansive concrete driveway provides ample parking, while both an attached and detached storage shed offer excellent space for tools, outdoor gear, and extras. Location is a standout feature, the home is just a short distance from the Scottish Hills Recreational Center and Pool, Annie Jones Park, and Downtown Cary Park. Nearby greenways invite walking and biking, and you'll find an abundance of shopping and dining options minutes away. Whether you're looking for easy one level living, convenient amenities, or a peaceful cul-de-sac setting with room to expand your outdoor lifestyle, 1219 Maybole Court delivers.
For sale
Price cut: $10K (11/9)
$410,000
1219 Maybole Ct, Cary, NC 27511
3beds
1,227sqft
Single Family Residence
Built in 1976
0.66 Acres Lot
$399,400 Zestimate®
$334/sqft
$-- HOA
What's special
Private backyardThoughtful updatesComfortable single story livingQuiet cul-de-sac lotLarge rear wooden deckPeaceful cul-de-sac setting
- 34 days
- 2,058
- 288
Likely to sell faster than
Zillow last checked:
Listing updated:
Listed by:
Runa Cooper 919-345-9832,
Cooper Real Estate Group
Source: Doorify MLS,MLS#: 10197554
Facts & features
Interior
Bedrooms & bathrooms
- Bedrooms: 3
- Bathrooms: 2
- Full bathrooms: 2
- Main level bathrooms: 2
- Main level bedrooms: 3
Primary bedroom
- Level: Main
- Area: 149.5 Square Feet
- Dimensions: 11.5 x 13.0
Bedroom 2
- Level: Main
- Area: 132.3 Square Feet
- Dimensions: 9.8 x 13.5
Bedroom 3
- Level: Main
- Area: 110 Square Feet
- Dimensions: 10.0 x 11.0
Dining room
- Level: Main
- Area: 120 Square Feet
- Dimensions: 10.0 x 12.0
Kitchen
- Level: Main
- Area: 104.88 Square Feet
- Dimensions: 9.2 x 11.4
Living room
- Level: Main
- Area: 225.45 Square Feet
- Dimensions: 13.5 x 16.7
Heating
- Electric, Fireplace(s), Forced Air, Heat Pump, Propane
Cooling
- Ceiling Fan(s), Electric, Heat Pump
Appliances
- Included: Disposal, Dishwasher, Electric Cooktop, Exhaust Fan, Electric Oven, Freezer, Refrigerator, Stainless Steel Appliance(s), Washer/Dryer, Water Heater
- Laundry: Laundry Room, Main Level
Features
- Ceiling Fan(s), Granite Counters, High Speed Internet, Storage, Vaulted Ceiling(s), Walk-In Closet(s), Quartz Counters, Smooth Ceilings
- Flooring: Carpet, Hardwood, Tile
- Number of fireplaces: 1
- Fireplace features: Living Room, Propane
- Common walls with other units/homes: No Common Walls
Interior area
- Total structure area: 1,227
- Total interior livable area: 1,227 sqft
- Finished area above ground: 1,227
- Finished area below ground: 0
Property
Parking
- Total spaces: 4
- Parking features: Concrete, No Garage
- Details: Driveway
Features
- Levels: One
- Stories: 1
- Entry location: front door
- Patio & porch: Deck, Patio
- Exterior features: Playground, Rain Gutters, Storage
Lot
- Size: 0.66 Acres
- Features: Back Yard, Cul-De-Sac, Few Trees, Front Yard, Landscaped, Rolling Slope, Hardwood Trees, Partially Cleared
Details
- Additional structures: Shed(s)
- Parcel number: 075315722800000 0093933
- Zoning: R12
- Special conditions: Standard
- Other equipment: Fuel Tank(s)
Construction
Type & style
- Home type: SingleFamily
- Architectural style: Ranch
- Property subtype: Single Family Residence
Materials
- Wood Siding
- Foundation: Crawlspace
- Roof: Shingle
Condition
- Updated/Remodeled
- New construction: No
- Year built: 1976
Utilities & green energy
- Sewer: Public Sewer
- Water: Public
- Utilities for property: Electricity Connected, Propane, Sewer Connected, Water Connected
Community & HOA
Community
- Features: Pool, Suburban, Tennis Court(s)
- Subdivision: Scottish Hills
HOA
- Has HOA: No
Location
- Region: Cary
Financial & listing details
- Price per square foot: $334/sqft
- Tax assessed value: $380,340
- Annual tax amount: $3,460
- Date on market: 10/9/2026
- Listing agreement: Exclusive Right To Sell
- Listing terms: Cash,Conventional,FHA,VA Loan
- Road surface type: Asphalt
Estimated market value
$399,400
$379,000 - $419,000
$1,904/mo
Price history
| Date | Event | Price |
|---|---|---|
| 11/9/2026 | Price change | $410,000-2.4%$334/sqft |
Source:  Doorify MLS #10197554 Report a problem | ||
| 10/9/2026 | Listed for sale | $420,000+211.1%$342/sqft |
Source: Doorify MLS #10197554 Report a problem | ||
| 8/8/2025 | Listing removed | $2,295$2/sqft |
Source: Doorify MLS #10107292 Report a problem | ||
| 7/31/2025 | Price change | $2,295-8.2%$2/sqft |
Source: Doorify MLS #10107292 Report a problem | ||
| 7/3/2025 | Listed for rent | $2,500$2/sqft |
Source: Doorify MLS #10107292 Report a problem | ||
| 6/27/2002 | Sold | $135,000$110/sqft |
Source: Public Record Report a problem | ||
Public tax history
| Year | Property taxes | Tax assessment |
|---|---|---|
| 2025 | $3,259 +2.2% | $377,885 |
| 2024 | $3,189 +22.7% | $377,885 +46.8% |
| 2023 | $2,599 +3.9% | $257,385 |
| 2022 | $2,502 | $257,385 |
| 2021 | -- | $257,385 |
| 2020 | -- | $257,385 +27.7% |
| 2019 | $2,178 | $201,537 |
| 2018 | $2,178 +10.8% | $201,537 |
| 2017 | $1,965 +1.5% | $201,537 |
| 2016 | $1,936 +22.2% | $201,537 +26.9% |
| 2015 | $1,584 +6% | $158,827 |
| 2014 | $1,494 | $158,827 |
| 2013 | -- | $158,827 |
| 2012 | -- | $158,827 |
| 2011 | -- | $158,827 |
| 2010 | -- | $158,827 |
| 2009 | -- | $158,827 |
| 2008 | -- | -- |
| 2007 | -- | -- |
| 2006 | -- | -- |
| 2005 | -- | -- |
| 2004 | -- | -- |
| 2003 | -- | -- |
| 2002 | -- | -- |
| 2001 | -- | -- |
Find assessor info on the county website
Monthly payment
Est. payment
Payment breakdown
Explore the cost of this home by adjusting the details. Changes won't be saved.Climate risks
Neighborhood: Scottish Hills
Nearby schools
Schools provided by the listing agent
- Elementary: Wake - Briarcliff Elementary
- Middle: Wake - East Cary Middle
- High: Wake - Cary High
Source: Doorify MLS. This data may not be complete. We recommend contacting the local school district to confirm school assignments for this home.

Similar homes
- $435,0003 bd2 ba1.4k sqft109 Tapestry Ter, Cary, NC 27511For Sale
 MLS ID #10197087, Angie Cole. Doorify MLS
- $420,0003 bd2 ba1.5k sqft106 Castle Bay Court, Cary, NC 27511For Sale
 MLS ID #100613276, Jaclyn Smith, HomeTowne Realty. Hive MLS
- $399,9003 bd2 ba1.3k sqft1106 Broadford Dr, Cary, NC 27511For Sale
 MLS ID #10193408, Dana Ellington. Doorify MLS
- $440,0003 bd3 ba1.7k sqft231 Heidinger Dr, Cary, NC 27511For Sale
 MLS ID #10202261, Allison Sanders. Doorify MLS
- $395,0003 bd2 ba1.4k sqft1304 Wicklow Dr, Cary, NC 27511For SaleMLS ID #10189491, Thomas Ladane Shoupe. Doorify MLS
- $425,0003 bd2 ba1.4k sqft203 Wyatts Pond Ln, Cary, NC 27513For SaleMLS ID #10202843, Jim Allen. Doorify MLS
- $495,0003 bd2 ba1.5k sqft1120 Balmoral Dr, Cary, NC 27511For SaleMLS ID #10195567, Norton Webster. Doorify MLS
- $410,0003 bd3 ba1.7k sqft106 Fox View Pl, Cary, NC 27511For SaleMLS ID #10196022, Susan Robertson. Doorify MLS
- $425,0003 bd2 ba1.4k sqft811 Madison Ave, Cary, NC 27513For SaleMLS ID #10201668, Mary Burr Edwards. Doorify MLS
- $439,4003 bd2 ba1.7k sqft1006 Kingsway Dr, Apex, NC 27502For SaleMLS ID #10202420, Connie Jean Guckavan. Doorify MLS
- $425,0003 bd3 ba1.5k sqft101 Gatepost Ln, Cary, NC 27513For SaleMLS ID #10200921, Jennifer Coleman. Doorify MLS
- $400,0003 bd2 ba1.5k sqft1412 Princess Anne Rd, Raleigh, NC 27607For SaleMLS ID #10200898, Amy McLeod Clark. Doorify MLS
- $480,0003 bd2 ba1.6k sqft917 Hillview Dr, Cary, NC 27511For SaleMLS ID #10178233, Thomas Ladane Shoupe. Doorify MLS
- $440,0003 bd3 ba1.5k sqft115 Arvo Ln, Cary, NC 27513For SaleMLS ID #10196254, Erin lee ALban. Doorify MLS
- $450,5003 bd3 ba1.6k sqft115 Kronos Ln, Cary, NC 27513For SaleMLS ID #10196624, Kristi Kirkland. Doorify MLS
- $465,0003 bd3 ba1.7k sqft221 Heidinger Dr, Cary, NC 27511For SaleMLS ID #10194978, Ariadna Sibello. Doorify MLS
- $499,9004 bd3 ba1.7k sqft1006 Suterland Rd, Cary, NC 27511For SaleMLS ID #10187741, Tyler Chestnutt. Doorify MLS
- $499,0003 bd2 ba1.6k sqft125 Chimney Rise Dr, Cary, NC 27511For SaleMLS ID #10164424, Aparna Ahuja. Doorify MLS
- $447,0003 bd3 ba1.5k sqft109 Romaine Ct, Cary, NC 27513For SaleMLS ID #10193100, Maggie Petree. Doorify MLS
- $420,0003 bd3 ba1.6k sqft203 Bridgepath Dr, Cary, NC 27513For SaleMLS ID #10200080, Freddie Woodard. Doorify MLS
