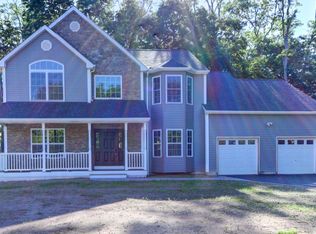
Why settle for someone else’s dream when you can build your own? Welcome to this brand-new TO BE BUILT colonial-style home designed with today’s lifestyle in mind. Set on a deep 15,840 sqft lot, this to-be-built beauty will offer over 2,400 square feet of fresh, functional living space and the kind of craftsmanship and energy efficiency only new construction can deliver. Inside, you’ll find four bedrooms, including a spacious primary suite with a walk-in closet and private bath, plus two additional full bathrooms—plenty of space for guests, or a growing household. The open-concept kitchen will shine with granite countertops, stainless steel appliances, and flows right into the formal dining room for easy entertaining. This home will be built with Energy Star-rated systems, a separate hot-water storage tank, and high-quality materials throughout. You’ll also get a full basement with customization potential and a scenic south-facing backyard that’s perfect for relaxing or creating your own outdoor retreat. Located in the Smithtown School District and close to parks, shopping, and transportation—it checks every box for modern living. Now’s the time to secure your future in a brand-new, energy-efficient home in a prime Long Island location. Ask about our Builder Incentives
Pending
$1,099,000
122 4th Street, Saint James, NY 11780
4beds
2,416sqft
Single Family Residence, Residential
Built in 2026
0.36 Acres Lot
$1,093,700 Zestimate®
$455/sqft
$-- HOA
What's special
Stainless steel appliancesFull basementGranite countertopsOpen-concept kitchenFour bedrooms
- 341 days
- 24
- 0
Zillow last checked:
Listing updated:
Listed by:
BH&G R E Realty Connect 631-759-6256,
James T. Haydon E-PRO 631-759-6256
Source: OneKey® MLS as distributed by MLS GRID,MLS#: 936825
Facts & features
Interior
Bedrooms & bathrooms
- Bedrooms: 4
- Bathrooms: 3
- Full bathrooms: 3
Heating
- Electric, Heat Pump, Hot Air
Cooling
- Central Air
Appliances
- Included: Dishwasher, Gas Range, Refrigerator, Tankless Water Heater
- Laundry: Washer/Dryer Hookup, Gas Dryer Hookup, Laundry Room, Washer Hookup
Features
- First Floor Full Bath, Crown Molding, Eat-in Kitchen, Entrance Foyer, Formal Dining, Granite Counters, His and Hers Closets, In-Law Floorplan, Kitchen Island, Open Floorplan, Open Kitchen, Primary Bathroom, Recessed Lighting
- Flooring: Carpet, Hardwood, Tile
- Windows: Double Pane Windows, ENERGY STAR Qualified Windows
- Basement: Full,Unfinished
- Attic: Full
- Has fireplace: No
Interior area
- Total structure area: 3,802
- Total interior livable area: 2,416 sqft
Property
Parking
- Total spaces: 2
- Parking features: Driveway
- Garage spaces: 1
- Has uncovered spaces: Yes
Features
- Levels: Two
- Patio & porch: Porch
- Exterior features: Lighting, Rain Gutters
- Has view: Yes
- View description: Neighborhood
Lot
- Size: 0.36 Acres
- Dimensions: 60W x 264D
- Features: Back Yard, Front Yard, Level, Sprinklers In Front
Details
- Special conditions: None
Construction
Type & style
- Home type: SingleFamily
- Architectural style: Colonial
- Property subtype: Single Family Residence, Residential
Materials
- Batts Insulation, Energy Star, Fiberglass Insulation, Frame, Vinyl Siding
- Foundation: Concrete Perimeter
Condition
- New Construction
- New construction: Yes
- Year built: 2026
Utilities & green energy
- Sewer: Cesspool
- Water: Public
- Utilities for property: Cable Available, Electricity Connected, Natural Gas Connected, Trash Collection Public, Water Connected
Green energy
- Green verification: HERS Index Score
Community & HOA
HOA
- Has HOA: No
Location
- Region: Saint James
Financial & listing details
- Price per square foot: $455/sqft
- Annual tax amount: $18,500
- Date on market: 11/18/2025
- Cumulative days on market: 307 days
- Listing agreement: Exclusive Right To Sell
- Electric utility on property: Yes
Estimated market value
$1,093,700
$1.04M - $1.15M
$6,045/mo
Price history
| Date | Event | Price |
|---|---|---|
| 8/15/2026 | Pending sale | $1,099,000$455/sqft |
Source:  OneKey® MLS as distributed by MLS GRID #936825 Report a problem OneKey® MLS as distributed by MLS GRID #936825 Report a problem | ||
| 11/18/2025 | Listed for sale | $1,099,000+22.2%$455/sqft |
Source: OneKey® MLS as distributed by MLS GRID #936825 Report a problem | ||
| 3/14/2025 | Listing removed | $899,000$372/sqft |
Source: OneKey® MLS as distributed by MLS GRID #L3571401 Report a problem | ||
| 8/9/2024 | Price change | $899,000-7.8%$372/sqft |
Source: OneKey® MLS as distributed by MLS GRID #3571401 Report a problem | ||
| 4/27/2024 | Listed for sale | $975,000$404/sqft |
Source: OneKey® MLS as distributed by MLS GRID #3547637 Report a problem | ||
Public tax history
Tax history is unavailable.
Monthly payment
Climate risks
Neighborhood: 11780
Nearby schools
Schools provided by the listing agent
- Elementary: St James Elementary School
- Middle: Nesaquake Middle School
- High: Smithtown High School-East
Source: OneKey® MLS as distributed by MLS GRID. This data may not be complete. We recommend contacting the local school district to confirm school assignments for this home.
Similar homes
- $1,100,0004 bd3 ba2.8k sqftTBB Forest Avenue, Nesconset, NY 11767For Sale
 MLS ID #975330, Lisa M. Ortiz, Listing by: Kelly Real Estate Inc. OneKey® MLS as distributed by MLS GRID
 - $--4 bd2 ba1.4k sqft1 Campus Ln, Ronkonkoma, NY 11779Auction
 Auction.com 2
 - $--4 bd3 ba2k sqft45 Tulipwood Dr, Commack, NY 11725Auction
 Auction.com 2
 - $989,0004 bd3 ba2.5k sqft7 Martha Street, Centereach, NY 11720New Construction
 MLS ID #1055537, Charmaine F. Mikolajczyk, Listing by: Signature Premier Properties. OneKey® MLS as distributed by MLS GRID
 - $1,250,0006 bd2 ba2k sqft2144 Ocean Avenue, Ronkonkoma, NY 11779For SaleMLS ID #997039, Elda O. Hernandez, Listing by: Signature Premier Properties. OneKey® MLS as distributed by MLS GRID
- $975,9905 bd3 ba2.7k sqft30 Pleasant Lot #4 Avenue, Centereach, NY 11720For SaleMLS ID #855411, Jennifer Dombrowski, Listing by: Compass Greater NY LLC. OneKey® MLS as distributed by MLS GRID
- $1,349,0004 bd4 ba2.8k sqft471 Clay Pitts Road, East Northport, NY 11731For SaleMLS ID #1064330, Julia Weissberg, Listing by: Signature Premier Properties. OneKey® MLS as distributed by MLS GRID
- $750,0004 bd3 ba2.3k sqft18 William Street, Brookhaven, NY 11727For SaleMLS ID #1062454, Masud M. Rahman, Listing by: Winzone Realty Inc. OneKey® MLS as distributed by MLS GRID
- $849,0005 bd3 ba2.5k sqft4 Longbow Lane, South Setauket, NY 11720For SaleMLS ID #1059073, Ronge Fu, Listing by: Modern Realty and Management. OneKey® MLS as distributed by MLS GRID
- $899,0003 bd3 ba1.8k sqft38 Hallock Avenue, Smithtown, NY 11787For SaleMLS ID #1023162, Sheryl Osborne ABR SRS, Listing by: Exit Realty Edge. OneKey® MLS as distributed by MLS GRID
- $575,0004 bd2 ba2.3k sqft3 Maymont Lane, Stony Brook, NY 11790For SaleMLS ID #1047726, Namon Khokhar, Listing by: RPB Realty. OneKey® MLS as distributed by MLS GRID
- $1,399,9994 bd3 ba2.8k sqft1 N/C North Country Road, Setauket, NY 11733New ConstructionMLS ID #1063834, Devang Patel SRES, Listing by: Douglas Elliman Real Estate. OneKey® MLS as distributed by MLS GRID
- $1,249,9905 bd3 ba3.1k sqft1 lotto Court, Lake Grove, NY 11755For SaleMLS ID #1014775, Rainer H. Jessen, Listing by: Coldwell Banker American Homes. OneKey® MLS as distributed by MLS GRID
- $869,9904 bd3 ba2.4k sqftN/C Pleasant Lot 1 Avenue, Centereach, NY 11720New ConstructionMLS ID #915751, Jennifer Dombrowski, Listing by: Compass Greater NY LLC. OneKey® MLS as distributed by MLS GRID
- $949,9994 bd3 ba2.3k sqft96 Chestnut Street, Mount Sinai, NY 11766For SaleMLS ID #1034959, Matthew Hart, Listing by: World Prop Intl Sea to Sky. OneKey® MLS as distributed by MLS GRID
- $899,0005 bd4 ba3.6k sqft25 Avenue B, Holbrook, NY 11741For SaleMLS ID #1061615, Stephen Kelly, Listing by: Pine Barrens Realty LLC. OneKey® MLS as distributed by MLS GRID
- $939,9994 bd3 ba2.5k sqft63A Blydenburgh Road, Centereach, NY 11720New ConstructionMLS ID #953435, Jeffrey Jimenez SRS, Listing by: EXP Realty. OneKey® MLS as distributed by MLS GRID
- $1,349,9005 bd3 ba3.5k sqft3 Lotto Court, Lake Grove, NY 11755New ConstructionMLS ID #1039475, Rainer H. Jessen, Listing by: Coldwell Banker American Homes. OneKey® MLS as distributed by MLS GRID
