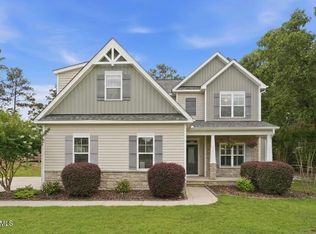
Welcome to the exceptional golf-front home overlooking the 4 th hole of Beacon Ridge Golf Course, where timeless architecture, thoughtful upgrades and picturesque views come together. Built by Bob Van Houton from a Donald Gardner plan, this stunning brick home offers 3 bedrooms, 3 full baths , a spacious bonus room and an office that could easily serve as a 4 th bedroom.
From the moment you enter the impressive foyer, you will appreciate the quality craftsmanship and attention to detail throughout. Hardwood, tile and plush Berber carpet, a welcoming fireplace with gas logs and an inviting Carolina room create comfortable spaces for both everyday living and entertaining. The well-appointed kitchen features Corian countertops, GE Profile and whirlpool appliances. A convenient wine rack bar area make this home ideal for casual meals and gatherings alike.
Step outside to enjoy the beautifully landscaped grounds and scenic golf course setting. The patio features tempered glass designed to provide added protection from golf balls along with a gas connection for the grill. Trex decking offers an attractive low maintenance outdoor space for relaxing and enjoying the views.
Additional features include a whole-house generator, tankless water heater and an extra tall crawl space with a concrete pad offering convenient golf cart storage.
With its classic brick exterior, beautifully landscaped grounds, generous living spaces, golf course frontage, and extensive upgrades, this Beacon Ridge home presents an exceptional opportunity to enjoy the golf lifestyle and relaxed elegance of the Sandhills.
For sale
$625,000
122 Beacon Ridge Drive, Seven Lakes, NC 27376
3beds
2,958sqft
Single Family Residence
Built in 2005
0.46 Acres Lot
$603,500 Zestimate®
$211/sqft
$174/mo HOA
What's special
Beautifully landscaped groundsSpacious bonus roomClassic brick exteriorStunning brick homeScenic golf course settingGolf course frontageTimeless architecture
- 20 days
- 180
- 7
Zillow last checked:
Listing updated:
Listed by:
Rhonda Edwards 910-690-2117,
eXp Realty
Source: Hive MLS,MLS#: 100604821 Originating MLS: Mid Carolina Regional MLS
Originating MLS: Mid Carolina Regional MLSFacts & features
Interior
Bedrooms & bathrooms
- Bedrooms: 3
- Bathrooms: 4
- Full bathrooms: 3
- 1/2 bathrooms: 1
Rooms
- Room types: Breakfast Nook, Dining Room, Living Room, Master Bedroom, Bedroom 2, Bedroom 3, Sunroom, Bonus Room
Primary bedroom
- Level: Main
- Dimensions: 16 x 12.1
Bedroom 2
- Level: Main
- Dimensions: 11 x 11.11
Bedroom 3
- Level: Second
- Dimensions: 21.7 x 12.11
Bonus room
- Level: Second
- Dimensions: 12.11 x 21.6
Breakfast nook
- Level: Main
- Dimensions: 11 x 10.1
Dining room
- Level: Main
- Dimensions: 118 x 13.2
Kitchen
- Level: Main
- Dimensions: 17.1 x 8.9
Living room
- Level: Main
- Dimensions: 19.6 x 15.9
Sunroom
- Level: Main
- Dimensions: 20.3 x 13.1
Heating
- Heat Pump, Electric
Cooling
- Heat Pump
Appliances
- Included: Electric Cooktop, Built-In Microwave, Built-In Electric Oven, Washer, Refrigerator, Dryer, Disposal, Dishwasher, Tankless Water Heater
- Laundry: Laundry Room
Features
- Vaulted Ceiling(s), Entrance Foyer, Solid Surface, Whole-Home Generator, Generator Plug, Ceiling Fan(s), Pantry, Walk-in Shower, Blinds/Shades, Built-in Features, Eat-in Kitchen
- Flooring: Carpet, Tile, Hardwood
- Windows: Thermal Windows
- Basement: Crawl Space
- Has fireplace: Yes
Interior area
- Total structure area: 2,958
- Total interior livable area: 2,958 sqft
Property
Parking
- Total spaces: 2
- Parking features: Gravel
- Attached garage spaces: 2
Features
- Levels: One
- Patio & porch: Patio
- Fencing: None
- Has view: Yes
- View description: Golf Course
- Frontage type: Golf Course
Lot
- Size: 0.46 Acres
- Dimensions: 111 x 180 x 111 x 180
- Features: On Golf Course
Details
- Parcel number: 851402683652
- Zoning: GC-SL
- Special conditions: Standard
Construction
Type & style
- Home type: SingleFamily
- Property subtype: Single Family Residence
Materials
- Brick, Vinyl Siding, Wood Frame
- Foundation: Crawl Space
- Roof: Composition
Condition
- New construction: No
- Year built: 2005
Utilities & green energy
- Sewer: Septic Tank
- Water: County Water
- Utilities for property: Water Connected
Community & HOA
Community
- Subdivision: Seven Lakes West
HOA
- Has HOA: Yes
- Amenities included: Beach Access, Clubhouse, Pool, Gated, Maintenance Common Areas, Maintenance Roads, Marina, Master Insure, Pickleball, Picnic Area, Playground
- HOA fee: $2,089 annually
- HOA name: Seven Lakes West Land Owners Assoc.
- HOA phone: 910-673-5314
Location
- Region: West End
Financial & listing details
- Price per square foot: $211/sqft
- Tax assessed value: $475,690
- Annual tax amount: $2,069
- Date on market: 9/19/2026
- Cumulative days on market: 20 days
- Listing agreement: Exclusive Right To Sell
- Listing terms: Cash,Conventional,FHA,USDA Loan,VA Loan
Estimated market value
$603,500
$573,000 - $634,000
$2,667/mo
Price history
| Date | Event | Price |
|---|---|---|
| 9/19/2026 | Listed for sale | $625,000+126.5%$211/sqft |
Source:  Hive MLS #100604821 Report a problem Hive MLS #100604821 Report a problem | ||
| 1/30/2006 | Sold | $275,978+819.9%$93/sqft |
Source: Hive MLS #120781 Report a problem | ||
| 6/24/2005 | Sold | $30,000$10/sqft |
Source: Public Record Report a problem | ||
Public tax history
| Year | Property taxes | Tax assessment |
|---|---|---|
| 2024 | $2,069 -4.4% | $475,690 |
| 2023 | $2,164 +6.7% | $475,690 +16.2% |
| 2022 | $2,028 -3.8% | $409,510 +27.2% |
| 2021 | $2,108 +1.6% | $321,870 |
| 2020 | $2,076 | $321,870 |
| 2019 | $2,076 | $321,870 +6.3% |
| 2018 | $2,076 +18.3% | $302,690 |
| 2017 | $1,756 | $302,690 |
| 2015 | $1,756 +2.7% | $302,690 -6.1% |
| 2014 | $1,710 +1% | $322,420 |
| 2013 | $1,693 | $322,420 |
| 2012 | -- | $322,420 |
| 2011 | -- | $322,420 |
| 2010 | -- | $322,420 |
| 2009 | -- | $322,420 |
| 2008 | -- | $322,420 |
| 2007 | -- | $322,420 |
Find assessor info on the county website
Monthly payment
Est. payment
Payment breakdown
Explore the cost of this home by adjusting the details. Changes won't be saved.Climate risks
Neighborhood: Seven Lakes
Nearby schools
Schools provided by the listing agent
- Elementary: West End Elementary
- Middle: West Pine Middle
- High: Pinecrest High
Source: Hive MLS. This data may not be complete. We recommend contacting the local school district to confirm school assignments for this home.
Similar homes
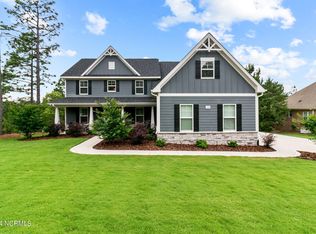
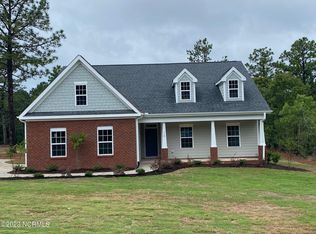
- $640,0003 bd3 ba2.6k sqft163 Otter Drive, Seven Lakes, NC 27376For Sale
 MLS ID #100607389, Shannon A Stites, Keller Williams Pinehurst. Hive MLS
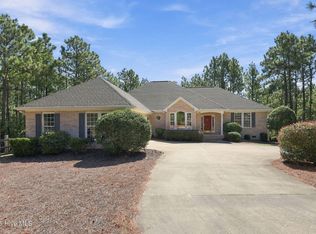
 - $620,0004 bd3 ba3.1k sqft120 Fawnwood Drive, Seven Lakes, NC 27376For Sale
 MLS ID #100607672, Rosemary Weber, Everything Pines Partners LLC. Hive MLS
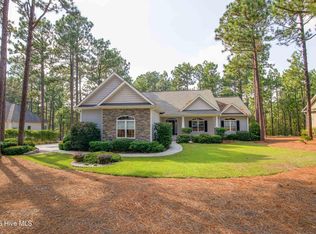
 - $570,0004 bd3 ba2.6k sqft104 Myrick Court, West End, NC 27376For Sale
 MLS ID #100607722, The Mark Gentry Team, The Gentry Team. Hive MLS
 - $614,5004 bd4 ba2.5k sqft114 Schever Road, West End, NC 27376For Sale
 MLS ID #100579187, Amy Cusumano, Carolina Property Sales. Hive MLS
 - $525,0001 bd5 ba2.5k sqft186 James Drive, West End, NC 27376For SaleMLS ID #100607735, The Phillips Group, Village Properties of Pinehurst LLC. Hive MLS
- $575,0004 bd3 ba3k sqft133 Swaringen Drive, West End, NC 27376For SaleMLS ID #100578820, Scott Lincicome, Better Homes and Gardens Real Estate Lifestyle Property Partners. Hive MLS
- $649,0003 bd4 ba3k sqft103 Pittman Road, West End, NC 27376New ConstructionMLS ID #100603011, The Mark Gentry Team, The Gentry Team. Hive MLS
- $580,0003 bd3 ba2.3k sqft114 Andrews Drive, West End, NC 27376For SaleMLS ID #100586297, The Mark Gentry Team, The Gentry Team. Hive MLS
- $490,0003 bd3 ba2.6k sqft234 Longleaf Drive, West End, NC 27376For SaleMLS ID #100591171, Chad E Higby, ChadHigby.com, LLC. Hive MLS
- $579,9004 bd3 ba2.7k sqft241 Longleaf Drive, West End, NC 27376New ConstructionMLS ID #100604112, Lee Ann Graham, Coldwell Banker Advantage-Southern Pines. Hive MLS
- $560,0004 bd4 ba3.1k sqft109 Sweetbriar Court, Seven Lakes, NC 27376For SaleMLS ID #100567784, Daniel Ruggles, eXp Realty. Hive MLS
- $585,0004 bd3 ba3.7k sqft106 Clay Circle, West End, NC 27376For SaleMLS ID #100550605, The Mark Gentry Team, The Gentry Team. Hive MLS
- $568,0004 bd3 ba2.6k sqft103 Rector Drive, West End, NC 27376For SaleMLS ID #100569018, The Mark Gentry Team, The Gentry Team. Hive MLS
- $510,0003 bd2 ba2.3k sqft104 Fox Run Court, West End, NC 27376For SaleMLS ID #100598339, Sarah Casey, eXp Realty. Hive MLS
- $499,0003 bd3 ba2.5k sqft115 Cambridge Lane, Seven Lakes, NC 27376For SaleMLS ID #100599344, Bethany Jackson, Keller Williams Pinehurst. Hive MLS
- $717,9994 bd3 ba2.5k sqft198 Banbridge Drive, Seven Lakes, NC 27376New ConstructionMLS ID #100604222, Jennifer M Ritchie, Everything Pines Partners LLC. Hive MLS
- $659,0004 bd4 ba2.5k sqft110 Lawrence Overlook, Seven Lakes, NC 27376New ConstructionMLS ID #100584160, Carlton "Pete" Garner, Fore Properties. Hive MLS
- $775,0004 bd4 ba2.8k sqft139 Broken Ridge Trail, West End, NC 27376For SaleMLS ID #100576516, Jim Murray, Moore County RE Brokers. Hive MLS
- $479,0003 bd2 ba2.3k sqft200 Devonshire Avenue W, Seven Lakes, NC 27376For SaleMLS ID #100584077, Sarah Casey, eXp Realty. Hive MLS
- $400,0003 bd2 ba2.2k sqft141 Longleaf Drive, West End, NC 27376For SaleMLS ID #100563823, Chad E Higby, ChadHigby.com, LLC. Hive MLS
