Tucked behind the gates of one of the area's most desirable communities, the Kingston plan is a two-story home offering 4 bedrooms and 2.5 baths across a layout built for both everyday living and entertaining. The main level features a private primary suite, formal and casual dining areas, and a spacious family room anchored by vaulted ceilings. Upstairs, a loft and three additional bedrooms provide flexible space for family, guests, or a home office setup. A two-car garage and a dedicated laundry/mudroom area round out the practical details, while an outdoor covered patio offers a relaxed spot for quiet mornings or evening gatherings.
The location puts you right across from Beacon Ridge Golf & Country Club, with Johnson's Point just around the corner -- bringing a boat launch, sandy beach, playground, and covered cabanas within close proximity. Seven Lakes West is built around spring-fed Lake Auman, where residents spend their days boating, water skiing, sailing, paddleboarding, and fishing. The amenities don't stop at the water's edge: a community center, pool, tennis and pickleball courts, and basketball courts keep the calendar full, and a steady rhythm of neighborhood events turns this into far more than a place to live.
This home was built by Onsite Homes, LLC, with an eye toward both design and everyday function. Whether it's a full-time residence, a retreat, or a home base for lake days and community life, it's ready to deliver. Historic Pinehurst -- with its championship golf courses and upcoming U.S. Opens -- sits just minutes from the gates, and Southern Pines and Aberdeen are close by as well.
New construction
$579,900
241 Longleaf Drive, West End, NC 27376
4beds
2,725sqft
Single Family Residence
Built in 2026
0.47 Acres Lot
$578,400 Zestimate®
$213/sqft
$174/mo HOA
What's special
- 36 days
- 101
- 3
Zillow last checked:
Listing updated:
Listed by:
Lee Ann Graham 336-287-8085,
Coldwell Banker Advantage-Southern Pines
Source: Hive MLS,MLS#: 100604112 Originating MLS: Mid Carolina Regional MLS
Facts & features
Interior
Bedrooms & bathrooms
- Bedrooms: 4
- Bathrooms: 3
- Full bathrooms: 2
- 1/2 bathrooms: 1
Rooms
- Room types: Family Room, Dining Room, Master Bedroom, Loft, Bedroom 2, Bedroom 3, Bedroom 4
Primary bedroom
- Level: Main
- Dimensions: 18 x 15
Bedroom 2
- Level: Upper
- Dimensions: 14 x 11
Bedroom 3
- Level: Upper
- Dimensions: 12 x 11
Bedroom 4
- Level: Upper
- Dimensions: 12 x 11
Dining room
- Level: Main
- Dimensions: 14 x 12
Family room
- Level: Main
- Dimensions: 20 x 16
Kitchen
- Level: Main
- Dimensions: 14 x 9
Loft
- Level: Upper
- Dimensions: 12 x 18
Heating
- Heat Pump, Electric, Forced Air
Cooling
- Central Air, Heat Pump
Appliances
- Included: Built-In Microwave, Dishwasher, Electric Range
Features
- Master Downstairs, High Ceilings, Kitchen Island, Pantry
- Flooring: LVT/LVP, Carpet, Tile
- Has fireplace: Yes
Interior area
- Total structure area: 2,725
- Total interior livable area: 2,725 sqft
Property
Parking
- Total spaces: 2
- Parking features: Attached, Garage
- Attached garage spaces: 2
Features
- Levels: Two
- Patio & porch: Covered, Patio
- Fencing: None
- Has view: Yes
- View description: See Remarks
- Frontage type: See Remarks
Lot
- Size: 0.47 Acres
- Dimensions: 102 x 200 x 102 x 200
Details
- Parcel number: 00027056
- Zoning: GC-SL
- Special conditions: Standard
Construction
Type & style
- Home type: SingleFamily
- Property subtype: Single Family Residence
Materials
- Fiber Cement, Wood Frame
- Foundation: Slab
- Roof: Architectural Shingle
Condition
- New construction: Yes
- Year built: 2026
Utilities & green energy
- Sewer: Septic Tank
- Water: Public
- Utilities for property: Water Connected
Community & HOA
Community
- Subdivision: Seven Lakes West
HOA
- Has HOA: Yes
- Amenities included: Barbecue, Basketball Court, Beach Access, Clubhouse, Pool, Gated, Maintenance Common Areas, Maintenance Roads, Management, Marina, Meeting Room, Party Room, Pickleball, Picnic Area, Playground, RV/Boat Storage, Tennis Court(s), Trail(s)
- HOA fee: $2,089 annually
- HOA name: SLWLA
- HOA phone: 910-673-5314
Location
- Region: West End
Financial & listing details
- Price per square foot: $213/sqft
- Tax assessed value: $35,000
- Annual tax amount: $152
- Date on market: 9/17/2026
- Cumulative days on market: 36 days
- Listing agreement: Exclusive Right To Sell
- Listing terms: Cash,Conventional,FHA,VA Loan
Estimated market value
$578,400
$549,000 - $607,000
$2,874/mo
Price history
| Date | Event | Price |
|---|---|---|
| 9/17/2026 | Listed for sale | $579,900+1349.8%$213/sqft |
Source:  Hive MLS #100604112 Report a problem | ||
| 5/13/2026 | Sold | $40,000+150%$15/sqft |
Source: Public Record Report a problem | ||
| 3/7/2019 | Sold | $16,000-8.6%$6/sqft |
Source: Public Record Report a problem | ||
| 3/15/2005 | Sold | $17,500$6/sqft |
Source: Public Record Report a problem | ||
Public tax history
| Year | Property taxes | Tax assessment |
|---|---|---|
| 2024 | $152 -4.4% | $35,000 |
| 2023 | $159 +1.1% | $35,000 +40% |
| 2022 | $158 -3.8% | $25,000 |
| 2021 | $164 +1.6% | $25,000 |
| 2020 | $161 | $25,000 |
| 2019 | $161 | $25,000 -10.7% |
| 2018 | $161 -0.7% | $28,000 |
| 2017 | $162 | $28,000 |
| 2015 | $162 +2.7% | $28,000 -33.3% |
| 2014 | $158 | $42,000 |
Find assessor info on the county website
Monthly payment
Est. payment
Payment breakdown
Explore the cost of this home by adjusting the details. Changes won't be saved.Climate risks
Neighborhood: Seven Lakes
Nearby schools
Schools provided by the listing agent
- Elementary: West End Elementary
- Middle: West Pine Middle
- High: Pinecrest
Source: Hive MLS. This data may not be complete. We recommend contacting the local school district to confirm school assignments for this home.


Similar homes
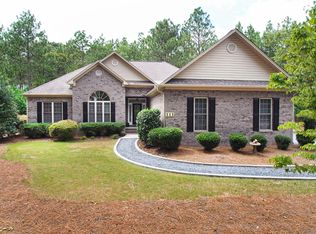
- $525,0003 bd3 ba2.5k sqft186 James Drive, West End, NC 27376For Sale

 MLS ID #100607735, The Phillips Group, Village Properties of Pinehurst LLC. Hive MLS
- $575,0005 bd4 ba3.1k sqft284 Longleaf Drive, West End, NC 27376New Construction
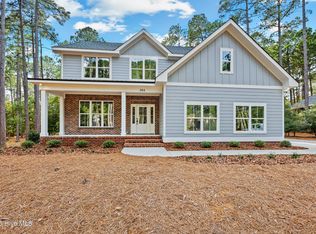 MLS ID #100534303, Ashley M Haddock, Pinehurst Homes Real Estate, LLC. Hive MLS
- $575,0005 bd4 ba2.8k sqft135 Dupree Drive, Jackson Springs, NC 27281New Construction
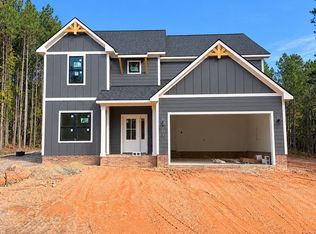 MLS ID #100611136, Wendy Ehlers, Everything Pines Partners LLC. Hive MLS
- $539,0004 bd3 ba2.8k sqft2013 Pewter Drive, West End, NC 27376New Construction
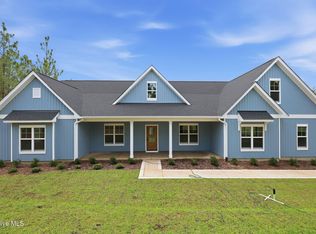 MLS ID #100578464, Justin Mace, Carolina Property Sales. Hive MLS
- $745,0004 bd5 ba4k sqft124 Berkshire Court, Seven Lakes, NC 27376New ConstructionMLS ID #100611145, Wendy Ehlers, Everything Pines Partners LLC. Hive MLS
- $410,0004 bd3 ba2.4k sqft400 Gretchen Road, West End, NC 27376For SaleMLS ID #100587049, Morgan Stumpf, Keller Williams Pinehurst. Hive MLS
- $450,0004 bd3 ba2.5k sqft1013 Ivory Lane, West End, NC 27376New ConstructionMLS ID #100548653, Justin Mace, Carolina Property Sales. Hive MLS
- $405,0004 bd2 ba1.8k sqft165 Devonshire Avenue W, West End, NC 27376New ConstructionMLS ID #100563869, Samantha L Cole, La Belle Vie Realty. Hive MLS
- $535,0004 bd3 ba2.4k sqft29 Forest Lake Drive, Jackson Springs, NC 27281New ConstructionMLS ID #100608484, Lee Ann Graham, Coldwell Banker Advantage-Southern Pines. Hive MLS
- $459,0005 bd3 ba3k sqft4185 Murdocksville Road, West End, NC 27376For SaleMLS ID #100590169, Crystal Wall, Formyduval Homes Real Estate, LLC. Hive MLS
- $557,5003 bd3 ba2.4k sqft409 Piney Oak Drive, Carthage, NC 28327For SaleMLS ID #100565481, Mark Bergstrom, Better Homes and Gardens Real Estate Lifestyle Property Partners. Hive MLS
- $637,0004 bd4 ba2.7k sqft132 Woodland Circle, Jackson Springs, NC 27281New ConstructionMLS ID #100592517, Michael R McKinney, Carolina Property Sales. Hive MLS
- $650,0004 bd3 ba3k sqft615 Summit Street, Carthage, NC 28327For SaleMLS ID #100594465, Stephanie Hazelton, Carolina Property Sales. Hive MLS
- $350,0004 bd3 ba2k sqft206 Tierra Lane, West End, NC 27376For SaleMLS ID #100591487, Leilani R. Medlin, Coastal Sands Realty Group. Hive MLS
- $539,9004 bd3 ba2.4k sqft170 Spring Lake Drive, Pinehurst, NC 28374New ConstructionMLS ID #100593609, Maria Shahvari, Coldwell Banker Advantage-Southern Pines. Hive MLS
- $556,0104 bd3 ba2.8k sqft520 Amersham Road, Carthage, NC 28327New ConstructionHive MLS
- $579,9003 bd3 ba2.3k sqft1265 Morganton Road, Pinehurst, NC 28374New ConstructionMLS ID #100521003, The Mark Gentry Team, The Gentry Team. Hive MLS
- $569,0004 bd3 ba2.4k sqft517 Watauga Lane Lot 546, Aberdeen, NC 28315New ConstructionHive MLS
