Experience the best of active adult living in the highly sought-after Maycomb floor plan by Toll Brothers—where luxury, comfort, and lifestyle come together beautifully. This stunning new construction home features a spacious primary bedroom on the first floor, offering the convenience and ease today’s buyers demand.
Showcasing professionally curated finishes inspired by a decorated model, this home is designed to impress from the moment you walk in. The thoughtfully designed layout blends open-concept living with elegant details, perfect for both everyday living and entertaining.
Perfectly positioned on a homesite with desirable eastern exposure, you’ll enjoy bright, sun-filled mornings and a warm, inviting ambiance throughout the day. Even better—there’s still time to personalize select interior finishes and design your ideal outdoor living space, allowing you to truly make this home your own.
Located within a premier Toll Brothers active adult community, residents enjoy amenities and a vibrant, low-maintenance lifestyle.
Opportunities like this don’t last—secure your place in this exceptional community and make the Maycomb your dream home today.
Pending
$925,000
122 Captain Esposito Lane #7, Pearl River, NY 10965
2beds
2,252sqft
Condominium, Residential
Built in 2026
-- sqft lot
$-- Zestimate®
$411/sqft
$517/mo HOA
What's special
Open-concept livingElegant detailsThoughtfully designed layoutBright sun-filled morningsProfessionally curated finishes
- 153 days |
- 11 |
- 0 |
Zillow last checked:
Listing updated:
Listed by:
Toll Brothers Real Estate Inc. 203-228-3367,
Thomas J. Jacovino 203-228-3367
Source: OneKey® MLS as distributed by MLS GRID,MLS#: 973239
Facts & features
Interior
Bedrooms & bathrooms
- Bedrooms: 2
- Bathrooms: 3
- Full bathrooms: 2
- 1/2 bathrooms: 1
Primary bedroom
- Level: First
Bathroom 2
- Level: Second
Dining room
- Level: First
Kitchen
- Level: First
Living room
- Level: First
Loft
- Level: Second
Office
- Level: First
Heating
- Electric
Cooling
- Electric
Appliances
- Included: Dishwasher, Electric Cooktop, Microwave, Stainless Steel Appliance(s)
- Laundry: Laundry Room
Features
- First Floor Bedroom, First Floor Full Bath, Chefs Kitchen, Open Kitchen, Primary Bathroom, Walk-In Closet(s)
- Basement: Unfinished
- Attic: Unfinished
- Common walls with other units/homes: 1 Common Wall
Interior area
- Total structure area: 2,252
- Total interior livable area: 2,252 sqft
Video & virtual tour
Property
Parking
- Total spaces: 2
- Parking features: Garage
- Garage spaces: 2
Features
- Levels: Two
- Patio & porch: Patio
Details
- Special conditions: None
Construction
Type & style
- Home type: Condo
- Property subtype: Condominium, Residential
- Attached to another structure: Yes
Materials
- Batts Insulation, Fiberglass Siding, Frame, Vinyl Siding
Condition
- New Construction,To Be Built
- New construction: Yes
- Year built: 2026
Details
- Builder model: Maycomb
Utilities & green energy
- Sewer: Public Sewer
- Water: Public
- Utilities for property: See Remarks
Community & HOA
Community
- Security: Security System
- Subdivision: Regency at Pearl River by Toll Brothers
HOA
- Has HOA: Yes
- Services included: Common Area Maintenance, Maintenance Structure, Maintenance Grounds, Snow Removal
- HOA fee: $517 monthly
Location
- Region: Pearl River
Financial & listing details
- Price per square foot: $411/sqft
- Annual tax amount: $20,000
- Date on market: 3/18/2026
- Cumulative days on market: 93 days
- Listing agreement: Exclusive Right To Sell
Estimated market value
Not available
Estimated sales range
Not available
Not available
Price history
| Date | Event | Price |
|---|---|---|
| 4/2/2026 | Pending sale | $925,000$411/sqft |
Source:  OneKey® MLS as distributed by MLS GRID #973239 Report a problem OneKey® MLS as distributed by MLS GRID #973239 Report a problem | ||
| 3/19/2026 | Price change | $925,000+1.1%$411/sqft |
Source: OneKey® MLS as distributed by MLS GRID #973239 Report a problem | ||
| 3/18/2026 | Listed for sale | $914,995$406/sqft |
Source: OneKey® MLS as distributed by MLS GRID #973239 Report a problem | ||
Public tax history
Tax history is unavailable.
Monthly payment
Climate risks
Neighborhood: 10965
Nearby schools
GreatSchools rating
- 6/10Evans Park SchoolGrades: K-4Distance: 0.3 mi
- 6/10Pearl River High SchoolGrades: 8-12Distance: 0.1 mi
- 7/10Franklin Avenue SchoolGrades: K-4Distance: 0.5 mi
Schools provided by the listing agent
- Elementary: George W Miller Elementary School
- Middle: A Macarthur Barr Middle School
- High: Nanuet Senior High School
Source: OneKey® MLS as distributed by MLS GRID. This data may not be complete. We recommend contacting the local school district to confirm school assignments for this home.
- $--2 bd2 ba1.2k sqft1000 Lucy Ct #2306, Pearl River, NY 10965Off Market
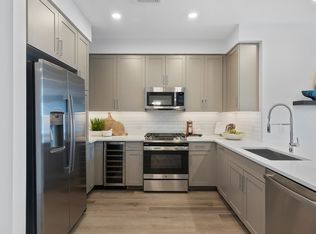
- $--2 bd2 ba1.4k sqft1000 Lucy Ct #2101, Pearl River, NY 10965Off Market
- $--2 bd2 ba1.2k sqft1000 Lucy Ct #2302, Pearl River, NY 10965Off Market
- $--2 bd2 ba1.1k sqft1000 Lucy Ct #3311, Pearl River, NY 10965Off Market
- $--2 bd2 ba1.2k sqft1000 Lucy Ct #2103, Pearl River, NY 10965Off Market
- $--2 bd2 ba1.4k sqft1000 Lucy Ct #5301, Pearl River, NY 10965Off Market
- $--2 bd2 ba1.4k sqft1000 Lucy Ct #3101, Pearl River, NY 10965Off Market
- $--2 bd2 ba1.2k sqft1000 Lucy Ct #3310, Pearl River, NY 10965Off Market
- $--2 bd2 ba1.4k sqft1000 Lucy Ct #5101, Pearl River, NY 10965Off Market
A local agent can set up tours, give advice and negotiate with sellers.
Similar homes
- $899,0004 bd3 ba2.4k sqft12 Sickletown Road, Pearl River, NY 10965For Sale

 MLS ID #1019210, Karen Coyle Dow, Listing by: Wright Bros Real Estate Inc.. OneKey® MLS as distributed by MLS GRID
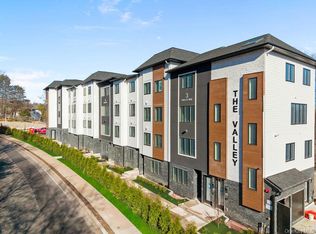
 - $899,0004 bd3 ba2.6k sqft3 Valley Way #320, Spring Valley, NY 10977For Sale
 MLS ID #977065, Dov Tessler, Listing by: Keller Williams Hudson Valley. OneKey® MLS as distributed by MLS GRID
 - $875,0004 bd3 ba2.1k sqft3 Valley Way #220, Spring Valley, NY 10977For SaleMLS ID #977063, Dov Tessler, Listing by: Keller Williams Hudson Valley. OneKey® MLS as distributed by MLS GRID
- from $944,9952 bd3 ba2.4k sqftCatamount Plan, Regency at Pearl River, Pearl River, NY 10965New Construction
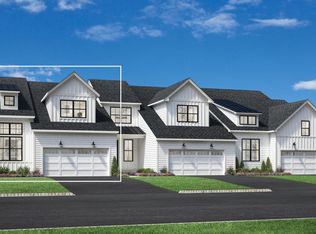 Toll Brothers Inc.
 - $1,178,0004 bd3 ba2.8k sqft352 Holt Drive, Pearl River, NY 10965New ConstructionMLS ID #1026925, Russell S Woolley, Listing by: Wright Bros Real Estate Inc.. OneKey® MLS as distributed by MLS GRID
- $899,0004 bd3 ba1.9k sqft34 Strathmore Drive, New City, NY 10956For SaleMLS ID #1035640, Abraham Y. Cziment, Listing by: eRealty Advisors, Inc. OneKey® MLS as distributed by MLS GRID
- $949,9994 bd3 ba2.8k sqft38 Hale Place, Tappan, NY 10983For SaleMLS ID #1028060, Susan McMullen, Listing by: eXp Realty. OneKey® MLS as distributed by MLS GRID
- $849,0004 bd3 ba2k sqft5 Deer Meadow Drive, West Nyack, NY 10994For SaleMLS ID #1026080, Niurka Rodriguez, Listing by: Coldwell Banker Realty. OneKey® MLS as distributed by MLS GRID
- $899,0004 bd3 ba2.6k sqft9 Valley Way #321, Spring Valley, NY 10977For SaleMLS ID #977059, Dov Tessler, Listing by: Keller Williams Hudson Valley. OneKey® MLS as distributed by MLS GRID
- $929,0005 bd3 ba2.9k sqft5 Valley Way #120, Spring Valley, NY 10977For SaleMLS ID #939521, Dov Tessler, Listing by: Keller Williams Hudson Valley. OneKey® MLS as distributed by MLS GRID
- $999,0002 bd3 ba2.4k sqft100 Captain Esposito Lane #10, Pearl River, NY 10954New ConstructionMLS ID #1002438, Thomas J. Jacovino, Listing by: Toll Brothers Real Estate Inc.. OneKey® MLS as distributed by MLS GRID
- $739,0002 bd3 ba1.8k sqft1805 Half Moon Bay Drive, Croton-on-Hudson, NY 10520For SaleMLS ID #1035421, Maria Teresa Duguet, Listing by: Houlihan Lawrence Inc.. OneKey® MLS as distributed by MLS GRID
- $970,0003 bd3 ba2.8k sqft15 Winding Ridge Road, White Plains, NY 10603For SaleMLS ID #1031215, Amy Via, Listing by: Houlihan Lawrence Inc.. OneKey® MLS as distributed by MLS GRID
- $929,0842 bd3 ba2.4k sqft741 Route 9W #20, Valley Cottage, NY 10989For SaleMLS ID #1019688, Leigh A Demelo, Listing by: Howard Hanna Rand Realty. OneKey® MLS as distributed by MLS GRID
- $939,0005 bd3 ba2.3k sqft17 Sunset Drive, Suffern, NY 10901For SaleMLS ID #1035536, Shaindy Wulliger, Listing by: Keller Williams Valley Realty. OneKey® MLS as distributed by MLS GRID
- $900,0003 bd2 ba1.7k sqft26 Gedney Terrace, White Plains, NY 10605For SaleMLS ID #1037965, Michael E. LaMorte, Listing by: eXp Realty. OneKey® MLS as distributed by MLS GRID
- $849,0003 bd2 ba1.5k sqft12 Shadyside Avenue, Nyack, NY 10960For SaleMLS ID #1013816, Ryan Paige, Listing by: Corcoran Baer & McIntosh. OneKey® MLS as distributed by MLS GRID
- $999,0002 bd4 ba1.5k sqft42 Andrews Lane, Sleepy Hollow, NY 10591New ConstructionMLS ID #977002, Silvana Daly, Listing by: The Foxes Real Estate. OneKey® MLS as distributed by MLS GRID
- $999,9992 bd4 ba1.5k sqft30 Andrews Lane, Sleepy Hollow, NY 10591New ConstructionMLS ID #997460, Silvana Daly, Listing by: The Foxes Real Estate. OneKey® MLS as distributed by MLS GRID
- $1,100,0004 bd4 ba2.2k sqft36 New Valley Road, New City, NY 10956For SaleMLS ID #1029775, Kathleen Finn, Listing by: Christie's Int. Real Estate. OneKey® MLS as distributed by MLS GRID
