SELLER TO CONTRIBUTE $4000 TOWARDS BUYER'S ALLOWABLE CLOSING COSTS WITH ACCEPTABLE OFFER (subject to lender and contract requirements)! Welcome home to 122 Chanticleer Court. Tucked away on a quiet cul-de-sac, this warm and inviting three bedroom, two bath home offers character, comfortable living spaces, and thoughtful updates throughout. Located in the well established Coulwood community with convenient access to Uptown Charlotte’s dining, entertainment, and cultural attractions, and just a 10 minute drive to the U.S. National Whitewater Center, a popular outdoor destination offering trails, paddling, rafting, climbing, concerts and seasonal events. As you step inside 122 Chanticleer Court, you are greeted with beautiful hardwood floors throughout, with newer flooring in the kitchen and dining room, and original hardwoods in the rest of the home that have been lovingly refinished. The spacious, easy-flowing layout is ideal for entertaining or relaxing, while abundant natural light creates a bright and airy atmosphere throughout.
Each bedroom has ample space for comfort. The updated primary bath features a tiled shower, custom vanity with vessel sink, and improvements to the flooring, plumbing, and fixtures. Two fireplace openings add warmth and charm to the dining area and the living space, with ventless gas logs on one side and the option to convert the opposite side to gas logs as well. A spacious enclosed 158sf 3-season room provides the perfect place to enjoy morning coffee, curl up with a good book, entertain friends, or simply relax while overlooking the backyard, perfect for entertaining and designed for a natural sense of privacy. In addition you will find a 132sf heated/cooled storage room, both that are not included in total heated square footage. Step outside to an expanded rear deck surrounded by established Leyland cypress trees, creating a private setting for outdoor dining, gardening, or quiet evenings at home. Refreshed front landscaping, storm doors, and chimney improvements add even more value. Additional improvements include vinyl windows throughout, replaced interior doors, added attic and crawlspace insulation, an upgraded electrical panel, and replaced horizontal cast-iron drain lines—leaving many of the home’s major updates already taken care of. As a bonus, while there is no HOA there is a community pool! With its peaceful cul-de-sac setting, welcoming spaces, charming details, and meaningful updates, this is a home designed for comfortable everyday living and ready to welcome its next new owner so come in and get to know Coulwood.org..
Active
Price cut: $2K (10/16)
$437,900
122 Chanticleer Ct, Charlotte, NC 28214
3beds
1,583sqft
Single Family Residence
Built in 1968
0.49 Acres Lot
$428,400 Zestimate®
$277/sqft
$-- HOA
What's special
Charming detailsThoughtful updates throughoutBeautiful hardwood floors throughoutComfortable living spacesChimney improvementsRefreshed front landscapingQuiet cul-de-sac
- 26 days
- 690
- 42
Zillow last checked:
Listing updated:
Listed by:
Victoria Green victoria.green@cbcarolinas.com,
Coldwell Banker Realty
Source: Canopy MLS as distributed by MLS GRID,MLS#: 4426599
Facts & features
Interior
Bedrooms & bathrooms
- Bedrooms: 3
- Bathrooms: 2
- Full bathrooms: 2
- Main level bedrooms: 3
Primary bedroom
- Level: Main
Bedroom s
- Level: Main
Bedroom s
- Level: Main
Bathroom full
- Level: Main
Bathroom full
- Level: Main
Den
- Level: Main
Dining room
- Level: Main
Kitchen
- Level: Main
Laundry
- Level: Main
Living room
- Level: Main
Sunroom
- Level: Main
Heating
- Central
Cooling
- Central Air
Appliances
- Included: Dishwasher, Disposal, Electric Oven
- Laundry: In Carport, Utility Room
Features
- Windows: Insulated Windows
- Has basement: No
- Fireplace features: Den
Interior area
- Total structure area: 1,583
- Total interior livable area: 1,583 sqft
- Finished area above ground: 1,583
- Finished area below ground: 0
Property
Parking
- Total spaces: 3
- Parking features: Attached Carport, Driveway
- Carport spaces: 1
- Uncovered spaces: 2
Features
- Levels: One
- Stories: 1
- Patio & porch: Enclosed, Rear Porch
- Exterior features: Storage
Lot
- Size: 0.49 Acres
- Features: Cul-De-Sac
Details
- Parcel number: 03126107
- Zoning: N1-A
- Special conditions: Standard
Construction
Type & style
- Home type: SingleFamily
- Architectural style: Ranch
- Property subtype: Single Family Residence
Materials
- Brick Full
- Foundation: Crawl Space, Slab
Condition
- New construction: No
- Year built: 1968
Utilities & green energy
- Sewer: Public Sewer
- Water: City
- Utilities for property: Cable Available
Community & HOA
Community
- Subdivision: Coulwood Hills
Location
- Region: Charlotte
Financial & listing details
- Price per square foot: $277/sqft
- Tax assessed value: $309,200
- Date on market: 9/24/2026
- Cumulative days on market: 26 days
- Listing terms: Cash,Conventional,FHA,VA Loan
- Road surface type: Concrete, Paved
Estimated market value
$428,400
$407,000 - $450,000
$1,969/mo
Price history
| Date | Event | Price |
|---|---|---|
| 10/16/2026 | Price change | $437,900-0.5%$277/sqft |
Source:  Canopy MLS as distributed by MLS GRID #4426599 Report a problem | ||
| 9/24/2026 | Listed for sale | $439,900+155%$278/sqft |
Source: Canopy MLS as distributed by MLS GRID #4426599 Report a problem | ||
| 9/29/2016 | Sold | $172,500-1.4%$109/sqft |
Source: Canopy MLS as distributed by MLS GRID #3202791 Report a problem | ||
| 8/15/2016 | Pending sale | $175,000$111/sqft |
Source: Keller Williams - Ballantyne Area #3202791 Report a problem | ||
| 8/11/2016 | Listed for sale | $175,000+37.8%$111/sqft |
Source: Keller Williams Ballantyne Area #3202791 Report a problem | ||
| 6/29/2000 | Sold | $127,000$80/sqft |
Source: Public Record Report a problem | ||
Public tax history
| Year | Property taxes | Tax assessment |
|---|---|---|
| 2025 | -- | $309,200 |
| 2024 | -- | $309,200 |
| 2023 | -- | $309,200 +70.3% |
| 2022 | -- | $181,600 |
| 2021 | $1,867 +0.4% | $181,600 |
| 2020 | $1,860 +0.8% | $181,600 |
| 2019 | $1,844 +1.3% | $181,600 +36.4% |
| 2018 | $1,820 +2.4% | $133,100 |
| 2017 | $1,776 | $133,100 |
| 2016 | $1,776 | $133,100 |
| 2015 | $1,776 +0.3% | $133,100 |
| 2014 | $1,772 | -- |
| 2013 | -- | $133,100 |
| 2012 | -- | $133,100 |
| 2011 | -- | $133,100 -3.9% |
| 2010 | -- | $138,500 |
| 2009 | -- | $138,500 |
| 2008 | -- | $138,500 |
| 2007 | -- | $138,500 |
| 2006 | -- | $138,500 |
| 2005 | -- | $138,500 |
| 2004 | -- | $138,500 |
| 2003 | -- | $138,500 +23.1% |
| 2002 | -- | $112,500 |
| 2001 | -- | $112,500 |
| 2000 | -- | $112,500 |
Find assessor info on the county website
Monthly payment
Est. payment
Payment breakdown
Explore the cost of this home by adjusting the details. Changes won't be saved.Climate risks
Neighborhood: Coulwood West
Nearby schools
Schools provided by the listing agent
- Elementary: Paw Creek
- Middle: Coulwood STEM Academy
- High: West Mecklenburg
Source: Canopy MLS as distributed by MLS GRID. This data may not be complete. We recommend contacting the local school district to confirm school assignments for this home.


Similar homes
- $359,9003 bd2 ba1.8k sqft3325 Saint Evans Rd, Charlotte, NC 28214For Sale
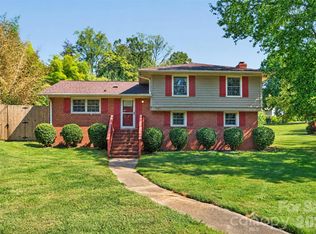
 MLS ID #4432718, Hillary Meachum, Keller Williams Ballantyne Area. Canopy MLS as distributed by MLS GRID
- $325,0002 bd2 ba1.1k sqft9202 Elgin Dr, Charlotte, NC 28214For Sale
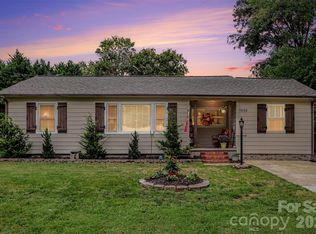 MLS ID #4433674, David Wigfield, Century 21 Echelon. Canopy MLS as distributed by MLS GRID
- $449,5003 bd4 ba1.8k sqft7316 Neal Rd, Charlotte, NC 28262For Sale
 MLS ID #4422857, Ruby Kravitz, NorthGroup Real Estate LLC. Canopy MLS as distributed by MLS GRID
- $450,0003 bd2 ba1.5k sqft11715 Timber Ridge Rd, Charlotte, NC 28213For Sale
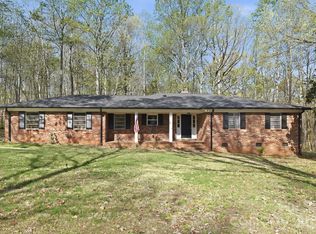 MLS ID #4363078, Sherri Green, Coldwell Banker Realty. Canopy MLS as distributed by MLS GRID
- $379,0003 bd1 ba1.5k sqft6409 Woodland Cir, Charlotte, NC 28216For SaleMLS ID #4401074, Justin Butler, Savvy + Co Real Estate. Canopy MLS as distributed by MLS GRID
- $438,0003 bd2 ba1.6k sqft6910 Wrentree Dr, Charlotte, NC 28210For SaleMLS ID #4422404, Lindsey Kerr, Corcoran HM Properties. Canopy MLS as distributed by MLS GRID
- $525,0003 bd3 ba2.1k sqft5020 Mandy Ln, Mount Holly, NC 28120For SaleMLS ID #4433811, Ivory Craig, Premier South. Canopy MLS as distributed by MLS GRID
- $465,0004 bd3 ba1.7k sqft5127 Hoover Dr, Charlotte, NC 28269For SaleMLS ID #4379482, Ruben Villeda, RCL Real Estate Services Inc. Canopy MLS as distributed by MLS GRID
- $439,0004 bd2 ba1.3k sqft3629 Sargeant Dr, Charlotte, NC 28217For SaleMLS ID #4393452, Nicole McAlister, Keller Williams Ballantyne Area. Canopy MLS as distributed by MLS GRID
- $435,0004 bd2 ba1.4k sqft1915 Birchcrest Dr, Charlotte, NC 28205For SaleMLS ID #4424189, Jenneane Tillman, COMPASS. Canopy MLS as distributed by MLS GRID
- $425,0003 bd2 ba1k sqft4828 Gilmore Dr, Charlotte, NC 28209For SaleMLS ID #4420579, Katie Roche, Helen Adams Realty. Canopy MLS as distributed by MLS GRID
- $425,0004 bd2 ba1.6k sqft3840 Colebrook Rd, Charlotte, NC 28215For SaleMLS ID #4384060, Christy Cable, Real Broker, LLC. Canopy MLS as distributed by MLS GRID
- $420,0003 bd2 ba1.2k sqft3331 Tuckaseegee Rd, Charlotte, NC 28208For SaleMLS ID #4417072, Holly Webster, Helen Adams Realty. Canopy MLS as distributed by MLS GRID
- $419,0003 bd2 ba1.3k sqft3724 Cobbleridge Dr, Charlotte, NC 28215For SaleMLS ID #4362889, Joshua Drown, The McDevitt Agency. Canopy MLS as distributed by MLS GRID
- $390,0003 bd2 ba1.7k sqft8000 Lawyers Rd, Charlotte, NC 28227For SaleMLS ID #4404978, Keith Friedmann, Helen Adams Realty. Canopy MLS as distributed by MLS GRID
- $369,0003 bd2 ba1.7k sqft2318 Old Hickory Grove Rd, Mount Holly, NC 28120For SaleMLS ID #4409723, Tawanna Griffin, Redfin Corporation. Canopy MLS as distributed by MLS GRID
- $510,0003 bd2 ba1.9k sqft6240 Candlewood Dr, Charlotte, NC 28210For SaleMLS ID #4414036, Aokie James, Real Broker, LLC. Canopy MLS as distributed by MLS GRID
- $375,0003 bd3 ba1.5k sqft419 Holly Dr, Belmont, NC 28012For SaleMLS ID #4431894, Kim Bigach, Keller Williams Connected. Canopy MLS as distributed by MLS GRID
- $415,0003 bd3 ba1.6k sqft107 Howe St, Belmont, NC 28012For SaleMLS ID #4382704, Jeff Moll, Keller Williams Ballantyne Area. Canopy MLS as distributed by MLS GRID
- $500,0003 bd3 ba2k sqft912 Tally Ho Ct, Charlotte, NC 28212For SaleMLS ID #4424793, Nick Sempert, COMPASS. Canopy MLS as distributed by MLS GRID
