PRICE REDUCED + a $5,000 Buyer Credit & Additional Lender Closing Cost Incentives!
Exceptional opportunity in one of O'Fallon's most sought-after neighborhoods! The seller has reduced the price and is offering a $5,000 buyer credit that can be used toward updates, or an interest rate buy-down! To maximize your savings, buyers who finance through the seller's preferred lender are eligible to receive additional closing cost credits, making this an even more affordable opportunity. This is your opportunity to own one of O'Fallon's premier backyard retreats. Combining timeless curb appeal and a resort-style outdoor living space that's difficult to replicate at this price point, this home offers an exceptional lifestyle both inside and out.
Unlike many homes on the market, this one has continued to improve. Since being listed, the owners have invested in updates throughout the home, including all new modern lighting and brand-new plumbing fixtures in every bathroom, creating a fresh, modern feel that today's buyers will appreciate. Every detail has been thoughtfully refreshed, making this home truly move-in ready.
Step inside to discover 9' ceilings, rich hardwood flooring, elegant trim details, and soaring vaulted spaces that create an atmosphere of warmth and sophistication. The inviting great room features one of two fireplaces and flows seamlessly into the hearth room, where transom windows fill the space with natural light and create the perfect setting for everyday living and entertaining.
The kitchen is sure to impress with staggered cabinetry, quartz countertops, a large walk-in pantry, and a spacious butterfly island that serves as the heart of the home. Tinted rear windows enhance comfort and efficiency while framing views of the backyard oasis beyond.
Outside, you'll find the true showpiece of this property. The LARGE fully fenced backyard with an irrigation system was designed for unforgettable summers, featuring a stunning saltwater pool with a deep end, expansive tanning ledge, shaded gazebo, and a premium Pentair electric heater that extends the swimming season. Whether hosting friends, enjoying family time, or unwinding after a long day, this resort-style setting delivers the lifestyle buyers dream about.
Upstairs, the luxurious primary suite offers a peaceful escape with a coffered ceiling, private sitting area, and generous closet space. Spacious secondary bedrooms provide comfort and flexibility for family, guests, or work-from-home needs.
Additional updates include fresh paint, new carpeting, dual HVAC systems with upgraded lines, and a finished 3-car garage complete with built-in cabinetry.
Ideally located near the beautiful August A. Busch Memorial Conservation Area, shopping, dining, and major commuter routes, this exceptional home combines luxury, comfort, and convenience with a backyard experience that is truly hard to find.
MOTIVATED SELLERS!! Bring us an offer!
Active
Listed by: Worth Clark Realty • Nicole Berthold
Price cut: $4.9K (7/18)
$695,000
122 Fox Haven Dr, O'Fallon, MO 63368
4beds
3,754sqft
:
Get pre-qualified$4,519/mo
Single Family Residence
Built in 2005
0.48 Acres Lot
$-- Zestimate®
$185/sqft
$25/mo HOA
What's special
Two fireplacesHearth roomNew carpetingLarge fully fenced backyardExpansive tanning ledgeQuartz countertopsPremium pentair electric heater
- 75 days |
- 2,081 |
- 83 |
Zillow last checked:
Listing updated:
Listed by:
Nicole Berthold 314-623-4229,
Worth Clark Realty
Source: MARIS,MLS#: 26021332 Originating MLS: St. Charles County Association of REALTORS
Originating MLS: St. Charles County Association of REALTORSFacts & features
Interior
Bedrooms & bathrooms
- Bedrooms: 4
- Bathrooms: 3
- Full bathrooms: 2
- 1/2 bathrooms: 1
- Main level bathrooms: 1
Heating
- Forced Air, Natural Gas
Cooling
- Ceiling Fan(s), Central Air, Dual
Appliances
- Included: Electric Cooktop, Dishwasher, Disposal, Microwave, Gas Water Heater
- Laundry: Main Level
Features
- Breakfast Room, Butler Pantry, Ceiling Fan(s), Coffered Ceiling(s), Eat-in Kitchen, Granite Counters, Kitchen Island, Separate Dining, Shower, Soaking Tub, Walk-In Closet(s)
- Flooring: Carpet, Hardwood
- Windows: Bay Window(s), Blinds, Tinted Windows
- Basement: Sump Pump,Unfinished
- Number of fireplaces: 2
- Fireplace features: Great Room, Living Room, Wood Burning
Interior area
- Total structure area: 3,754
- Total interior livable area: 3,754 sqft
- Finished area above ground: 3,754
Video & virtual tour
Property
Parking
- Total spaces: 3
- Parking features: Garage - Attached
- Attached garage spaces: 3
Features
- Levels: Two
- Patio & porch: Patio
- Has private pool: Yes
- Pool features: Electric Heat, In Ground, Private, Salt Water
- Fencing: Back Yard,Wrought Iron
Lot
- Size: 0.48 Acres
- Features: Back Yard, Irregular Lot, Landscaped
Details
- Parcel number: 30155984300085B.0000000
- Special conditions: Standard
Construction
Type & style
- Home type: SingleFamily
- Architectural style: Modern,Traditional
- Property subtype: Single Family Residence
Materials
- Brick Veneer, Stone Veneer, Vinyl Siding
- Foundation: Concrete Perimeter
- Roof: Architectural Shingle
Condition
- Year built: 2005
Utilities & green energy
- Electric: Other
- Sewer: Public Sewer
- Water: Public
- Utilities for property: Electricity Available, Sewer Available
Community & HOA
Community
- Subdivision: Fox Haven #2
HOA
- Has HOA: Yes
- Amenities included: None
- Services included: Maintenance Grounds
- HOA fee: $300 annually
- HOA name: Fox Haven Homeowners' Association
Location
- Region: Ofallon
Financial & listing details
- Price per square foot: $185/sqft
- Tax assessed value: $604,663
- Annual tax amount: $6,968
- Date on market: 5/16/2026
- Cumulative days on market: 75 days
- Listing terms: Cash,Conventional,FHA,VA Loan
- Electric utility on property: Yes
Estimated market value
Not available
Estimated sales range
Not available
Not available
Price history
| Date | Event | Price |
|---|---|---|
| 7/18/2026 | Price change | $695,000-0.7%$185/sqft |
Source:  MARIS #26021332 Report a problem MARIS #26021332 Report a problem | ||
| 6/15/2026 | Price change | $699,900-3.5%$186/sqft |
Source: MARIS #26021332 Report a problem | ||
| 6/3/2026 | Price change | $725,000-3.3%$193/sqft |
Source: MARIS #26021332 Report a problem | ||
| 5/16/2026 | Listed for sale | $750,000$200/sqft |
Source: MARIS #26021332 Report a problem | ||
| 4/28/2008 | Sold | -- |
Source: Public Record Report a problem | ||
Public tax history
| Year | Property taxes | Tax assessment |
|---|---|---|
| 2025 | $6,968 +7.1% | $114,886 +10.5% |
| 2024 | $6,505 -0.1% | $103,966 |
| 2023 | $6,508 +12.1% | $103,966 +20.6% |
| 2022 | $5,808 | $86,182 |
| 2021 | -- | $86,182 +17.2% |
| 2020 | -- | $73,565 |
| 2019 | $5,507 | $73,565 -1% |
| 2018 | $5,507 +0.5% | $74,290 |
| 2017 | $5,478 +4.6% | $74,290 +8.1% |
| 2016 | $5,239 +1.5% | $68,694 |
| 2015 | $5,161 +20.5% | $68,694 +18.5% |
| 2014 | $4,284 | $57,979 |
| 2013 | -- | $57,979 -6.7% |
| 2012 | -- | $62,170 -20.4% |
| 2011 | -- | $78,090 |
| 2010 | -- | $78,090 |
| 2009 | -- | $78,090 -6.3% |
| 2008 | -- | $83,320 -12.3% |
| 2007 | -- | $95,000 |
| 2006 | -- | -- |
| 2005 | -- | -- |
Find assessor info on the county website
Monthly payment
Est. payment
Payment breakdown
Explore the cost of this home by adjusting the details. Changes won't be saved.Climate risks
Neighborhood: 63368
Nearby schools
GreatSchools rating
- 9/10Daniel Boone Elementary SchoolGrades: K-5Distance: 6.2 mi
- 8/10Francis Howell Middle SchoolGrades: 6-8Distance: 5.7 mi
- 10/10Francis Howell High SchoolGrades: 9-12Distance: 4.3 mi
Schools provided by the listing agent
- Elementary: Daniel Boone Elem.
- Middle: Francis Howell Middle
- High: Francis Howell High
Source: MARIS. This data may not be complete. We recommend contacting the local school district to confirm school assignments for this home.
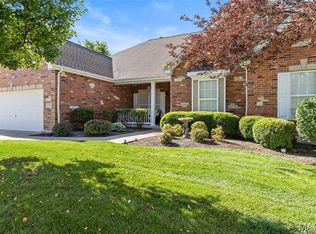
- $--4 bd4 ba3.8k sqft124 Fox Haven Dr, O'Fallon, MO 63368Sold
- $799,4004 bd3 ba4k sqft909 Haven Wood Dr, O Fallon, MO 63368Off Market
- $708,1004 bd3 ba3.8k sqft907 Haven Wood Dr, O'Fallon, MO 63368Off Market
- $647,9003 bd3 ba2.5k sqft911 Haven Wood Dr, O'Fallon, MO 63368Off Market
- $654,6004 bd5 ba3.8k sqft400 Fox Run Dr, O'Fallon, MO 63368Off Market
- $746,9004 bd3 ba4.2k sqft503 Foxbury Dr, O'Fallon, MO 63368Off Market
- $634,9004 bd3 ba3.5k sqft121 Fox Haven Dr, O'Fallon, MO 63368Off Market
- $599,6004 bd4 ba3.3k sqft402 Fox Run Dr, O'Fallon, MO 63368Off Market
A local agent can set up tours, give advice and negotiate with sellers.
Similar homes
- $645,0004 bd4 ba4.3k sqft103 Mackintosh Ln, Dardenne Prairie, MO 63368For Sale

 MLS ID #26042945, Emily Bliss, Coldwell Banker Realty - Gundaker. MARIS
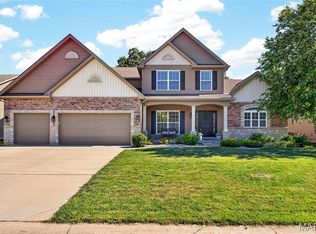
 - $695,0004 bd4 ba3.6k sqft102 Eckstein Ln, Lake Saint Louis, MO 63367For Sale
 MLS ID #26037661, Kimberly Rios, DRG - Delhougne Realty Group. MARIS
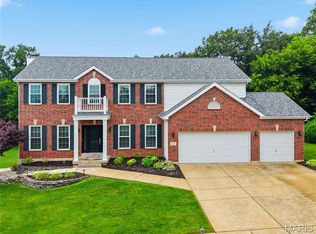
 - $650,0005 bd5 ba4.4k sqft109 Snake River Dr, Dardenne Prairie, MO 63368For Sale
 MLS ID #26036084, Chad J Matlick, Coldwell Banker Realty - Gundaker. MARIS
 - $525,0005 bd4 ba3.8k sqft326 Country Trail Dr, Lake Saint Louis, MO 63367For Sale
 MLS ID #26048027, David L Haley, Berkshire Hathaway HomeServices Select Properties. MARIS
 - $550,0004 bd3 ba3.9k sqft7706 Ardmore Dr, Dardenne Prairie, MO 63368For SaleMLS ID #26040121, Kelli D Gorla, DRG - Delhougne Realty Group. MARIS
- $624,9003 bd3 ba3.3k sqft612 Wyndview Dr, Lake Saint Louis, MO 63367For SaleMLS ID #26039483, Sherry M Ruyle, Meyer & Company Real Estate. MARIS
- $675,0004 bd4 ba4k sqft5500 Wooded Creek Dr, Saint Charles, MO 63304For SaleMLS ID #26042063, Lisa H Accurso, Coldwell Banker Realty - Gundaker. MARIS
- $625,0004 bd5 ba3.9k sqft31 Pinewood Ct, Dardenne Prairie, MO 63368For SaleMLS ID #26043324, Paige Hellmann, Keller Williams Chesterfield. MARIS
- $490,0004 bd3 ba3k sqft2917 Spring Blossom Dr, Dardenne Prairie, MO 63368For SaleMLS ID #26047381, Paige Gossett, Coldwell Banker Realty - Gundaker. MARIS
- $525,0004 bd4 ba3.6k sqft7204 Westfield Woods Dr, Dardenne Prairie, MO 63368For SaleMLS ID #26033744, Dawn Griffin, EXP Realty, LLC. MARIS
- $575,0004 bd3 ba2.9k sqft204 Grayleaf Ct, O'Fallon, MO 63385For SaleMLS ID #26018085, Jennifer A Piglowski, Coldwell Banker Realty - Gundaker. MARIS
- $485,0003 bd4 ba3.3k sqft112 Wake Forest Pl, O'Fallon, MO 63368For SaleMLS ID #26006081, Nathan R Doerr, Alexander Realty Inc. MARIS
- $850,0005 bd5 ba5.5k sqft208 Kings Mill Ct, Dardenne Prairie, MO 63368For SaleMLS ID #26037494, Julie Kandlbinder, Keller Williams Realty St. Louis. MARIS
- $440,0003 bd3 ba2.7k sqft3132 Post Run Dr, O'Fallon, MO 63368For SaleMLS ID #26042505, Giselle Mera, Mera & Beckman Real Estate. MARIS
- $545,0004 bd4 ba4.1k sqft32 Lisa Nicole Ct, Saint Peters, MO 63376For SaleMLS ID #26043716, Cassie N Garamella, RedKey Realty Leaders. MARIS
- $449,9004 bd3 ba2.5k sqft7290 Picasso Dr, Dardenne Prairie, MO 63368For SaleMLS ID #26042868, Christian D Tipler, Berkshire Hathaway HomeServices Select Properties. MARIS
- $479,0004 bd3 ba2.8k sqft1108 Hampton Meadows Dr, Dardenne Prairie, MO 63368For SaleMLS ID #26040557, Terry M Guempel, ReeceNichols Real Estate. MARIS
- $479,0004 bd4 ba2.7k sqft921 Molloy Dr, O'Fallon, MO 63366For SaleMLS ID #26047281, Trudy M Pagano, Nettwork Global. MARIS
- $410,0003 bd3 ba2.9k sqft1465 Washingtons Crossing Dr, O'Fallon, MO 63366For SaleMLS ID #26030390, Megan L Baker, DRG - Delhougne Realty Group. MARIS
- $530,0004 bd3 ba2.2k sqft110 Little Tree Ct, Wentzville, MO 63385For SaleMLS ID #26030094, Stephanie E Fobian, Nettwork Global. MARIS
